Gutshaus Rothenklempenow: A Baroque Manor House in Germany


Site at a Glance
- Rating
- 5
- Popularity
- Very Low
- Country
- Germany
- Primary era
- Early Modern
- Eras represented
- Early Modern
- Civilizations
- Kingdom of Prussia
- Site type
- Domestic
- Remains
- Manor House
On this page6 sections
History
Gutshaus Rothenklempenow is a former manor house in Germany, built in its present form in 1761 as a single-storey Baroque timber-framed building. The site stands in the village of Rothenklempenow and is protected as a historic monument. Its history reaches back to a medieval fortress that once guarded the northern boundary between Pomerania and Brandenburg.
Medieval fortress and early manor
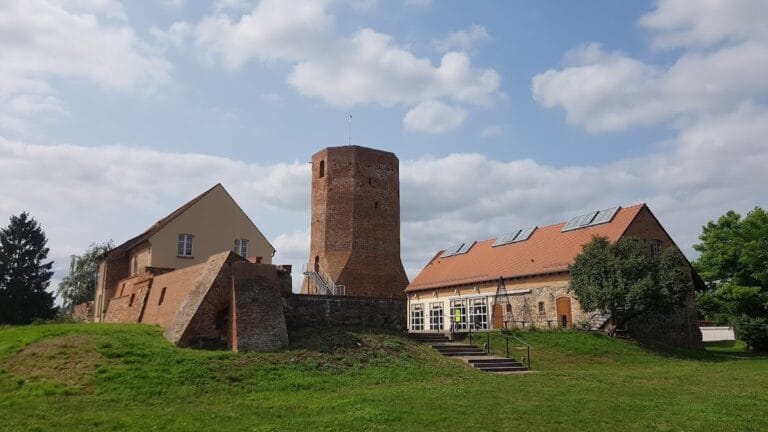
Rothenklempenow was first recorded in 1295 as castrum clempenowe, when it served as a northern border fortress. By roughly a century ago, only a few traces of that earlier stronghold remained. Hans von Eickstedt, a member of the noble von Eickstedt family, built the first manor house in 1609. That building was destroyed by fire during the Thirty Years’ War, the European conflict fought mainly from 1618 to 1648 that caused widespread destruction in the German lands.
The present manor house was constructed in 1761. The wider feudal estate was expanded mainly between 1850 and 1860, when its additional buildings were erected predominantly as timber-framed houses. Before 1888, the estate was placed under a separate cash fideicommiss, a family trust intended to preserve capital and its income within the family. Its usufruct, or right to benefit from the property, passed by primogeniture to the first-born son, Count Ernst von Eickstedt-Peterswald, who was married to Ottilie Alwine von Enckevort. During his minority, the income was added to the capital.
Estate division and later use
The estate-owning family was regarded as financially prosperous around 1900. In 1934, Count von Eickstedt’s estate was extensively divided, including through the creation of individual farm settlements. A residual count’s estate continued until 1939, when it was expropriated during the land reform. The Rothenklempenow estate covered 376 hectares and had been leased to Weidegenossenschaft mbH. It was owned by Count Vivigenz Ernst von Eickstedt-Peterswaldt (1904–1977), who also possessed the principal estate at Hohenholz and properties around Eichstedt, including Rollberg, in Brandenburg. He later lived in South Africa.
In 1952, the estate became part of an Agricultural Production Cooperative, a collectivized agricultural enterprise used in the former German Democratic Republic. Urban development funding supported renovation of the manor house between 1994 and 1998. The work included the removal of disruptive ancillary buildings and the creation of a European youth workshop with a production school, training workshops, and a guesthouse. The Rothenklempenow production school began operating in 2004, changed operator in 2011, and closed and relocated in 2013. Afterward, the building was used under the name Schloss Rothenklempenow as a guesthouse for people of all ages.
Remains
Manor house
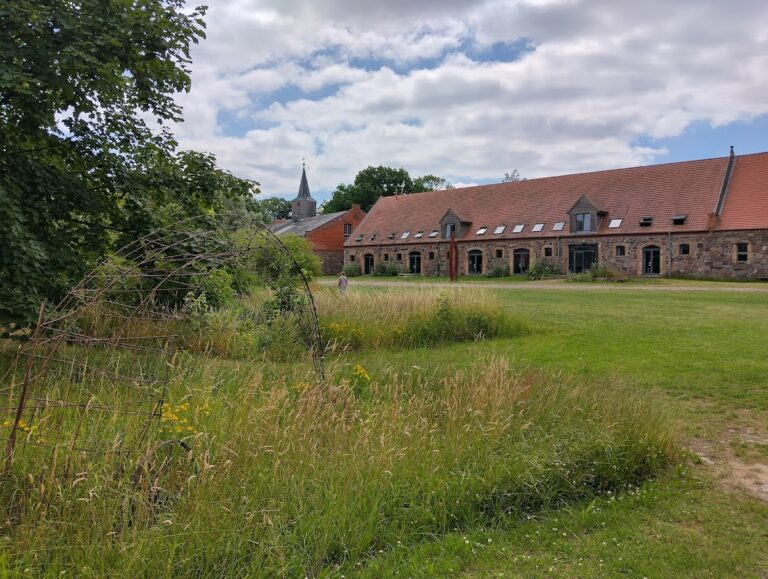
The surviving manor house is a single-storey Baroque timber-framed building with a half-hipped roof, whose end slopes are shortened. In connection with the renovation, it was also described as having a mansard roof, with two slopes on each side and a steeper lower slope. The 1994–1998 work uncovered old red paint layers bearing a pattern designed to resemble brickwork, preserving evidence of the building’s earlier exterior treatment.
Estate buildings
The associated buildings of the former feudal manor estate were erected mainly between 1850 and 1860. They were built predominantly with timber framing, a method in which a wooden structural framework supports infill panels. Some ancillary buildings were demolished during the late twentieth-century renovation because they were considered disruptive to the estate’s appearance.
Nearby sites