Château de Dissay: A Fortified Episcopal Residence in France


Site at a Glance
- Rating
- 3.5
- Popularity
- Very Low
- Country
- France
- Primary era
- Medieval
- External website
- Open
- Eras represented
- Medieval, Early Modern
- Civilizations
- French
- Site type
- Military
- Remains
- Castle
On this page14 sections
History
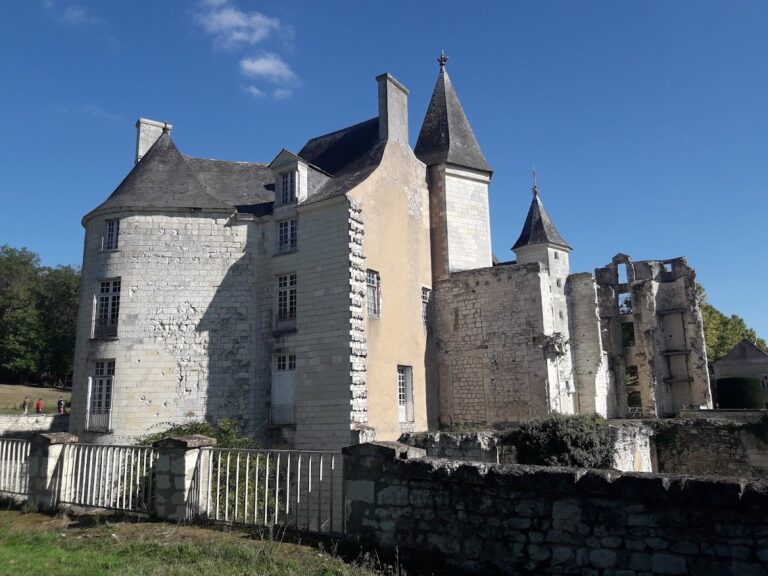
Château de Dissay is a fortified residence in Dissay, France, built in the late fifteenth century with late Gothic and early Renaissance elements. It developed from an earlier structure and became a residence of the bishops of Poitiers, whose authority shaped the site until the French Revolution.
Foundation and episcopal residence
In 1434, Hugues de Combarel, bishop of Poitiers, received permission from King Charles VII, who ruled France from 1422 to 1461, to establish a fortified residence at Dissay. The authorization covered walls, moats, a palace, drawbridge, gates, towers, guard posts, barbicans, which were fortified structures protecting an entrance, and other defenses.
Construction over the earlier structure took place in the late fifteenth century under Pierre d’Amboise, bishop of Poitiers and brother of Cardinal d’Amboise, the influential minister of Louis XII. Pierre d’Amboise also founded a collegiate institution for canons at Dissay, a religious community of clergy who worshipped together without being monks.
War, detention, and episcopal use
The château remained the residence of the bishops of Poitiers until the French Revolution, ending in 1793. Its towers served as prisons, and Jean du Vergier de Hauranne, known as the Abbé de Saint-Cyran and associated with Jansenism, was detained there.
In 1569, during the Third War of Religion, Admiral Gaspard de Coligny stormed the château before besieging Poitiers. The French Wars of Religion were a series of sixteenth-century conflicts between Catholics and Protestants. Coligny was a leading Protestant commander and political figure during these wars, and marks from bullets fired during his assault remain on the north tower.
Later rebuilding and protection
After 1850, Count Fruchard, who had acquired the château, directed architectural work on both the château and the church. The renovation reused stained-glass windows and shutters from the collegiate church after they had been dismantled.
The central section was rebuilt between 1900 and 1905 under the architect M. Ardion. He repositioned the statue of Saint Michael, the Christian archangel traditionally regarded as a protector and vanquisher of evil, together with the d’Amboise coat of arms at the entrance.
The gardens were registered as historic monuments on 21 August 1967. The château, its ancillary buildings, and its moats received classification as historic monuments through an order dated 9 May 1989.
Remains
Fortified residence and collegiate buildings
Moats, towers, and entrance
The complex forms a large rectangle enclosed by moats. The water follows the contours of the corner towers, emphasizing their scale, and two towers survive intact. The bridge was formerly a simple wooden drawbridge, as shown in period engravings. The entrance gates resemble those of Château de Chaumont-sur-Loire, where Pierre d’Amboise was raised.
Keep and chapel
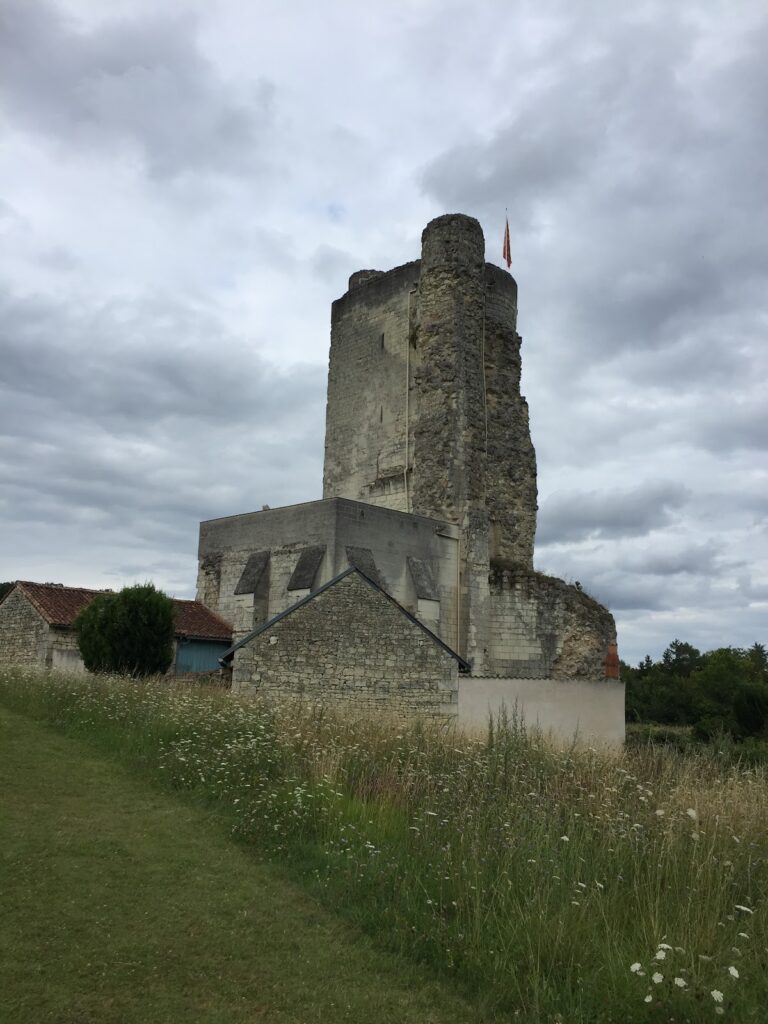
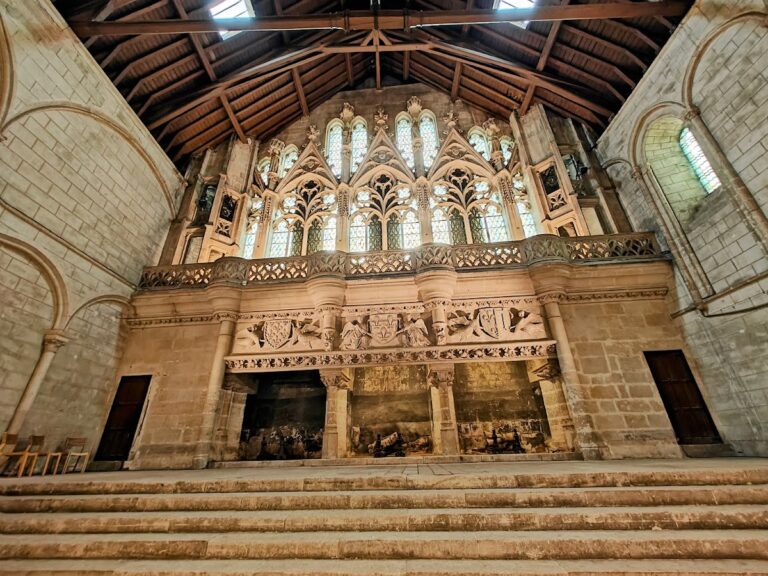
Inside the keep, the principal defensive tower of the château, are stone fireplaces and a stone staircase. The former chapel of the collegiate institution retains its pillars and wall paintings made around 1450. The paintings depict King David, and the chapel still preserves the location of Pierre d’Amboise’s tomb, which was demolished during the French Revolution.
Ancillary buildings and formal garden
Stables and carriage buildings
The ancillary buildings have an eighteenth-century bull’s-eye style, using round or oval windows, and are covered by Mansard roofs, whose lower slopes are steeper than their upper slopes. The stables and carriage buildings are entirely vaulted.
Terrace and water parterre
The terrace is laid out as a formal French garden, a geometric design with controlled vistas, water features, and symmetrical planting. It is enclosed by a water parterre, a formal ornamental arrangement organized around water. The garden vases are copies of those in the Latona parterre at Versailles, while the lions came from a villa in Istria.
Park and garden structures
Avenues and roundabouts
The park may have been designed by André Le Nôtre, the principal royal landscape designer associated with the formal gardens of seventeenth-century France, or may follow his manner. Its layout contains three avenues, an eight-way roundabout, and a six-way roundabout.
Canal pavilion and staircase
A canal borders the park and ends at a Louis XV-style pavilion. This decorative garden structure, or folly, functioned as a music salon. The grounds also contain a stone staircase in the Louis XV style, described through its exceptionally pure lines and harmonious proportions.
Nearby sites