Schloss Lebusa: Historic Manor House and Park in Germany


Site at a Glance
- Rating
- 4.5
- Popularity
- Very Low
- Country
- Germany
- Primary era
- Modern
- Eras represented
- Early Modern, Modern
- Civilizations
- German, Holy Roman Empire
- Site type
- Domestic
- Remains
- Manor House
On this page8 sections
History
Schloss Lebusa is a historic castle and manor complex in Lebusa, Germany, whose present manor house was completed in 1856 on the foundations of an earlier building. The castle and its park are protected historic monuments, and the site preserves layers of ownership, rebuilding, and landscape design.
Early Owners and the Water Castle
A water castle stood on the site by the sixteenth century. The von Löser family owned the property and lived there from 1509 to 1680. Later, Schloss Lebusa belonged to Moritz Friedrich von Milckau, a general serving Augustus the Strong. Augustus the Strong was Augustus II, elector of Saxony and king of Poland, who ruled in the late seventeenth and early eighteenth centuries. Von Milckau lived at Lebusa with his family.
The Nineteenth-Century Manor House
Before the present building was erected, Constantin von Bodenhausen owned a house on the site. The current manor house was built on that earlier structure’s foundations and was completed by 1856. Its masonry cellars preserve evidence of older building fabric beneath parts of the four-wing complex.
Hans Julius von Bodenhausen acquired Lebusa in 1869 and later transformed the surrounding park. The castle moat was filled, the pond west of the building was reshaped into a more natural-looking water feature, paths were established, outbuildings were demolished, and the castle wall was removed except for its northern section.
Fire, Rebuilding, and Estate Administration
A fire destroyed the castle in 1908. It was rebuilt in an altered form in 1910, with a modified roof and reconstructed interior furnishings. Julius von Bodenhausen commissioned the rebuilding. He was a politician and landowner in Lebusa and Striesa, as well as a royal Prussian chamberlain, a retired district administrator, a retired first lieutenant, and a Knight of Justice of the Order of St. John. A chamberlain was a court official, while a district administrator was a senior local government official. A Knight of Justice was a rank in the Order of St. John, a Christian religious and charitable order associated with hospitals, military service, and noble membership.
In the early 1920s, the estate linked to the former manor comprised 876 hectares at Lebusa and 638 hectares at Striesa, together with additional manor land in Schöna, Körba, Striesa, Knippelsdorf, and Saxon Wiepersdorf. All of these lands were leased.
In 1945, the castle and its landholdings were expropriated and operated as a state-owned enterprise, meaning an enterprise run by the state under East Germany’s socialist system. Administration passed to the Treuhand in 1989. Created after German reunification, the Treuhand managed and privatized East German state property. The von Erichsen family purchased the property in September 1998 and has used it as a private residence since then.
Development of the Park
A tree gardener was recorded at the park in 1657. A Renaissance-style park was probably laid out from about 1682, followed by a Baroque garden created by Moritz Friedrich von Milckau in 1704. An orangery was established in the second half of the eighteenth century and dissolved in 1829. An orangery was a building used to shelter citrus and other plants vulnerable to frost.
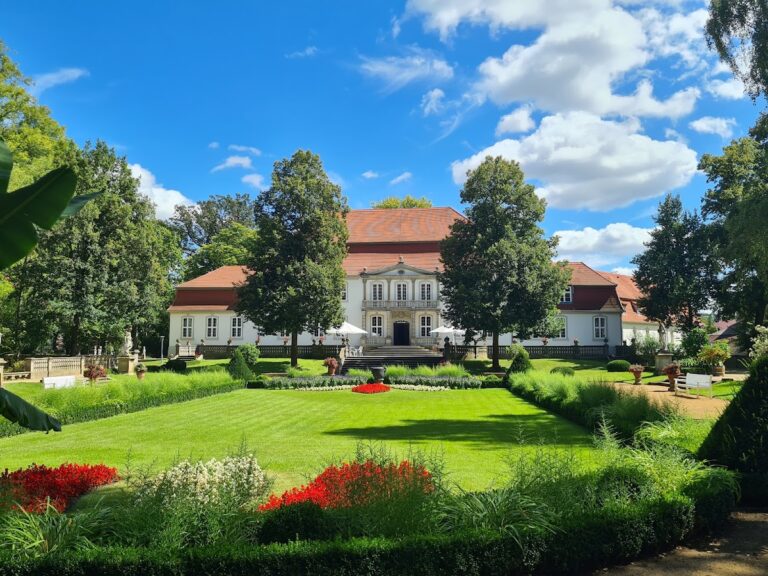
Further changes came in the 1950s, when a path to the castle and hedges around the building were added. Despite these alterations, the park retains the character it acquired during the second half of the nineteenth century.
Remains
Manor House
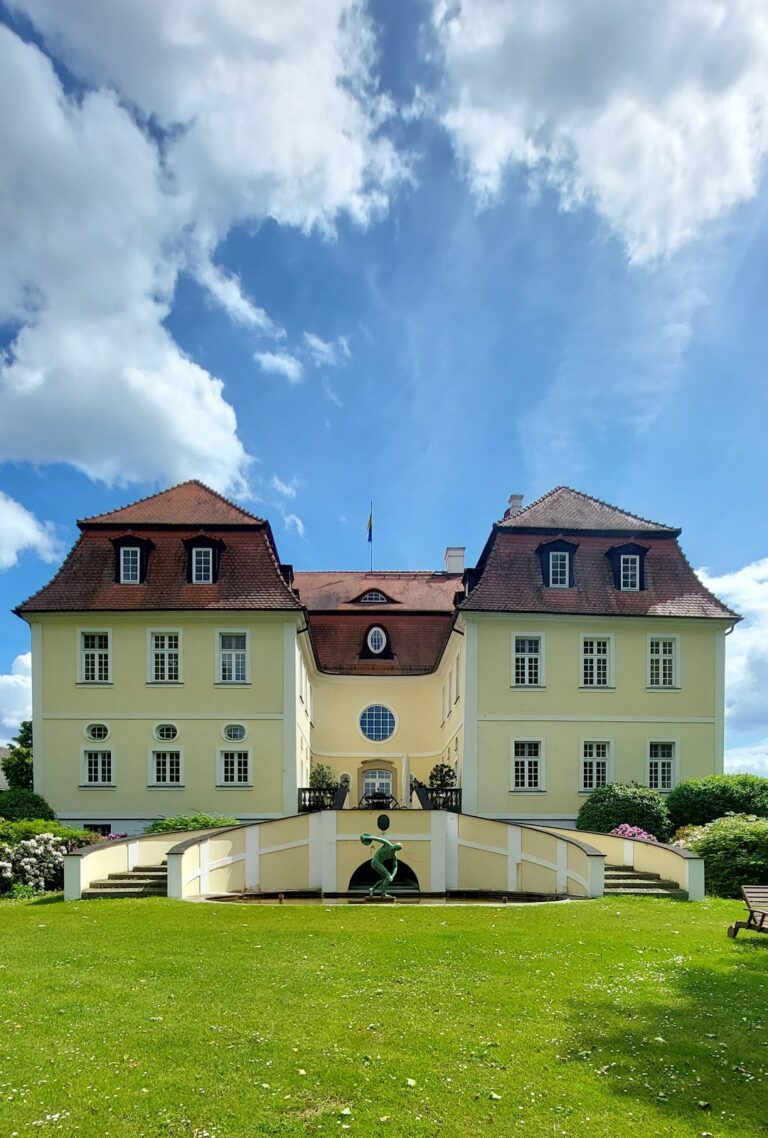
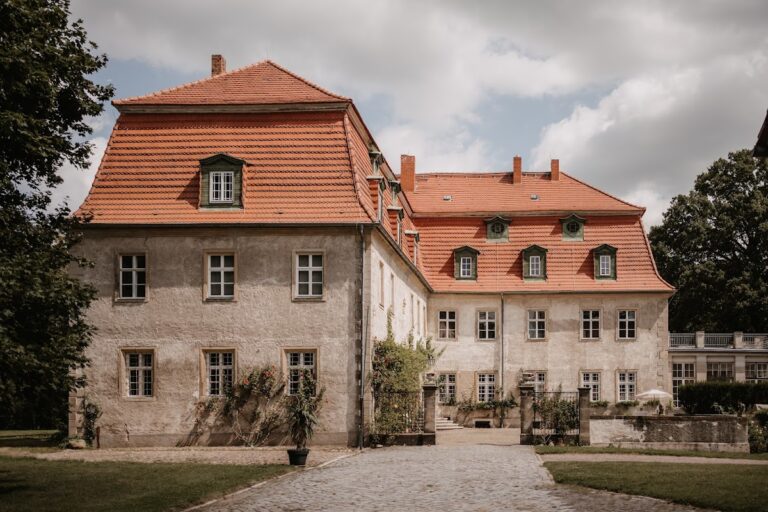
The manor house stands at the edge of Lebusa village, near the village church to the northeast. The entrance drive lies east of the building, the park extends west, and a service yard occupies the southern side. The two-storey structure is arranged as four wings around an inner courtyard, although the wings do not meet at exact right angles. Except in some areas, they contain cellars whose masonry foundations point to earlier construction beneath the present house.
The main entrance opens from the entrance drive through a round-arched doorway. Its window axis is distinguished by a contrasting color. On the park side, a round corner tower rises on the left, while a battlemented gable stands on the right. An open balcony structure is positioned beside the gable, with an entrance below reached by an external flight of steps. The roof includes structures with pointed gables, and the building survives in the altered form created after the 1908 fire and 1910 rebuilding.
Park and Historic Boundaries
The park contains old trees and a pond west of the castle. Its surviving arrangement reflects the nineteenth-century redesign, including the park paths and the reshaped water feature. The northern section of the former castle wall also remains, while parts of the grounds preserve the areas once occupied by demolished outbuildings.