Museu Casa Rull: A Rural Historic-House Museum in Andorra


Site at a Glance
- Rating
- 4.8
- Popularity
- Low
- Country
- Andorra
- Primary era
- Early Modern
- External website
- Open
- Eras represented
- Early Modern, Modern
- Civilizations
- Unclassified
- Site type
- Domestic
- Remains
- Manor House
On this page10 sections
History
Museu Casa Rull is a rural historic-house museum in Sispony, Andorra, built in 1723 on the site of two earlier buildings. It preserves the history of the Rull and Perich families, who became one of La Massana’s wealthiest and most influential landowning households.
The Rull family and the eighteenth century
The Rull family had occupied the site since at least 1623. The current house replaced two earlier structures, one also known as Casa Rull and the other called Pere Rull. Although the occupants later took another family name, the house continued to be known as Casa Rull.
The Rulls were landowning farmers who grew cereals and legumes and kept sheep. In 1757, Tomàs Perich, a wealthy merchant from Andorra la Vella who traded mules and sheep with Catalonia, married into the family. Under the Perichs, the house and its occupants rose to prominence in La Massana. They were regarded as pagesos grassos, a prosperous rural class of landowning farmers rather than subsistence agricultural laborers.
Family status and household life
Members of the Rull family served as second-class councillors in the Consell de la Terra, Andorra’s historic representative and governing council. The Perichs held first-class councillor status, and from the late nineteenth century some family members became syndic, the council’s presiding official.
Casa Rull housed the senior male and female heads of the family, the heir and heiress, non-inheriting sons and daughters, and domestic servants. In the Catalan inheritance system, the male heir was called hereu and the female heir pubilla. Parents chose the heir’s marriage partner, while non-inheriting children were known as cabaler or cabalera. The household’s experience combined periods of prosperity with periods of shortage.
Fire, rebuilding, and changing use
A severe fire in the nineteenth century began in the oven, destroyed the wooden structure, and left the stone walls standing. The owner sold livestock and borrowed money to pay for rebuilding. Afterward, the roof was altered from four slopes to two.
The Perich family, the last private occupants, moved to La Seu d’Urgell in 1920 and leased the house to tenant farmers. From 1965, rooms were rented to tourists. Bedrooms, kitchens, and bathrooms were added, changing the building from a family residence into commercial accommodation.
Creation of the museum
Josep Perich Puigcercós, the last private owner, reached an agreement with the Government of Andorra to convert Casa Rull into a museum. It opened on 9 June 2000 with restored furnishings and presents rural domestic life as it might have appeared in the late nineteenth and early twentieth centuries.
The property later passed into government ownership and was designated a state Cultural-Interest Property in 2009. The museum explores family organization, household duties, farming, livestock raising, and domestic work within a prosperous Andorran rural household. It forms part of the Andorran rural-habitat museum itinerary together with Casa d’Areny-Plandolit in Ordino.
Remains
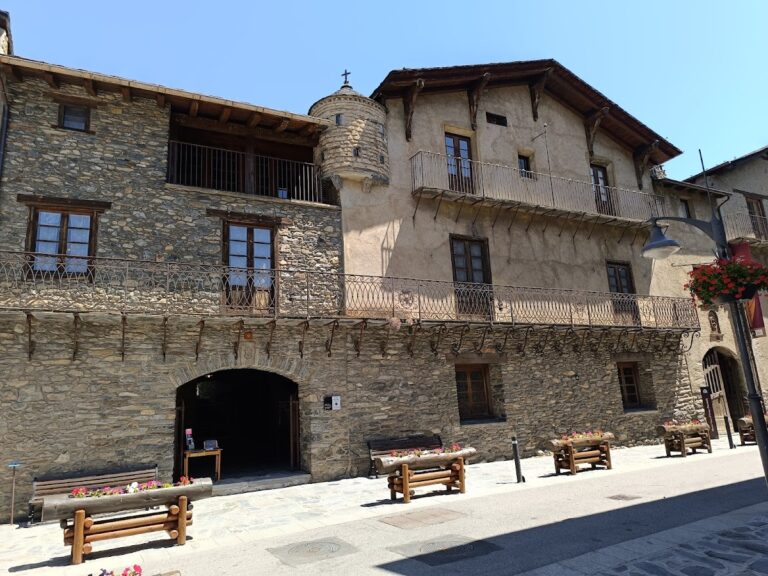
Casa Rull is a rectangular stone house measuring approximately 18 by 12 metres. It has a ground floor, two upper floors, and an attic. The principal facade faces south-east, while an orchard and terraced kitchen garden extend beside the north-east facade. A modern museum entrance was added beneath the garden terrace to the right of the principal facade.
Exterior and entrances
The principal facade is partly rendered, while the attic exposes coursed natural stone. Its slate roof has two slopes, with the ridge set perpendicular to the facade, and projecting eaves protect the walls. The ground-floor entrance is about two metres wide and has a segmental arch. An ironwork detail above it incorporates the consonants “R LL,” and three small barred windows open at ground level.
The first floor retains the two French doors that once opened onto an iron-balustraded balcony removed in the mid-twentieth century. Two further first-floor windows and four second-floor windows have flat lintels, while the attic has two broad windows with small balconies. The other facades have fewer openings. A first-floor door on the north-east side leads toward the orchard and kitchen garden. The house also contains mullioned windows with mouth-blown glass panes, wooden doors with wooden lintels, and French windows fitted with railings immediately in front of the openings.
Ground-floor work and storage rooms
The central hall organizes the ground floor and leads to the staircase at the rear. It includes areas for storing firewood and for carpentry work. On the north-east side, a meat storeroom held pork, oil, cheese, and honey. The western wine cellar contained large vats for everyday wine and small barrels called bots for celebratory wine. A tool room also stored potatoes.
Kitchen and first-floor rooms
A U-shaped staircase rises to the first floor. The northern kitchen contains a large fireplace, while the western bakehouse has a bread oven, kneading trough, flour sieve, and box for fermenting dough. It also contains a large vessel called a fogaina, used to cook food for pigs.
The first floor includes a large dining room opening through the French doors on the principal facade. A large table and a dresser for tableware furnish the room. The eastern uncle’s room held religious and accounting books. Elsewhere, a room with a double alcove and a north-eastern door leading to the terraced kitchen garden reflect the arrangement of domestic and family spaces.
Sleeping rooms and attic storage
A straight staircase in the middle of the house leads to the second floor. Its rear section forms a large room that was originally a single open space and had projecting latrines on the rear facade. The front section is arranged from north to south as a marriage room, birth room, children’s room, elders’ room, and death-and-wake room.
The attic served for storage and for drying fruit and herbs. During the final years of occupation, it was used mainly for drying tobacco.