Takht-e Soleyman: A Zoroastrian Sanctuary and Ilkhanid Palace Complex in Iran


Site at a Glance
- Rating
- 4.6
- Popularity
- Medium
- Country
- Iran
- Primary era
- Medieval
- Eras represented
- Classical, Medieval
- Civilizations
- Ilkhanate, Sassanid
- Site type
- Domestic
- Remains
- Palace
On this page16 sections
History
Takht-e Soleyman is an archaeological complex in Iran’s West Azerbaijan Province, associated with Achaemenid occupation in the fifth century BC and later Parthian settlement. It developed into a major Zoroastrian sanctuary during the Sasanian period, from AD 224 to 651, when the Sasanian Empire was the last major pre-Islamic Iranian empire and Zoroastrianism was its state religion. The site later became an Ilkhanid palace complex, combining the remains and orientation of the Sasanian sanctuary with Mongol, Central Asian, East Asian, Iranian, Buddhist, and Islamic traditions.
Early occupation and the Sasanian sanctuary
Takht-e Soleyman was occupied during the Achaemenid period and later settled by the Parthians. The complex appears on the fourth-century Peutinger Map, an illustrated Roman route map. Its most influential phase began under the Sasanians, when the site became a major religious and royal center.
The principal fire temple was dedicated to Adur Gushnasp, one of the three Sasanian Great Fires, also called Royal Fires. Sasanian rulers humbled themselves before this fire when ascending the throne, giving the sanctuary an important place in both religious practice and royal ceremony. The fire was dedicated to the warrior class. A temple of Anahita, the Zoroastrian water goddess, also formed part of the complex. The sanctuary was constructed or substantially developed during the reign of Khosrow I, although the fire temple is also described as a fifth-century Sasanian foundation.
The complex was destroyed and the fire temple looted by the Byzantine army in 627, during the Byzantine-Persian War, a conflict between the Eastern Roman and Sasanian empires. Further attacks associated with Roman, Arab, and Mongol campaigns affected the site over time. Coins from the reigns of Sasanian shahs, or kings, and from the reign of Byzantine emperor Theodosius II, who ruled from AD 408 to 450, have been found at Takht-e Soleyman.
Names, legends, and the Ilkhanid transformation
After the Muslim conquest of Persia in the seventh century, the complex became linked to legends about Solomon and acquired its modern name, Takht-e Soleyman, meaning “Throne of Solomon.” Islamic chronicles identify the site as Shiz. During Mongol rule in the thirteenth and fourteenth centuries it was also called Saturik, while Adur Gushnasp was its Sasanian name.
Local tradition says that Solomon imprisoned monsters in the nearby crater known as Zendan-e Soleyman, or “Prison of Solomon,” and created the flowing pond within the fortress. Christian and Muslim traditions also associated the sanctuary with legends concerning the births of Jesus Christ and Zoroaster. These stories helped give the ancient complex a continuing place in later religious and regional memory.
In the thirteenth century, Abaqa Khan, the second Ilkhanid ruler, selected the ruins of the Sasanian sanctuary and palace for a summer and hunting residence. The Ilkhanids were a Mongol dynasty that ruled much of Iran from the thirteenth to the fourteenth century. Construction probably began soon after Abaqa’s accession, possibly around 1271, and was later completed by his son and successor, Arghun.
The new complex served as a summer retreat for Abaqa Khan, the Ilkhanid court at nearby Maragha, and the royal encampment on the Jaghatu River. Its functions included hunting, court and administrative business, trials, meetings with foreign rulers and courts, celebrations, and enthronements. By using the earlier Sasanian layout and general orientation, the Ilkhanids connected their rule with pre-Islamic Iranian culture. A substantial settlement grew around the palace during the Mongol period, but it declined in the late fourteenth or early fifteenth century.
Rediscovery and archaeological investigation
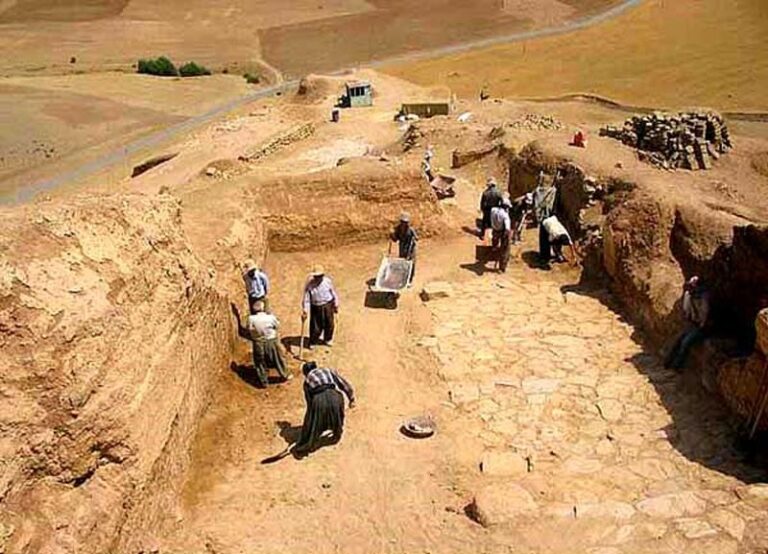
Takht-e Soleyman became known in the Western world through the early nineteenth-century visit of the Scottish traveler Robert Kerr Porter. Henry Rawlinson prepared the first graphic plan, mistakenly identifying the site as Ecbatana, the capital of Media. In 1937, the German archaeologist Erich Schmidt made the first aerial photograph of the complex. Large-scale investigations followed in 1970, and excavations revealed evidence of occupation, buildings, coins, tiles, and other remains.
The site was recognized as a nationally important Iranian monument in 1937 and was inscribed on the UNESCO World Heritage List in 2003 under criteria (i), (ii), (iii), (iv), and (vi). The World Heritage property covers approximately 10 hectares, with a buffer zone of about 7,438 hectares. A small museum at the site displays artifacts found there. In early May 1889, Theodore and Mabel Bent excavated in front of a mosque and returned to London with at least one tile fragment.
Remains
Plateau, lake, and defensive enclosure
The fortified complex occupies a grassy plateau or hill at approximately 2,000 to 2,200 meters above sea level in a volcanic mountain region. Deposits from the outflow of a calcium-rich spring pond formed the hill, and the settlement is organized around a lake or pond. An approximately oval defensive wall encloses the site. The wall is described as about 13 meters high and having 38 towers, with the enclosure extending roughly 400 meters to the south and 200 meters to the west. North and south gates provided access.
The recorded building materials include mud brick, stone, travertine, and tile. The earliest structures used mud brick, while later buildings were constructed in stone. The lake, enclosure, gates, and buildings together define the physical framework within which the Sasanian sanctuary and the later Ilkhanid palace were arranged.
Sasanian religious and royal buildings
Fire temple and sanctuary
The Sasanian sanctuary comprised a fire temple, a temple dedicated to Anahita, and a palace. The fire temple stood beside the central pond, and its foundations are associated with the traditional identification of Takht-e Soleyman as Adur Gushnasp. The surviving archaeological arrangement preserves the position of the religious complex beside the water.
Entrance column
A surviving entrance column is approximately seven meters high. It was reportedly associated with a reception or audience hall for Khosrow Parviz, a later Sasanian king. Only one column remains, and traces of earlier repairs are visible on its surface.
Ilkhanid palace
Courtyard and iwans
The Ilkhanid summer palace was built directly over the ruins of the Sasanian sanctuary and palace. Its plan follows the cardinal directions and lies within the fortified oval wall. A large courtyard contains an artificial lake at its center. Porticoes frame the courtyard, while four iwans, large vaulted halls or recesses opening onto a courtyard, are arranged toward the four cardinal directions. Several polygonal structures complete the plan.
Two large rectangular halls stand before the southern iwan and connect the oval enclosure with the porticoed courtyard of the palace proper. The northern and southern iwans are centered on porticoed walls, while the eastern and western iwans occupy the northern edges of the complex. A hall behind the western iwan lies between two polygonal structures.
Audience hall and northern chamber
An audience hall with a large dome stands behind the northern iwan, on the site of the former Sasanian fire temple. This placement incorporated the earlier sacred area into the Ilkhanid palace. The northern position of the hall also forms part of the palace’s arrangement around the central courtyard and artificial lake.
Octagonal chambers
The southern polygonal structure behind the western iwan is an octagonal chamber that served as a throne room. The northern octagonal chamber later became a residence for the Ilkhanid ruler. Plaster remains on the floor of the western iwan indicate that the dome of the southern chamber was elaborately decorated with muqarnas, a three-dimensional vault made from small tiers or niches.
Tiles, stucco, and architectural decoration
The palace walls, especially the northern chamber attached to the western iwan, retained painted stucco in their upper sections. The lower wall zones were decorated with elaborate luster-painted tiles made using the lajvardina technique, a medieval Iranian method associated with deep blue decoration and additional colors on glazed tiles.
Tile decoration included stars, geometric patterns, interwoven lines, inscriptions, and heroic figures. Friezes on many walls carried related geometric and figural designs. Six tile types are recorded from the site: unglazed, partly glazed, monochrome glazed, luster-painted, cobalt-blue and white lajvardina, and inglazed lajvardina. Exterior tiles were generally reddish-clay hexagons colored turquoise or blue. Interior tiles were commonly white and yellow glazed and were also hexagonal.
The imagery includes dragons, phoenixes, flowers, animals, human figures, horsemen, and eight-pointed stars. Other designs draw on Mongol, Chinese, Iranian, Buddhist, and Islamic artistic traditions, including hunting scenes and deep blue coloring associated with Mongol visual culture. Several tiles depict or evoke episodes from the Shahnameh, including Fereydun defeating Zahhak, Bahram V hunting deer with his slave Azada, and Rustam killing his son Sohrab. Other tiles carry Qur’anic quotations and Shi’a religious themes. One exterior hexagonal tile repeats the name Ali six times around its border.
Muqarnas plan
A stucco plate excavated beneath the ruins in the southern octagonal chamber of the western iwan is now kept at the National Museum of Iran in Tehran. It preserves part of a muqarnas plan believed to correspond to one quarter of the chamber’s vault. The broken gypsum plate measures 42 centimeters in length and is formed mainly from squares, rhombi, and isosceles triangles arranged along a diagonal axis. Most of its angles are multiples of 45 degrees. The design is considered one of the earliest known Islamic architectural plans for a muqarnas vault.
Zendan-e Soleyman
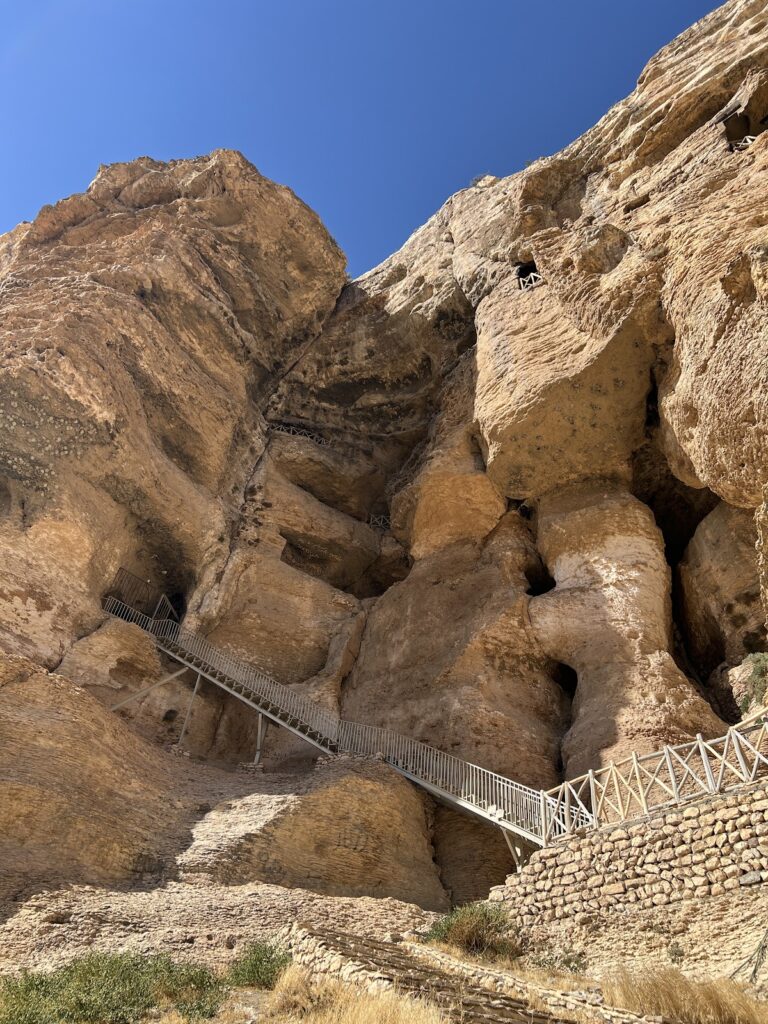
Near the complex lies Zendan-e Soleyman, a natural crater approximately 100 meters deep. Its association with the site is expressed through the Solomon legends that describe the crater as a prison for monsters. The crater forms a distinct natural feature within the broader physical and legendary landscape of Takht-e Soleyman.