Ehrenbreitstein Fortress: Prussian Citadel and Historic Stronghold in Koblenz


Site at a Glance
- Rating
- 4.6
- Popularity
- Very High
- Country
- Germany
- Primary era
- Modern
- External website
- Open
- Eras represented
- Bronze Age, Classical, Medieval, Early Modern, Modern
- Civilizations
- Carolingian, German, Holy Roman Empire, Kingdom of Prussia, Roman
- Site type
- Military
- Remains
- Fort
On this page19 sections
History
Ehrenbreitstein Fortress is a Prussian citadel in Koblenz, Germany, built between 1817 and 1828 in the nineteenth-century New Prussian system of fortification. It stands opposite the mouth of the Moselle and formed the principal work of the larger Prussian Fortress Koblenz system, which was completed in 1834.
Early fortifications and the Trier stronghold
The hill was settled by about 4000 BC. A fortified settlement occupied it during the Bronze Age, probably in the tenth century BC, and the site later served as a Celtic aristocratic seat. Roman activity was followed by a late Roman fortification dating approximately from AD 250 to 450. Another medieval fortification probably arose during the Carolingian period, in the eighth or ninth century.
A castle probably founded around AD 1000 by Erembert or Ehrenbrecht of the Lahn-Conradine comital family developed into Burg Ehrenbreitstein. Archbishop Poppo of Babenberg purchased it around 1020, bringing it into the possession of the prince-bishops of Trier. The Electorate of Trier was an ecclesiastical principality whose archbishop also held the political powers of an elector of the Holy Roman Empire. Ehrenbreitstein became a bridgehead for Trier’s territories on the right bank of the Rhine and one of the electorate’s safest strongholds.
Archbishop Hillin of Fallemanien expanded the castle around 1160. He renewed the archiepiscopal residences, deepened the neck ditch, built a pentagonal keep, and installed a cistern. Burg Helfenstein was constructed at about the same time on a southern spur. The von Helfenstein family occupied it until the fourteenth century, after which it fell into ruin and was largely covered by Fort Helfenstein during the later Prussian works.
Gunpowder fortress and princely residence
From the sixteenth century, the Electorate of Trier transformed the medieval castle into a fortress designed for gunpowder artillery. Archbishop Richard von Greiffenklau zu Vollrads added northern bastions and a ditch, established an arsenal, and commissioned new cannon. Around 1600, Johann II von Pasqualini directed the construction of a bastion in front of the fortress.
Protected by this new work, Archbishop Philipp Christoph von Sötern built Schloss Philippsburg between 1626 and 1629. He moved his residence from Trier to Ehrenbreitstein because Trier had become unsafe. During the Thirty Years’ War, the major European conflict of 1618 to 1648 caused by religious, dynastic, and territorial rivalries, French troops occupied the fortress on 5 June 1632 after Sötern granted France garrison rights. Imperial forces, serving the Holy Roman Emperor, recovered Koblenz in 1636 but did not immediately remove the French garrison. After Johann von Werth’s forces besieged the fortress and exhausted its supplies, the garrison capitulated on 27 June 1637. Imperial troops held the fortress until the end of the war, and it returned to Trier in 1650.
Archbishops Karl Kaspar von der Leyen and Johann Hugo von Orsbeck enlarged the stronghold during the seventeenth century. Following the bombardment of Koblenz in 1688 during the War of the Palatine Succession, Orsbeck filled the Hellengraben with rubble and built a multi-storey residential building over it. Beginning in 1729, Archbishop Franz Georg von Schönborn developed the complex into a major Baroque fortress. The Schönborn Works were added to the northern ramparts, while plans by Balthasar Neumann provided for a ditch, a covered way, and a counter-mine system, meaning underground passages intended to detect or obstruct enemy mining. Further batteries were installed toward the Rhine and Helfenstein.
Siege, destruction, and Prussian rebuilding
French Revolutionary troops captured Koblenz on 23 October 1794 and besieged Ehrenbreitstein four times from 1795. After an almost year-long blockade, the under-supplied garrison capitulated on 27 January 1799. Following the Treaty of Lunéville, France relinquished its rights on the right bank of the Rhine and deliberately blew up the Baroque fortress in 1801. The explosion severely damaged Schloss Philippsburg, which was later demolished. The ruins briefly passed to Nassau-Weilburg in 1803.
After the Congress of Vienna, the former Trier territories became part of the Prussian Rhine Province. On 11 March 1815, King Frederick William III ordered the refortification of Koblenz and Ehrenbreitstein because the area controlled important Rhine crossings, roads, railways, and river transport near the French frontier.
The new fortress was built over and alongside the remains of the destroyed Trier fortress according to the New Prussian system, which combined deep ditches, thick masonry, earth-covered vaulted rooms, bastions, counter-mines, and layered defensive positions. Carl Schnitzler directed the work. Gustav von Rauch, Ernst Ludwig von Aster, Claudius Franz Le Bauld de Nans, and Gotthilf Benjamin Keibel held major planning and supervisory roles, while several other engineers participated during construction.
Officially called Feste Ehrenbreitstein, the new work formed part of Fortress Koblenz and the Oberehrenbreitstein system. Werk Nöllenkopf and Werk Pleitenberg later reinforced the wider position, whose total circuit extended for about 14 kilometres and made it one of Europe’s largest fortress systems. Ehrenbreitstein was intended to protect the Middle Rhine valley and Koblenz’s transport infrastructure. It could accommodate about 1,500 soldiers and 80 guns and was armed for possible conflict eight times, although the Prussian fortress never endured a direct assault.
Military use and changing functions
The fortress remained in military use until 1918. It was classified as a fortification of lesser importance from 1886, and parts of the Koblenz system were abandoned from 1890 as military technology advanced. The right-bank works, including Ehrenbreitstein, remained operational until the end of the First World War.
From the 1830s to 1909, parts of the fortress served for military and civil confinement. Political prisoners and duelists were detained there, while convicted prisoners were used for fortress construction work between the 1830s and 1878. A workers’ detention unit operated in the Lange Linie from 1878 to 1909, and a military arrest facility occupied it temporarily in 1914 and again in 1917.
American troops occupied the fortress after the First World War, followed by French troops from 1923 to 1929. Although the Treaty of Versailles required its demolition, the Inter-Allied Military Control Commission decided on 25 February 1922 to preserve it because of its cultural and architectural value. American General Henry Tureman Allen and German Lieutenant Colonel Eduard Hüger strongly supported its survival.
German troops returned in 1936. From autumn 1936 to June 1939, an anti-tank unit used the Landbastion and Hohe Ostfront as barracks. During the Second World War, the casemates stored archives and cultural property evacuated from Koblenz, Cologne, Wuppertal, and other institutions. Three anti-aircraft guns had been installed by 1941 at the latest, and an air-raid shelter was built beneath Helfenstein in 1943. The fortress suffered little damage despite air raids destroying approximately 87 percent of Koblenz. After a bomb strike, archives were moved to the Salzdetfurth potash mine in late 1944 and returned after the war.
American troops occupied Ehrenbreitstein on 27 March 1945, followed by French troops in mid-1945. From about 1946 to 1950, the International Refugee Organization operated a displaced-persons camp there, including a Hungarian community of up to 350 refugees employed in the French reconstruction effort. From 1949, returning and homeless Koblenz families occupied casemates and other rooms during the housing shortage.
Preservation and present institutions
After the Second World War, the fortress became the property of Rhineland-Palatinate. The Landesmuseum Koblenz has occupied parts of the complex since the 1950s and has been based there since 1956. The Federal Film Archive stored extensive holdings at the fortress until 1998; a fire in 1988, caused by highly flammable cellulose film, destroyed part of the archive. A proposal in the mid-1960s to store small quantities of nuclear research waste in two casemates was abandoned after public protests.
Restoration and redevelopment from 2007 to 2011 repaired the fortress square, facades, and roofs. The work also reopened the bomb-damaged Lange Linie and created the archaeological exhibition A Mountain in Transformation: 3,000 Years as a Fortified Site. Since 2002, Ehrenbreitstein has formed part of the UNESCO World Heritage Site Upper Middle Rhine Valley, a cultural landscape shaped by historic settlements, fortifications, castles, and the Rhine transport corridor. It is also protected under the monument-protection law of Rhineland-Palatinate and as cultural property under the Hague Convention.
Today the complex accommodates the Landesmuseum Koblenz, a youth hostel, administrative institutions, and the Ehrenmal des Deutschen Heeres. The surrounding grounds formed part of the 2011 Federal Garden Show, after which a landscape park and viewing platform were established.
Remains
Ehrenbreitstein occupies a steep spur on the east bank of the Rhine. The hill is about 180 metres high, while its summit rises approximately 118 metres above the river. Steep slopes protect the southern, eastern, and western sides, leaving the ridge toward the northeastern plateau as the principal direction requiring extensive defence. The strongest works face north and east, where the main ditches are approximately 2 to 5 metres deep and 20 to 25 metres wide. Casemated ramparts, meaning fortified vaulted rooms protected by thick masonry, have outer walls up to 3 metres thick and as many as three superimposed rows of gun embrasures.
The fortress combines a severe defensive exterior with inward-facing Classical facades that resemble a palace and express Prussian state authority. The facades were plastered and painted yellow, with restrained architectural details picked out in red sandstone. Slate and greywacke rubble form the principal building materials. Historic access ran from the Rhine bank past Helfenstein and from the northern plateau.
Northern entrance and main defensive line
Feldtor, Turm Ungenannt, and Lange Linie
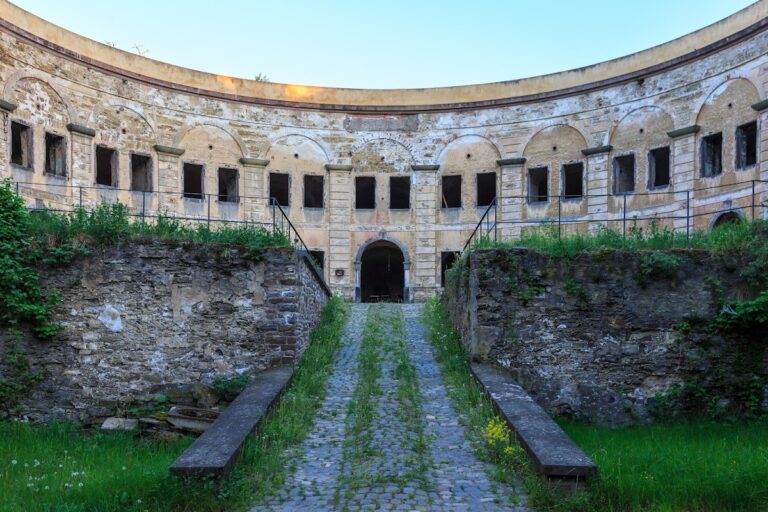
The Feldtor leads from the northeast toward Turm Ungenannt, the Lange Linie, the Grabentor, the main ditch, the Ravelin, the two Contregarden, the retired ditch, the Kurtine, and the Upper Castle Courtyard. Turm Ungenannt is an earth-covered, four-storey, approximately semicircular tower facing northeast. Each of its three storeys above the basement contains nine gun casemates. The basement originally held a pumping station for the water supply, while the tower itself commanded the slope, valley, and opposite heights. A gun position with a similar name already existed there during the Baroque period.
The two-storey Lange Linie is an elongated casemated building running parallel to the access route. A bridge has connected it with Turm Ungenannt since 2011. The building now contains the Haus der Fotografie, while the Haus des Genusses occupies the historic defensive complex.
Grabentor, Ravelin, and Contregarden
The Grabentor contains a concealed passage beneath the covered way that leads into the main ditch. The approximately 12-metre-high Ravelin, also called the Mittelsaillant, stands within the ditch. This detached angular work is flanked by Contregarde Rechts and Contregarde Links, which together form the main rampart. The Ravelin has two unequal faces and gun embrasures. A passage approximately 50 metres long runs through its lower storey into the retired ditch.
Kurtine, Rheinbastion, and Landbastion
The retired ditch is closed by the approximately 18-metre-high Kurtine, the Rheinbastion, and the Landbastion. The Landbastion is a complete outward-projecting work with approximately equal faces and flanks, while the Rheinbastion is a half-bastion with one face. Both are two-storey casemated structures. The Kurtine is a three-storey crenellated arched wall. A cast-iron Prussian eagle hangs above its gate, which leads into the Upper Castle Courtyard.
Courtyards and eastern defences
Upper Castle Courtyard and Fountain Monument
The Upper Castle Courtyard is the principal internal court, with views toward the Rhine and Moselle. Its western edge contains the 1844 Fountain Monument. The monument consists of a fountain pillar crowned by a sphere, set within a square patterned basalt basin with semicircular subsidiary basins.
Hohe Ostfront and fortress church
The Hohe Ostfront is a single-storey casemated building with a monumental three-axis guard portico. Its former central entrance led to the fortress commander’s service rooms. Beside it is the entrance to the fortress church, a three-aisled gallery basilica. The church, like the adjoining casemates, residences, arsenals, magazines, and defensive works, embodies the successive medieval, Baroque, and New Prussian building phases.
Niedere Ostfront and Grosse Traverse
The Niedere Ostfront is a casemated building with the Lower Castle Courtyard in front. It now contains the youth hostel, together with the Südtraverse, and retains 157 beds and five common or seminar rooms. The Grosse Traverse consists of two successive domed rooms. A rail installation on the western slope carried building materials up from the Rhine, while a horse-powered capstan lifted loads in the domed chambers. Archaeological investigations beneath the eastern domed hall revealed the Bronze Age defensive ditch. Museum exhibition areas occupy the Hohe Ostfront and Contregarde Rechts, while Contregarde Links contains administrative offices and the Haus der Archäologie.
River slope and earlier structures
Felsenweg, Helfenstein, and Nieder-Ehrenbreitstein
The Felsentor opens from the Upper Castle Courtyard onto the Felsenweg, which descends past Fort Helfenstein through several gates toward Ehrenbreitstein. The route ends in the area of former Nieder-Ehrenbreitstein, which protected the Rhine bank until 1903. Helfenstein contains the 1935 memorial to soldiers of the Infantry Regiment von Goeben, the Second Rhenish Regiment No. 28, which was repeatedly stationed at Ehrenbreitstein. An air-raid shelter was built beneath Helfenstein in 1943.
Pagery and slope batteries
Schloss Philippsburg once stood below the fortress. Although the palace was destroyed in 1801, its Pagerie remains visible from the Felsenweg. Built in 1690 to 1692 as a fortress gate building, it is the surviving building of the Baroque Electorate of Trier fortress. The western slope is protected by the Upper and Lower Terrace Batteries, which begin near the Rheinbastion. The Johannisturm stands midway along the slope beside a wall.
Beneath the Grosse Traverse is a war-powder magazine used until 1864. It is often called the Beinhaus, although its later intended use as a mortuary remains uncertain. The original Greif cannon, a nine-ton siege gun cast in 1524 by Master Simon of Frankfurt am Main, is 4.66 metres long. Made for the sixteenth-century fortress, it was taken to France in 1799, briefly returned in 1940, and transferred to Paris again in 1946. It returned to Ehrenbreitstein in 1984 as a permanent loan under an agreement signed by French President François Mitterrand and German Chancellor Helmut Kohl.
Memorials and surviving complex
The Ehrenmal des Deutschen Heeres was incorporated into the front of the Ravelin. Designed by Hans Wimmer, it commemorates German soldiers killed in the First and Second World Wars. It was formally entrusted to the Bundeswehr on 29 October 1972 and expanded by a stele in November 2006 to include soldiers who died while performing their duties.
The surviving fortress preserves a nearly complete part of the former Koblenz fortress system. Its church, casemates, former residences, arsenals, magazines, courtyards, batteries, towers, and layered defensive works retain the physical record of the site’s medieval, Baroque, and New Prussian phases.