Temple of Heracles: An Archaic Greek Temple at Agrigento

Site at a Glance
- Rating
- 4.7
- Popularity
- Medium
- Country
- Italy
- Primary era
- Classical
- External website
- Open
- Eras represented
- Classical
- Civilizations
- Ancient Greek, Roman
- Site type
- Religious
- Remains
- Temple
On this page9 sections
History
The Temple of Heracles is an ancient Greek temple in Agrigento, Italy, built by the Greek civilization of Akragas in the late sixth or early fifth century BC in the Doric architectural tradition. It stands within the Valle dei Templi beside the former Gate IV, later known as the Porta Aurea, in an area generally associated with the lower agora. The location of that agora has not been established archaeologically. The temple is usually regarded as the oldest on the southern ridge of Akragas, although its exact date and original dedication remain uncertain.
Foundation and disputed chronology
The traditional dating places the temple in the final years of the sixth century BC or the opening of the fifth, during the period associated with Phalaris, an earlier tyrant of Akragas. Its proportions, column arrangement, and capital forms support an early date. Other interpretations connect its construction with Theron, who ruled Akragas from 488 to 473 or 472 BC and expanded the city’s power and monumental building program. This later dating reflects architectural innovations thought difficult to reconcile with sixth-century practice. The foundations are also placed before the Battle of Himera in 480 BC, while completion may have required a decade or a little longer.
Roof-edge mouldings provide further evidence of a long and complicated building history. One form, incorporating gutters and lion-head waterspouts, is dated to the 460s BC, while another belongs around the middle of the fifth century BC. The earlier type was probably original and was replaced several decades later for reasons that are unknown. If Theron was responsible for the project, the building may have been identified in antiquity with the temple of Athena associated with his construction activities, but this interpretation is not certain.
The question of the dedication
The modern name rests chiefly on a passage by Marcus Tullius Cicero, a Roman statesman and orator. Cicero described a temple near the agora that contained a celebrated bronze statue of Heracles, the Greek hero known for extraordinary strength and the Twelve Labors. Pilgrims had worn down the statue’s lips and chin by touching them, and Gaius Verres, the Roman governor of Sicily whom Cicero prosecuted for abuses, planned to take it. The temple’s position and this literary testimony led scholars to associate the building with Heracles, who was called Hercules by the Romans.
The dedication cannot be established from an inscription on the building. Proposals connecting it with Apollo or Asclepius, the Greek god of healing, have also been advanced. A statue found in one of the side rooms has been associated with Asclepius, but its date and base do not securely fit that room. A shrine at the end of the main chamber is likewise later than the original temple. These features may indicate worship involving more than one deity, although they do not resolve the temple’s first dedication.
Roman alteration and later history
During the Roman period, the main inner chamber was divided into three spaces. This change transformed the internal arrangement and may reflect the presence of more than one cult. The temple was later destroyed by an earthquake and had also suffered burning at some point in antiquity. It may have remained in use into the fourth or fifth century AD, when the late Roman persecution of pagan cults could have brought its religious life to an end.
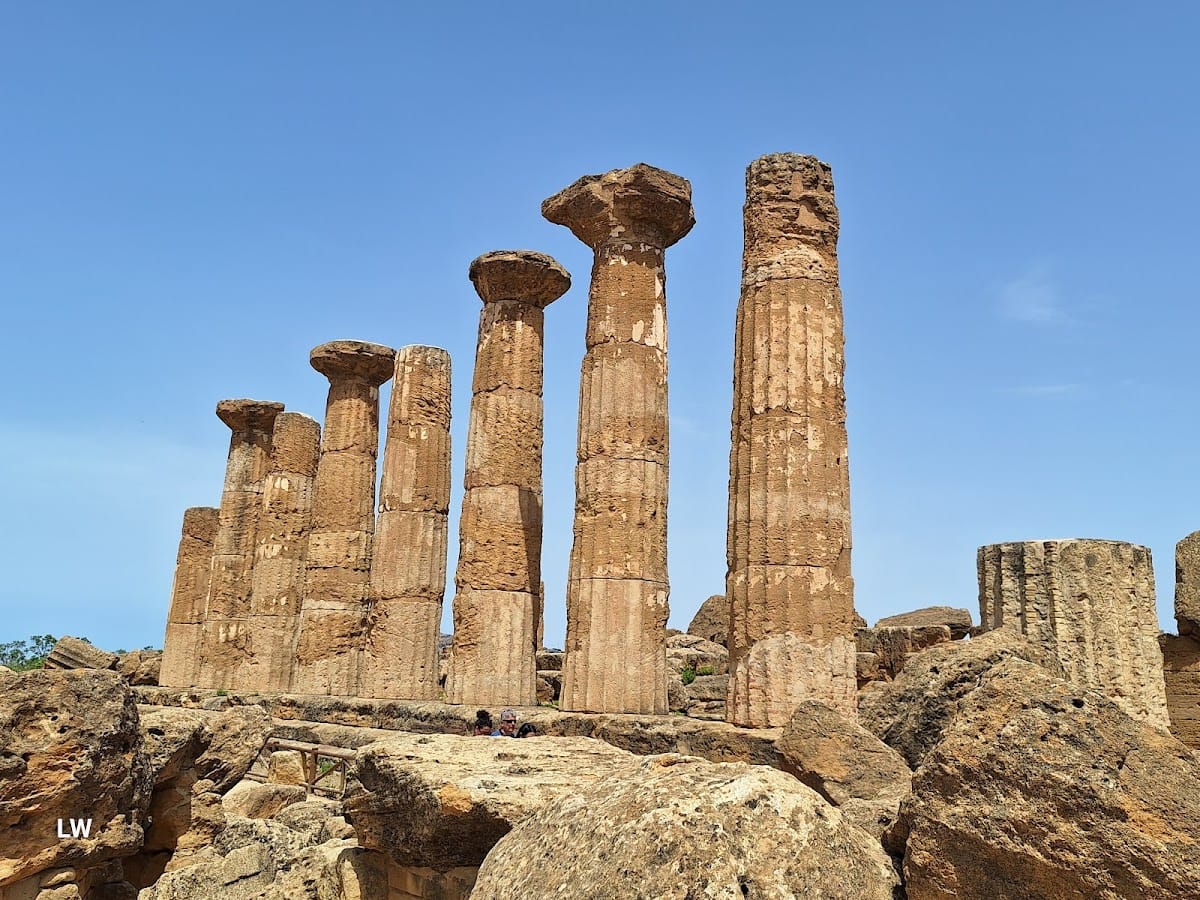
Excavation took place chiefly during the nineteenth century under the direction of Domenico Antonio Lo Faso Pietrasanta. Later conservation included the re-erection of surviving columns and reconstruction of selected architectural elements. Eight columns on the southern side were raised again in 1924, while a northern column stump had already been restored during nineteenth-century work. These interventions shaped the form in which the ruined temple is preserved today.
Remains
Plan and outer colonnade

The temple occupies a rocky spur near Villa Aurea, directly beside the former Porta Aurea and about 1 kilometre west of the Temple of Concordia. It is an archaic Doric peripteros, a Greek temple surrounded by a continuous outer colonnade. The building is unusually elongated, measuring about 67 metres from east to west and 25.34 metres across. Six columns stood across the front and fifteen along each side, while the monument is also described as having contained 38 original columns.
The building faced east, probably toward the rising sun at the equinox. Its three-stepped crepidoma, the stone platform supporting a Greek temple, was laid over a substructure along the northern and western sides to compensate for uneven ground. The tall columns have broad capitals and a deep transition between the shaft and the rounded upper moulding. Their elongated arrangement, the length of the inner chamber, and the wide gap between that chamber and the surrounding colonnade all contribute to the temple’s early appearance.
Interior arrangement
Inside the colonnade was a long naos, or principal inner chamber, bounded at the front by a pronaos, the entrance vestibule, and at the rear by an opisthodomos, the rear chamber or vestibule. Both were arranged in antis, with their end walls extending between columns. Internal stairways set within the walls connected the pronaos and naos with the roof. Access stairs of this kind became a characteristic element of temples at Akragas.
The Roman division of the naos into three rooms altered this original interior. A statue linked with Asclepius came from one of the side rooms, though the association remains uncertain. A later shrine stood at the end of the cella, the central chamber of the temple. The eastern side also preserves remains of the large altar associated with the sanctuary.
Architectural innovation and surviving fragments
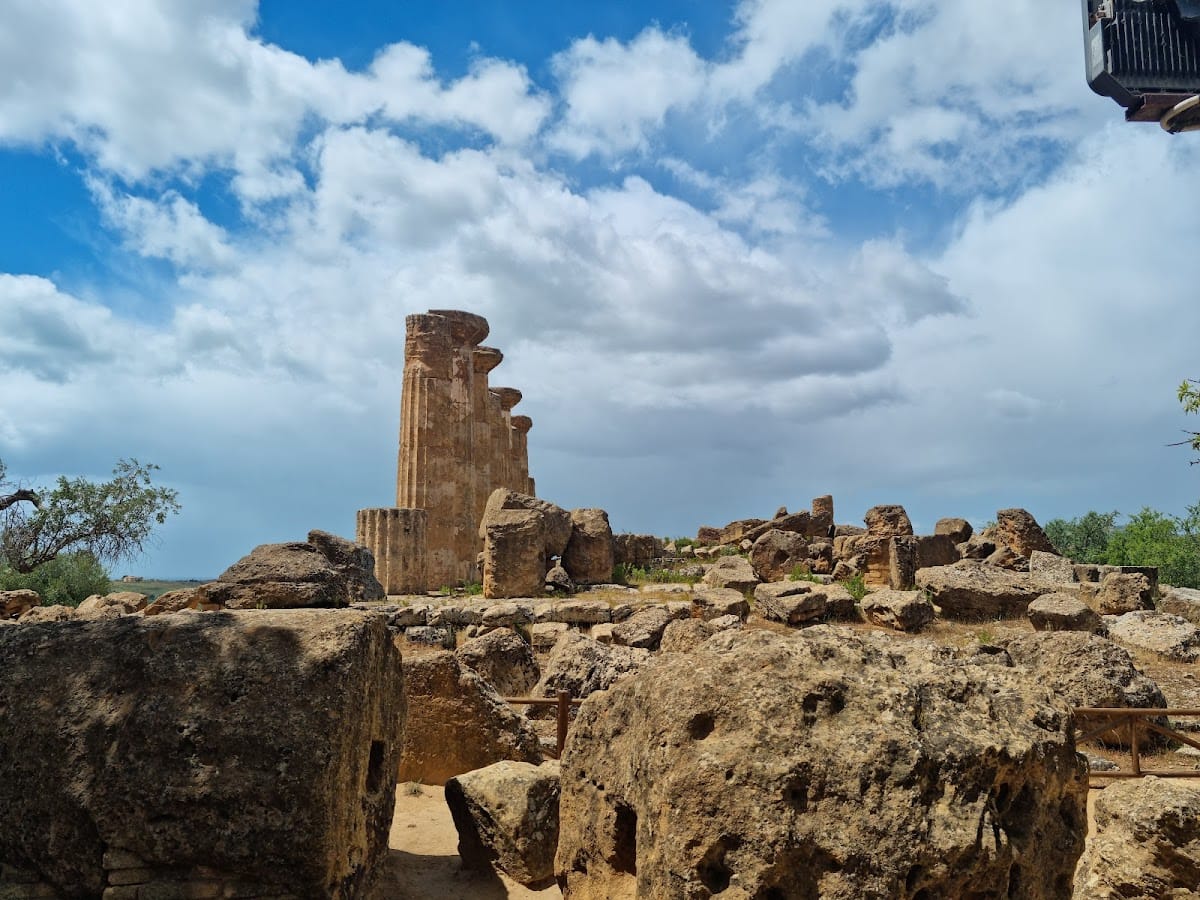
The temple is associated with an early use in Sicily of angle contraction, a method that reduces the spacing between columns toward the corners. This helped avoid an awkward blank area at the ends of the frieze, the decorated horizontal band above the columns. Parts of the entablature, the horizontal architectural assembly above the columns, survive among debris scattered around the site. Several capitals retain traces of the stucco that originally covered their stone surfaces.
Twentieth-century conservation reconstructed portions of the entablature and additional capitals. Eight southern columns now stand again, while the northern side includes the restored stump raised during nineteenth-century work. These re-erected elements use surviving architectural material through an approach known as anastylosis, the conservation practice of rebuilding a ruined structure from its original pieces with limited supplementation.
Sculptural and ritual remains
A marble fragment showing the torso of a struggling figure was found at the temple. Ernesto De Miro identified a helmeted head as a possible matching piece. The fragments have been connected with the ancient tradition that the sanctuary contained a painting by Zeuxis showing the infant Heracles strangling snakes, but that attribution is not established. Traces of abrasion or dragging occur near the temple, adding physical evidence of activity around the sanctuary without resolving the identity of the deity worshipped there.