Gallo-Roman Villa of Plassac: An Elite Roman Estate in France

Site at a Glance
- Rating
- 4.4
- Popularity
- Low
- Country
- France
- Primary era
- Classical
- External website
- Open
- Eras represented
- Classical
- Civilizations
- Roman
- Site type
- Domestic
- Remains
- Villa
On this page15 sections
History
The Gallo-Roman villa of Plassac in France is a Roman-period elite residence built in three successive phases during the 1st, 2nd, and 3rd centuries. Located beside the Gironde estuary and the land route linking Bordeaux and Saintes, it belonged during the 1st century to the imperial province of Gallia Aquitania, within Aquitania Secunda. The provincial capital was Mediolanum Santonum, later replaced by Burdigala from the beginning of the 3rd century. The villa’s position gave the estate considerable economic interest while its architecture expressed the status of its owners.
The first villa
The earliest residence was built during the first third of the 1st century, probably around AD 20 to 40. It remained occupied until approximately AD 110 to 120. This first villa was conceived as a maritime residence, drawing on the form of palaces then fashionable in the Gulf of Naples and, for more than a century, in central and southern Italy. Its creation required major landscaping, including the removal of the lower part of the Chardonnet escarpment and the artificial extension of the ground by about 20 metres toward the river.
The residence faced the estuary through a large façade and a broad central hemicycle, with buildings extending along both sides parallel to the shore. A principal dining room stood back within the centre of the hemicycle. Its foundations covered approximately 70 square metres. Painted plaster decorated the interiors, including Pompeian-style schemes with a red background in the dining room and black backgrounds in other rooms.
The second villa
A second villa was constructed on the remains of the first from around AD 100 to 120. Its builders reused surviving walls, producing a more compact complex while maintaining the site’s function as an elite residence. The building covered nearly 5,000 square metres and continued to open toward the estuary.
This phase reorganized the residence around an interior courtyard enclosed by a peristyle, a gallery or colonnade surrounding open space. An outward-facing northern gallery or portico provided a formal riverward front, with residential and reception rooms arranged along three sides. The courtyard itself was divided into two parts. The western section had a light mortar floor leading toward a belvedere, an elevated viewing room, while the eastern section was laid out as a garden.
Family rooms were grouped around interior patios and aligned with the dining room. The northern wing contained a large reception room with black-and-white paving, a vestibule, and two smaller reception rooms. Its monumental portico and a basin measuring 51 metres in length faced a terraced ornamental garden overlooking the river. A dining or belvedere room was built against the western closing wall and received an opus sectile floor, a pattern formed from cut pieces of stone or other hard materials.
The third villa and late antique transformation
The third villa dates from the 3rd century and remained occupied until the 5th century. It retained the principal alignments and central courtyard of the earlier complex, but its owners substantially altered the buildings. In the northern wing, the façade portico was moved back by three metres. The eastern wing was raised with additional fill and underfloor heating systems, or hypocausts, in which hot air circulated beneath a raised floor.
During the late 4th or early 5th century, the northern wing appears to have been converted into storage areas, while the eastern wing continued to accommodate the owners. Another large hall was built at about this time, partly beneath the present church. A later apsidal hall, with a curved end, was constructed near the baths. These changes show the complex adapting its spaces while occupation continued into late antiquity.
Names, discovery, and archaeological work
The estate took its name from an owner called Blattius. The forms Blattiacum and Blacciacum were in use by the beginning of the 7th century, and the name later developed into Plassac during the Middle Ages. In 1890, the historian and archaeologist Camille Jullian identified the estate with property mentioned in the March 616 testament of Bertrand of Le Mans, a Merovingian-period bishop whose inheritance included numerous estates.
The site was found accidentally in the 19th century and recognized as a Roman villa in 1883. A mosaic uncovered that year was reburied because funds were unavailable to expose it, and it was rediscovered about a century later. Limited test excavations took place before the Second World War. Systematic excavation began in 1962, when a Touring Club de France archaeological team directed by Gabrielle Émard uncovered the residential sector.
From 1975, investigations continued with the University of Bordeaux and Jean-Pierre Bost’s team from the Bureau of Ancient Architecture of the South-West in Pau. Architectural surveys and excavation results were produced through 1978, followed by additional tests until 1982. The Gironde Department acquired the site in 1984, and a museum opened in the former presbytery, a municipal building, in 1985. It presents material from the villa, including wall paintings and mosaics.
The villa was listed as a protected historic monument in 1975 and is now presented as an archaeological site. Preliminary studies for a major enhancement and restoration programme began in 1989. Necessary restoration followed in 2003, a new presentation was created in 2009, and work led by the Chief Architect of Historic Monuments continued from 2009 to 2014 with support from the region, the French state, and the European Regional Development Fund.
Remains
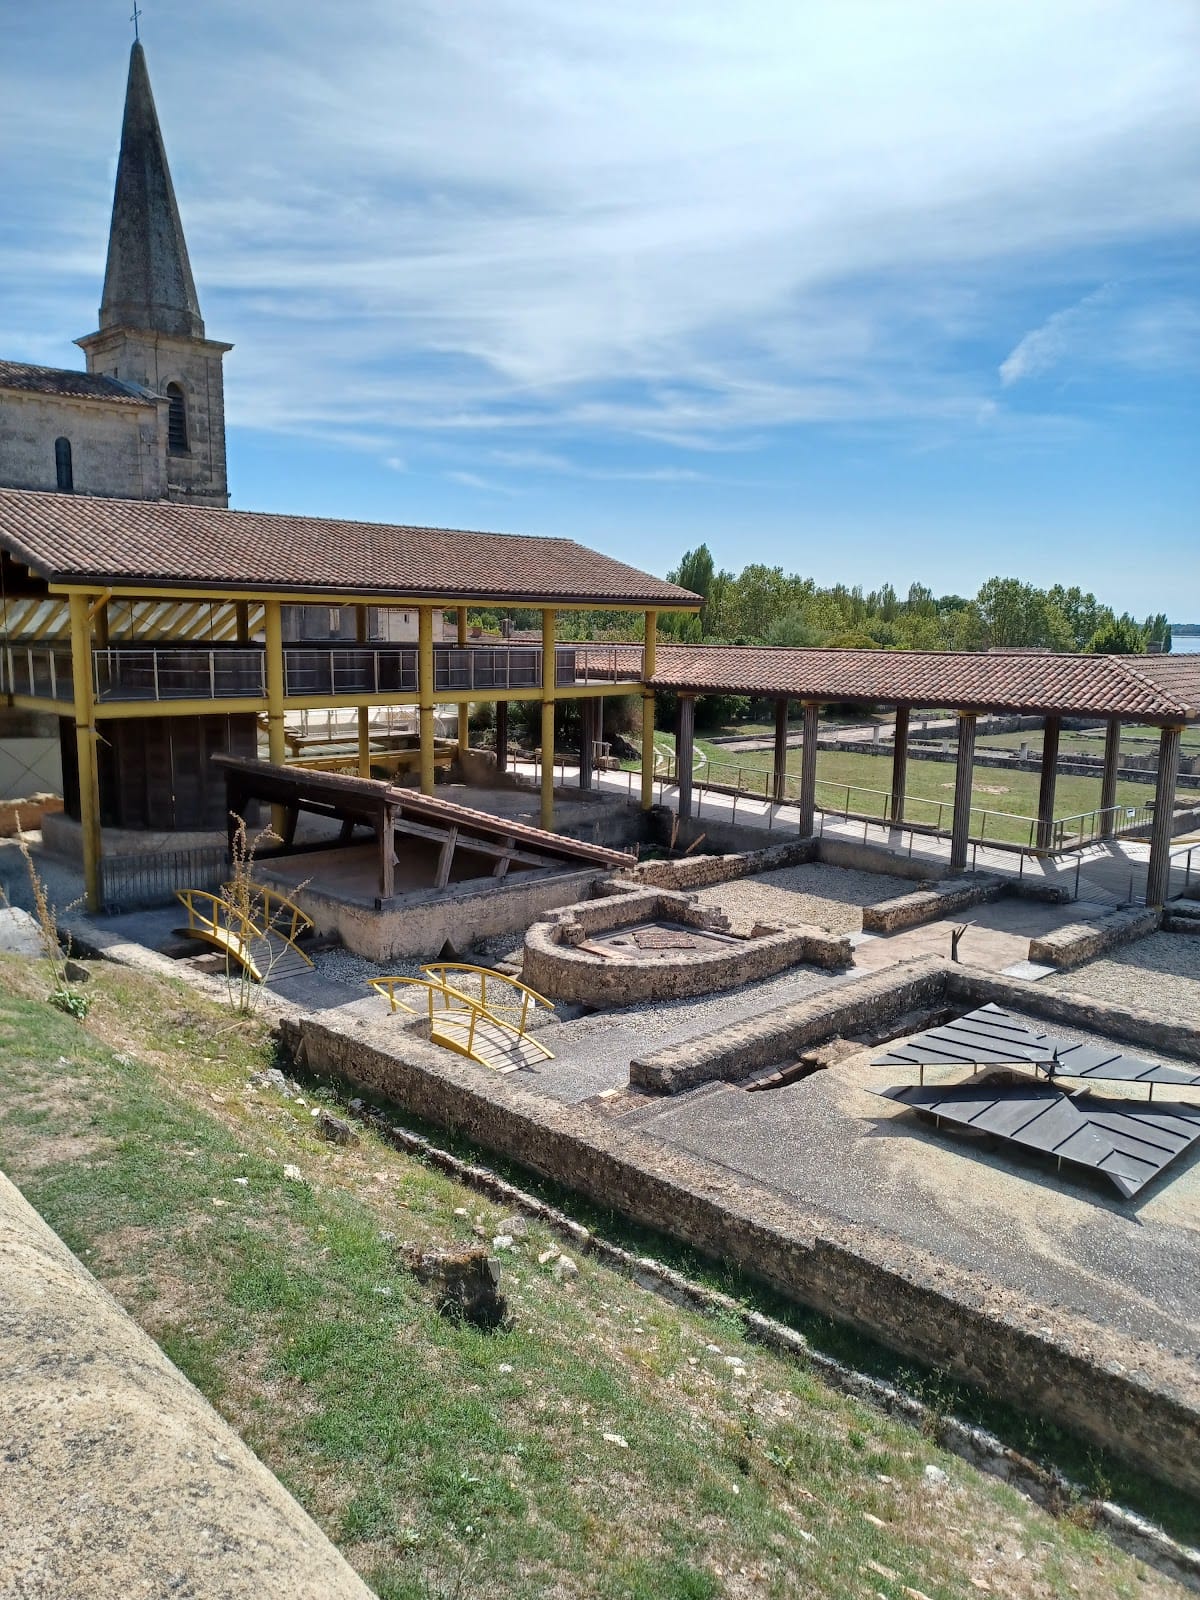
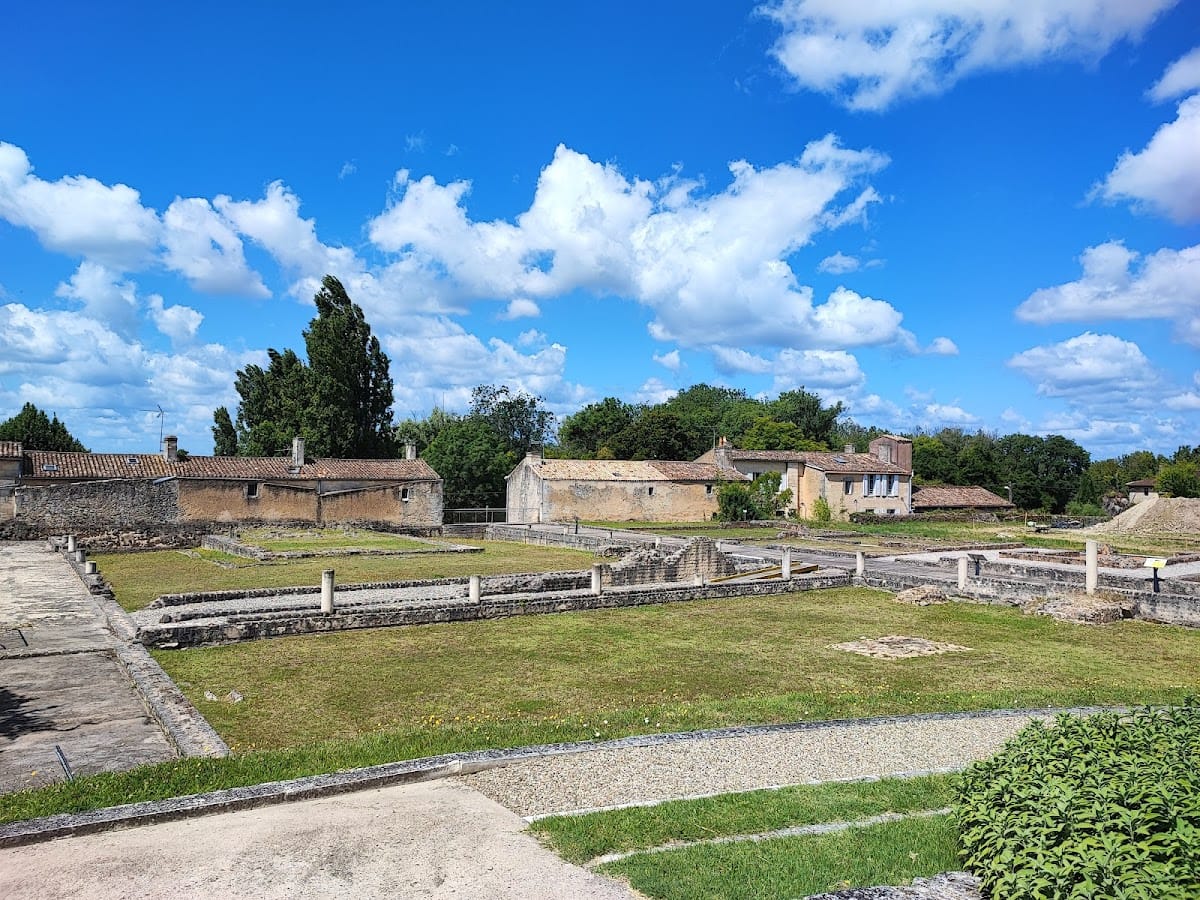

The surviving remains are chiefly those of the third villa, although the excavated complex preserves the alignments and courtyard established in earlier phases. The buildings occupied an artificially extended terrace above the Gironde estuary. Sand from a nearby quarry was used in the walls, giving the excavated masonry a reddish colour. Residential, reception, bathing, storage, and ceremonial spaces were arranged around the principal courtyard and along the river-facing sides of the estate.
The first and second villa layouts
Maritime residence
The first villa occupied a carefully engineered terrace and presented a broad façade toward the estuary. Its central hemicycle was flanked by buildings running parallel to the shore. The principal dining room was set back within the hemicycle, and its foundations survive as evidence of the room’s approximately 70-square-metre plan. The maritime arrangement drew on palace architecture associated with the Gulf of Naples and Italy. Painted plaster included Pompeian-style decoration, with red walls in the dining room and black backgrounds in other spaces.
Peristyle residence
The second villa covered nearly 5,000 square metres and kept an open river-facing façade. Its peristyle enclosed a courtyard divided between a western mortar-floored area and an eastern garden. A northern gallery or portico faced outward, while residential and reception rooms occupied three sides. The northern wing included a large black-and-white paved reception room, a vestibule, and two smaller reception rooms. A 51-metre basin stood before a terraced ornamental garden, and the western end contained a dining or belvedere room decorated with opus sectile.
The third villa
Courtyard gallery
The third villa preserved the earlier central courtyard and principal alignments. Its gallery was supported by a low wall later reinforced with buttresses. Quarter-round brick columns rested against this wall and were coated with white plaster. In the northern wing, the portico was set three metres farther back than in the preceding arrangement, changing the form of the façade without eliminating its relationship with the courtyard and estuary.
Eastern wing and baths
The eastern wing was raised through added fill and the installation of underfloor heating systems. Its northern part contained a small bath complex, while the central area held a group of rooms including a large dining room. The arrangement reflects the continued residential use of the wing during the later life of the villa.
Late antique halls
A large hall belonging to the late antique alterations lies partly beneath the present church. A later hall with an apsidal, or curved, end was built near the baths. Together with the changes to the northern and eastern wings, these spaces belong to the final development of the occupied complex.
Mosaics
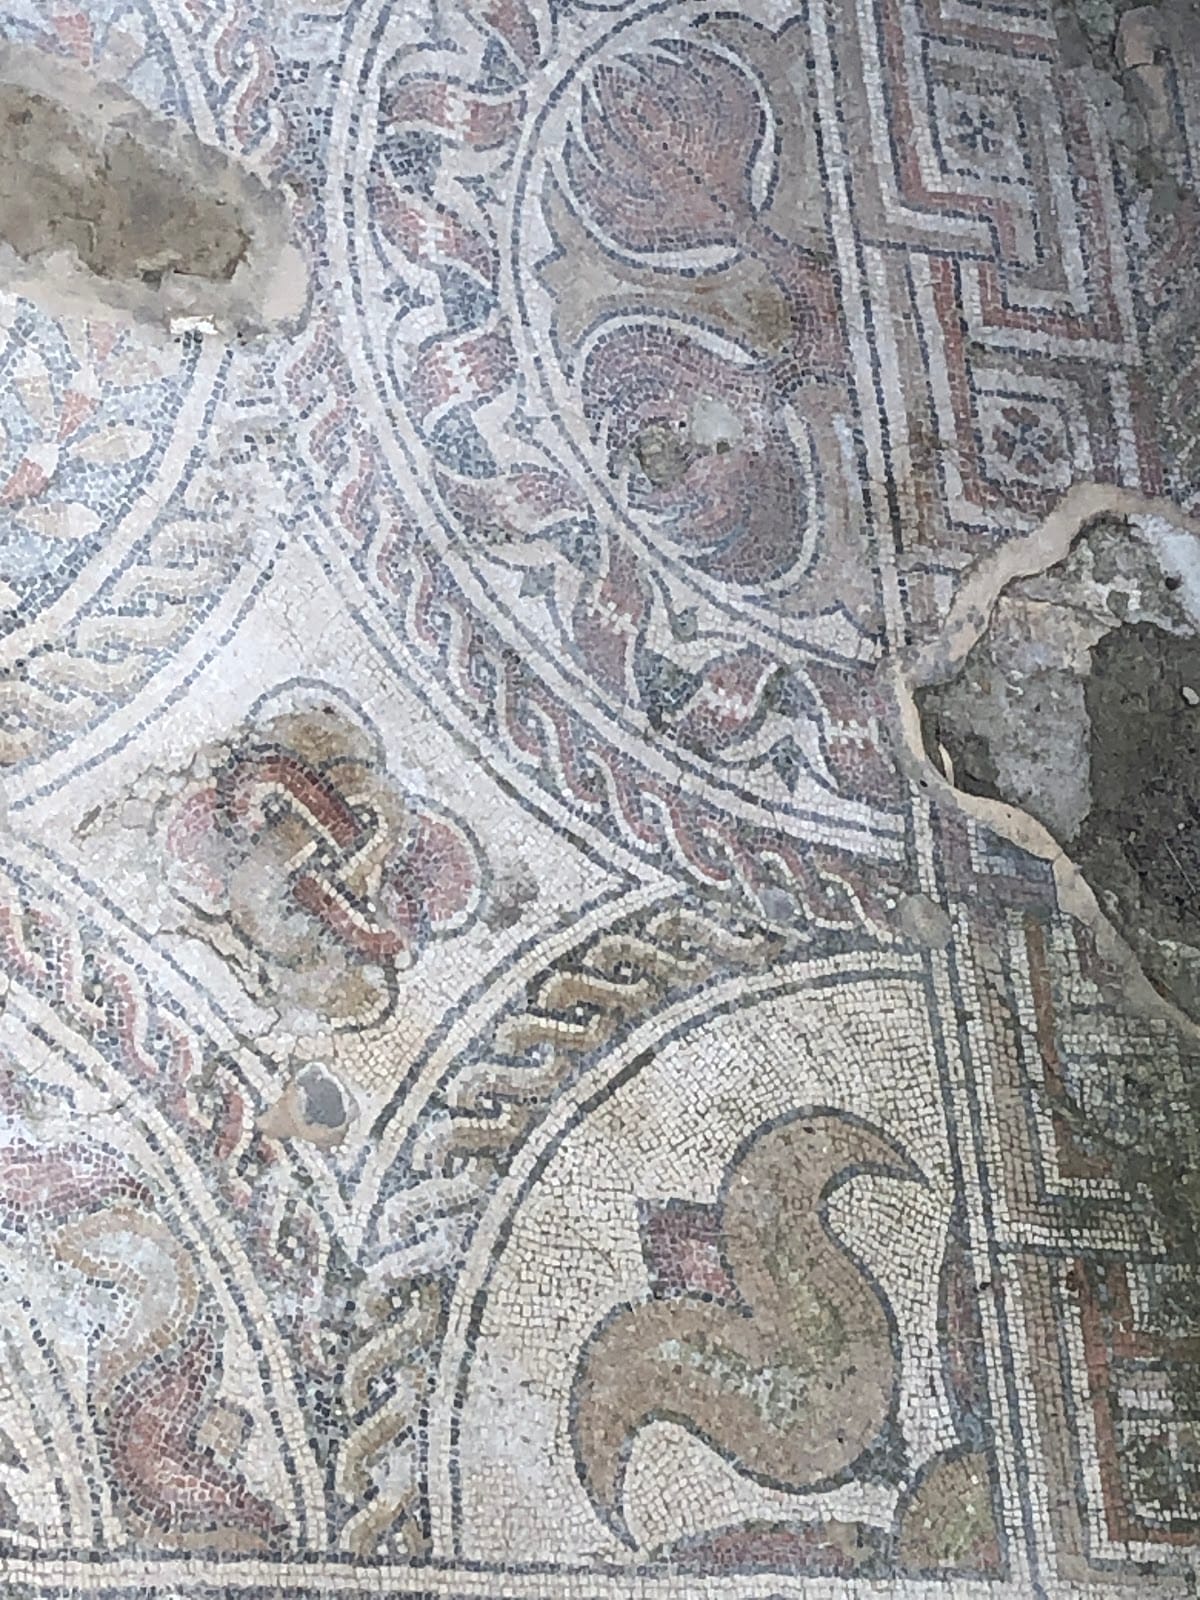
More than 100 square metres of mosaic decorated the reception-room pavements. These floors date from the late 4th century and belong to the School of Aquitaine, a regional tradition of late Roman mosaic work associated with geometric and plant-based designs. The polychrome compositions used individual pieces called tesserae, set into mortar. The pavements were damaged over time. Three mosaics were removed in 1994 and restored by the Saint-Romain-en-Gal workshop of the Rhône-Isère interdepartmental association. The last was relaid in its original position after 2015, and the mosaics were also modelled in three dimensions.
Painted wall plaster
The villa has an extensive collection of painted wall plaster, including late examples of the Third Pompeian Style. Reconstructed decoration includes full-wall panels, medallion-like picture panels, and plant-shaped candelabra bearing animals such as does, goats, and birds. The Centre for the Study of Roman Wall Paintings in Soissons restored the paintings, allowing the surviving fragments to be understood as parts of the interior decoration of the elite residence.