Ducal Palace of Gandia: A Valencian Gothic Aristocratic Residence


Site at a Glance
- Rating
- 4.5
- Popularity
- Medium
- Country
- Spain
- Primary era
- Early Modern
- External website
- Open
- Eras represented
- Medieval, Early Modern, Modern
- Civilizations
- Crown of Aragon, Spanish
- Site type
- Domestic
- Remains
- Palace
On this page14 sections
History
The Ducal Palace of Gandia is a late-fourteenth-century Valencian Gothic residence in Gandia, Spain, begun by the Crown of Aragon for the Royal Dukes of Gandia. Its history reflects the transformation of a medieval urban castle into an aristocratic palace and its later association with the Borja family, especially Saint Francisco de Borja.
Lordship and Royal Duchy
In 1323, King James II the Just granted the lordship of Gandia to his son, Infante Pere. Alfonso of Aragon the Elder inherited the lordship in 1359 and raised it to a royal duchy in 1399. He began building the palace in the late fourteenth century as the residence of the new ducal line within the political world of the Crown of Aragon, the composite monarchy that ruled territories in the eastern Iberian Peninsula and the western Mediterranean.
The palace’s earliest surviving elements belong mainly to the fifteenth century, when the building continued to develop in the Valencian Gothic tradition. Its initial character as a civil Gothic urban castle gradually changed as the dukes adapted it into a more comfortable fortified residence.
The Borja Dukes
In 1485, Rodrigo Borgia, the future Pope Alexander VI, purchased the Duchy of Gandia for his son Pedro Luis de Borja. The purchase followed the settlement of a debt owed by King Ferdinand the Catholic to the city of Valencia, with Gandia having served as security. Pedro Luis became the first Duke of Gandia. Rodrigo Borgia was the Italian form of Rodrigo Borja, who became pope in 1492.
After Pedro Luis’s death, the palace passed to his brother Giovanni Borgia. Giovanni married María Enríquez de Luna, and their son, John II of Gandia, later married Joanna of Aragon. Their son Francisco de Borja was born in the palace. He became Duke of Gandia and Viceroy of Catalonia before entering the Society of Jesus, the Catholic religious order commonly known as the Jesuits. During the fifteenth and sixteenth centuries, Pedro Luis, María Enríquez de Luna, and Francisco de Borja each contributed to the building’s alteration, including the remodelling of the Crown Hall.
Baroque Transformation and Later Ownership
During the Baroque period, the Borja dukes remodelled the Hall of Eagles and created the Golden Gallery to commemorate Francisco de Borja’s canonization. The palace continued to be remodelled over subsequent centuries. In 1788, Francisco de Goya used the courtyard staircase as the setting for Saint Francis of Borja Taking Leave of His Family, commissioned by the Dukes of Osuna for Valencia Cathedral, where the painting is preserved.
After the eleventh Duke of Borja died without issue, the duchy and palace passed through several noble families. Their members generally did not reside in Gandia, and the building remained abandoned for nearly a century. By the time the Society of Jesus acquired it at public auction in 1890, the palace was close to ruin.
Jesuit Restoration and Heritage Status
The Jesuits undertook major restoration work to consolidate the palace’s spaces and introduce new artistic decoration that emphasized the connection with Saint Francisco de Borja. The campaign included a large Neo-Gothic chapel and the refurbishment of the palace oratory, also known as the Holy Chapel. The palace was designated a Spanish Cultural Heritage monument in 1931 and is regarded as an important example of Valencian civil Gothic architecture and one of the major aristocratic residences of the Crown of Aragon.
Remains
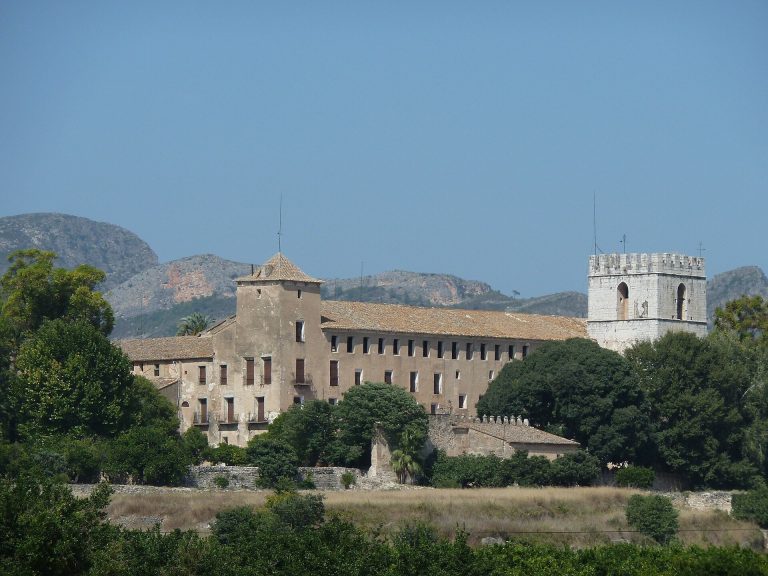
The palace stands within the old enclosure of the medieval town, attached to the city wall. It is organized around a large central courtyard containing a parade ground and an imposing exterior stair. A two-flight staircase rises from the courtyard to the principal halls. Two gates, one Gothic and one Renaissance, reflect the building’s successive architectural phases, while the main entrance has a robust rounded-arch doorway. The entrance area and adjoining hallways belong among the oldest parts of the Gothic palace.
Principal Halls and Decorative Rooms
Hall of Eagles
The Hall of Eagles is one of the palace’s principal rooms. Its present character includes Baroque remodelling carried out during the period when the Borja dukes reshaped parts of the residence.
Golden Gallery
The Golden Gallery is an early-eighteenth-century Baroque suite of five adjoining rooms. Gaspar de la Huerta and his workshop painted the ceilings in oils. The central room, known as the Hall of Glorification, contains a Baroque allegory celebrating the triumph of Saint Francisco de Borja.
Crown Hall
The Crown Hall carries painted textile hangings known as sargas, a form of interior decoration, by Martín Coronas Pueyo. The room belongs to the palace’s continuing transformation under the Borja family and later decoration.
Chapels and Private Rooms
Neo-Gothic Chapel
The palace contains a large chapel rebuilt in the Neo-Gothic style during the Jesuit restoration. Its construction formed part of the campaign that consolidated the building and strengthened its association with Saint Francisco de Borja.
Holy Chapel and Cell-Oratory
The Holy Chapel, or palace oratory, includes the cell-oratory associated with Francisco de Borja. Its Renaissance-style grisaille decoration, a monochrome painting technique imitating relief sculpture, is attributed to Filippo de San Leocadio. The oratory’s marquetry and ceiling were renewed during the later restoration.
Francisco de Borja’s Bedroom
The room identified as Francisco de Borja’s bedroom survives almost as it was in his time. Ceramic tiles from Manises are also incorporated into coats of arms within the palace, adding a regional decorative element to the surviving interior.