Adršpach: A Gothic Castle Ruin in Czechia


Site at a Glance
- Rating
- 4.9
- Popularity
- Very Low
- Country
- Czechia
- Primary era
- Medieval
- Eras represented
- Medieval
- Civilizations
- Holy Roman Empire, Kingdom of Bohemia
- Site type
- Military
- Remains
- Castle
On this page9 sections
History
Adršpach is a Gothic castle ruin in Czechia, probably founded by King John of Luxembourg during the first half of the fourteenth century, most likely in its second or third decades. It became a military strongpoint in the defense of the Bohemian lands and later served as the center of a noble domain. The castle was demolished in 1447 after its garrison raided nearby Silesia, and it was never rebuilt.
Royal castle and noble seat
Adršpach first appears in written records in 1348, when the draft of the Majestas Carolina, a proposed legal code for the Bohemian Crown, listed it among royal castles that the king could pledge under specified conditions. The document called the site castrum Eberspach. Hanuš of Adršpach held the castle from 1354 to 1359, followed by Albert of Skalice from 1359 to 1362 and Tas of Rýzmburk from 1362 to 1372.
After the Náchod estate was sold, Hynek of Náchod acquired Adršpach and Střmen castles. He was recorded at Adršpach in 1381 and made it the center of his new domain. By 1401, his sons Hynek the Elder and Hynek the Younger held the property jointly. The elder son lived at Adršpach, while the younger resided at Červená Hora. By the second half of the fourteenth century, the castle had become the family seat of the Adršpach branch of the Lords of Dubá.
Hussite Wars and destruction
The Hussite Wars were religious and political conflicts in Bohemia during the early fifteenth century between Hussite reformers and their opponents. Hynek the Elder belonged to the Catholic nobility, and a Hussite garrison consequently occupied Adršpach in 1430. Jan Krušina of Lichtenburg controlled the castle in 1433 and 1434, although his authority may have begun earlier.
The Lords of Dubá recovered Adršpach in 1436. The castle later passed to Petr of Adršpach and, by 1447, was held by his uncle Hynek of Červená Hora of Dubá. The two men may have occupied it together, possibly creating a ganerbenburg, a castle jointly held by several related owners who shared residence and rights.
Adršpach’s garrison raided settlements in nearby Silesia. In 1447, Silesian and Lusatian towns purchased the castle from Jan of Dubá for 900 Hungarian gold florins and ordered its demolition. The stronghold was never reconstructed. Its strategic value had already declined after Silesia became a dependent land of the Bohemian Crown, while its large courtyard had earlier been capable of accommodating a field army.
The name and later status
The place-name derives ultimately from the personal name Eberhart, whose Middle High German form was Eburhart. Its shortened form, Eber, was first applied to the Adršpach stream as Ebersbach, meaning “Eber’s stream.” Over time, the name developed through forms including Ebrspach, Abrspach, Adrspach, and Aderspach. Medieval and early-modern records preserve numerous variants between 1348 and 1542. After the castle’s destruction, the name continued to designate the village. The ruins are protected as a cultural monument of the Czech Republic.
Remains
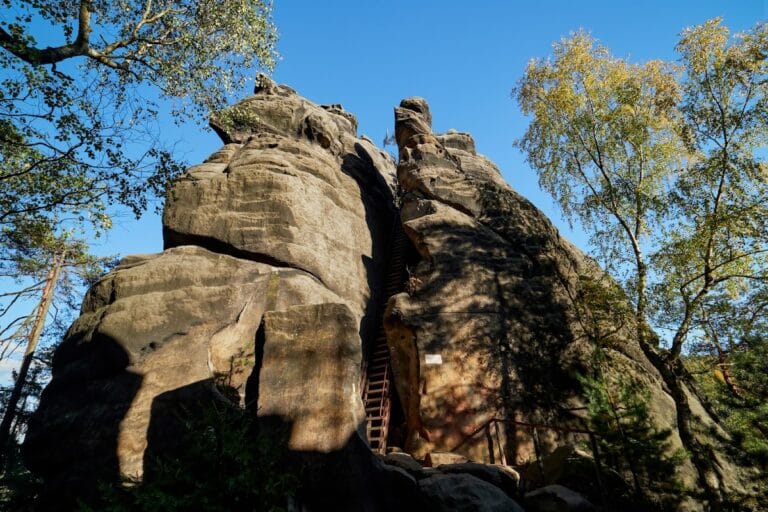
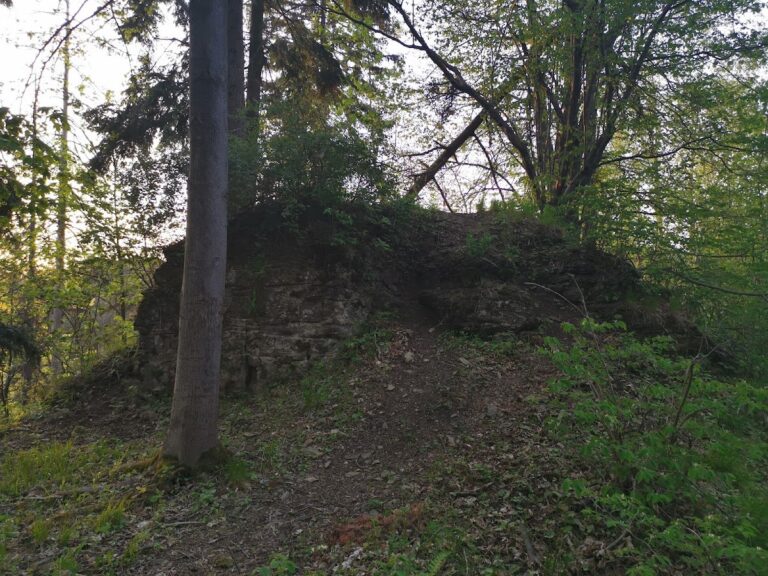
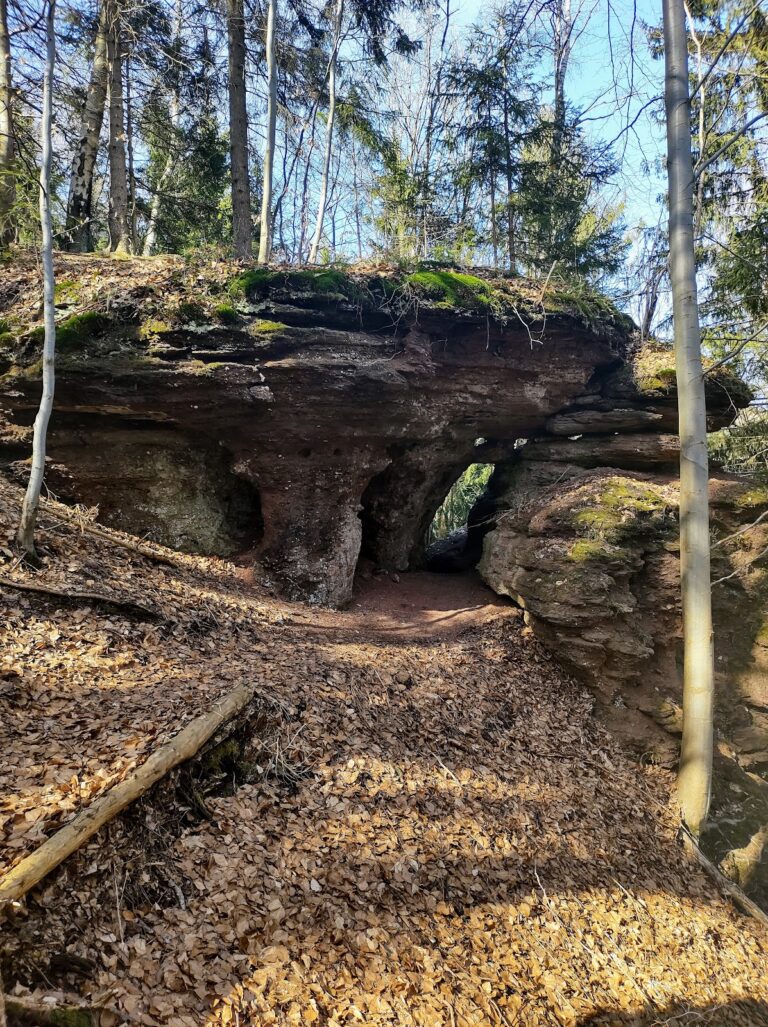
The ruin occupies a plateau on Zámecký vrch, also known as Starozámecký vrch or Althausberg, at an elevation of 681 metres. It stands above the valley of the Adršpach stream in the northwestern part of the Adršpach-Teplice Rocks. The castle followed a three-part plan, combining ditches, ramparts, courtyards, rock formations, and masonry structures. Today, terrain traces, small sections of walling, rock-cut features, rock cellars, and other masonry remnants preserve the outline of the former stronghold.
Outer defenses and courtyard
Two ditches and accompanying ramparts protected the southern and western sides of the castle. Beyond these defenses extended a large courtyard. A spacious building stood along its northern edge, with a well beside its western side. Another building, including a basement, occupied the eastern side. These features formed the principal open area between the outer defenses and the castle’s more strongly enclosed cores.
Castle cores
Southern castle core
The southern side of the courtyard contained the principal castle core. Its residential building was partly sheltered by two natural rock formations, which were incorporated into the setting of the structure. Rock-cut elements and fragments of masonry survive among the remains of this area.
Eastern castle core
A second core projected eastward from the main complex. Rock towers separated it from the rest of the castle. A passage cut into the bedrock led toward its summit, while a wooden building occupied the northeastern corner. A substantial stone curtain wall, a defensive wall enclosing the core, ran along its southern and western sides.
The eastern core is probably later than the rest of the castle. Its construction may have followed the Hussite Wars, when Adršpach was divided among several owners. The surviving rock-cut structural features, cellar remains, masonry fragments, and traces of buildings are preserved within the ruin rather than as a rebuilt monument.