Château de Herrenstein: A Medieval Spur Castle in France


Site at a Glance
- Rating
- 4
- Popularity
- Very Low
- Country
- France
- Primary era
- Medieval
- External website
- Open
- Eras represented
- Medieval, Early Modern
- Civilizations
- Holy Roman Empire
- Site type
- Military
- Remains
- Castle
On this page11 sections
History
Château de Herrenstein is a ruined medieval spur castle in France, near Neuwiller-lès-Saverne, built probably between 1194 and 1201 in the Romanesque period. Count Albert II of Dagsburg constructed it to secure his family’s advocacy, or lay protection of a religious institution’s rights and property, over the Benedictine Abbey of Neuwiller. The Dagsburg family had held this responsibility since 1070. Herrenstein is regarded as one of the most architecturally sophisticated Alsatian castles of the period around and after 1200.
Foundation and Episcopal Control
The castle first appears in Albert II’s testament, written between 1201 and 1204. He stated that his nephew, Duke Henry I of Brabant, would inherit his possessions if Albert died without children, except for the castrum Hernesteyn. The provision did not take effect because Albert’s daughter Gertrude was born in 1206. She later died childless after three marriages.
In 1225, Bishop John of Apremont of Metz seized Herrenstein and the advocacy as an escheated fief, meaning a fief that had returned to its feudal lord when an inheritance line ended. His successor, Jacob of Lorraine, strengthened the castle and appointed the Lords of Lichtenberg as advocates of Neuwiller Abbey. The Bishopric of Metz was both an ecclesiastical principality and a feudal power whose bishops could grant territories, recover them, or pledge them as security for debts.
Shifting Lordship in the Fourteenth Century
The Lichtenbergs’ connection with the Bishop of Metz brought repeated changes of control. During a conflict with their feudal lord, they occupied Neuwiller, but returned the town in 1261. From the early fourteenth century, financial difficulties in the Bishopric of Metz led to the pledging of distant possessions. Neuwiller was pledged first, and Herrenstein had been pledged to the Lichtenbergs by 1341.
The bishop seems to have recovered the castle soon afterward. In 1367 he pledged half of it for 2,000 gulden to the Münich von Wildberg family, which transferred its share to Sigmund of Lichtenberg in 1372. By 1380 Herrenstein was again wholly in episcopal possession. The bishop then pledged three quarters to Henry of Zweibrücken-Bitsch and another eighth to the Lichtenbergs, while Henry later pledged his share to several other parties. Co-ownership during this period involved the Wilsberg, Landschaden, Kaemmerer, Windenberg, and Lichtenberg families, the Duke of Lorraine, and the Counts of Zweibrücken-Bitsch.
Strasbourg Administration and Military Change
Strasbourg troops captured Herrenstein in a surprise night attack in 1396, during the city’s conflict with the Counts of Zweibrücken-Bitsch. The owners did not regain the castle, and Strasbourg gradually purchased the separate shares until it controlled the entire complex by 1480. The city administered Herrenstein through a vogt, an appointed lay official who protected an institution’s interests, and maintained a garrison of about six to twelve men.
Strasbourg first commissioned the master builder Hans Frawler to adapt the castle to contemporary military needs, but his proposals were not carried out. The city then engaged Daniel Specklin, an architect and military engineer associated with artillery fortifications. His plans for strengthening and remodeling Herrenstein survive and were only partly implemented. Existing buildings were repaired, the western neck ditch was reinforced with a wall, a chapel dedicated to Saint Michael was attached to the hall building, and service structures were erected in the eastern part of the castle.
Reformation, War, and Destruction
Herrenstein helped protect the surrounding seigneurie, or lordship and territorial jurisdiction, after Strasbourg adopted the Reformation and Protestants sought refuge there. In 1529–1530, part of the keep was demolished to the level of the enclosing wall and fitted with a gun platform. The chapel later received an additional story, while an outer bastion was added to the gate during the last quarter of the sixteenth century.
The castle apparently escaped assault during the Thirty Years’ War, although it is also described as having suffered serious damage during that conflict. By 1651, when Strasbourg sold Herrenstein for 35,000 thalers to Reinhold von Rosen, a Livonian-Swedish general who had previously served France, the complex was in poor condition. In the late seventeenth century, French troops under Joseph de Montclar destroyed or dismantled the castle. The gate tower and its outer bastion were blown up, and stone from Herrenstein was reportedly reused in the fortifications of Lichtenberg.
Later Ownership and Decline
After 1774, Sophie von Rosen brought Herrenstein by marriage into the ducal Broglie family, which retained the property until the French Revolution. In 1778 the castle was described as a partial ruin that still contained lodgings for a gamekeeper and a forest keeper. The property was confiscated in 1789 and sold as national property. General Henri Jacques Guillaume Clarke acquired it in 1809.
A forest house and an agricultural operation remained on the site until about 1925. An inn established in the former castle chapel had already ceased operating at the beginning of the First World War. Since about 1925, the ruins have progressively deteriorated without a securing campaign, and the property remains privately owned.
Remains
Rocky Spur and Defenses
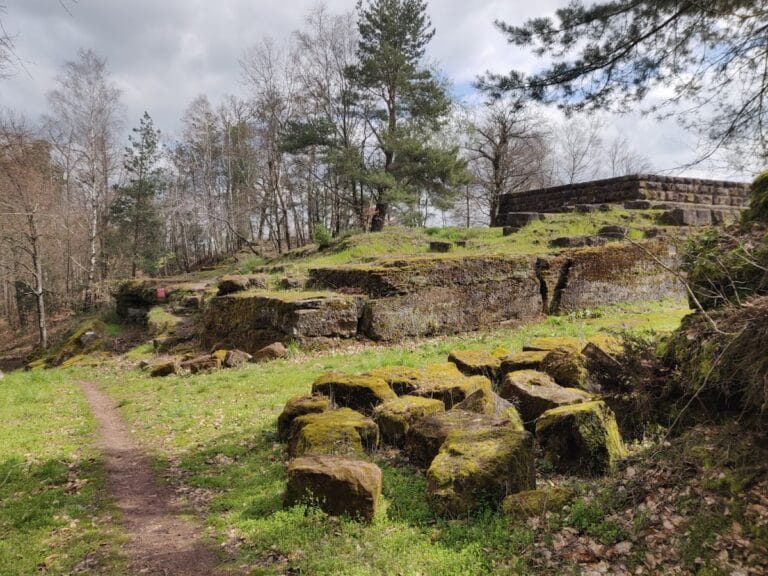
Herrenstein occupies the 402-meter-high Glashalde, an elongated rocky spur that narrows sharply toward the east. The spur extends for about 110 meters, measures roughly 38 meters across at the west, and narrows to approximately 6 meters at the east, where steep rock faces fall 10 to 15 meters. The overgrown remains follow this east–west alignment for more than 100 meters. Locally quarried sandstone forms the walls. Romanesque sections use bossed and smooth ashlar blocks, while fourteenth- to seventeenth-century construction uses rubble masonry that was formerly plastered.
The western approach was defended by a broad neck ditch, a trench cut across the landward connection of a spur, and an outer defensive wall about 3 to 4 meters high. This outer enclosure had two low half-round towers and a small round turret at the southwest corner. The southwest part of the ditch contains a horse pond or horse-washing installation, as well as a well that is no longer recognizable above ground.
Enceinte and Keep
The oldest surviving fabric includes the keep, part of the enceinte, or enclosing defensive wall, and the remains of three residential buildings in the western section. On the courtyard side, the enceinte was rarely more than 2 to 3 meters high. Along the neck ditch, however, it becomes a 3.10-meter-thick shield wall, a particularly massive barrier protecting the most exposed side of the castle. Its outer face retains bossed ashlar masonry for up to fifteen courses. Inside, the lower part is built with bossed ashlar and the upper part with smooth ashlar. The eastern enceinte is much thinner, and its southern section measures only 1 meter across.
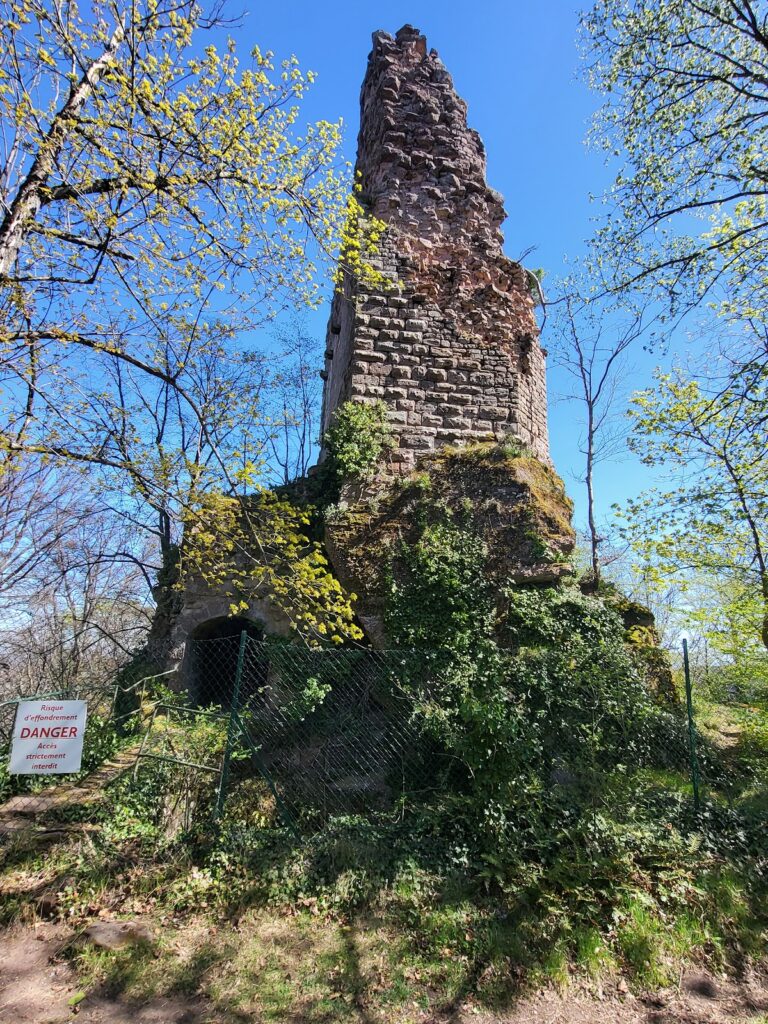
A pentagonal keep projected from the middle of the shield wall and extended far into the neck ditch. Only a stump six courses high survives. The tower measured 11 meters from its front point to its rear wall and formed one of the castle’s two towers. The second tower incorporated the gate on the southeastern side. It was blown up in the eighteenth century together with the outer bastion that had later protected the entrance.
Western Residential Buildings
The western section preserves the remains of a Romanesque hall building measuring 26 by 7 meters. Its surviving architectural elements include a chamfered round-arched doorway and slit windows. Herrenstein is identified as one of the few Romanesque castles in Alsace with a hall building, alongside St. Ulrich, Girbaden, and Groß-Geroldseck.
Eastern Buildings and Chapel
The northern side contains the ruin of an eighteenth-century forest house. It reused the remains of an economic building erected before 1577, which had replaced a Romanesque predecessor that may have served as the residence of the castle’s vogt. At the eastern tip, a polygonal structure known as Klein-Herrenstein formerly occupied the narrow end of the castle area. Its round-arched biforia, windows divided into two arched openings by a central support, suggest an early architectural phase, and the building may initially have been the residence of the castle lords.
Other parts of the complex included a chapel, stables, a bakehouse, a wine press, and a bathhouse. The chapel was attached to the hall building and dedicated to Saint Michael. It was later enlarged by another story and eventually housed an inn. The surviving site is heavily overgrown, with masonry that is ruined, reused, or no longer visible above ground. The documented remains include the keep stump, enceinte, shield wall, ditches, outer wall, gate-tower ruins, residential buildings, hall, forest house, Klein-Herrenstein, chapel, service buildings, horse pond, and well.
Nearby sites