Saint Nicholas Cathedral, Novgorod: A Medieval Veche Church in Veliky Novgorod


Site at a Glance
- Rating
- 4.8
- Popularity
- Low
- Country
- Russia
- Primary era
- Medieval
- Eras represented
- Medieval, Early Modern, Modern
- Civilizations
- Kievan Rus, Russian
- Site type
- Religious
- Remains
- Church
On this page14 sections
History
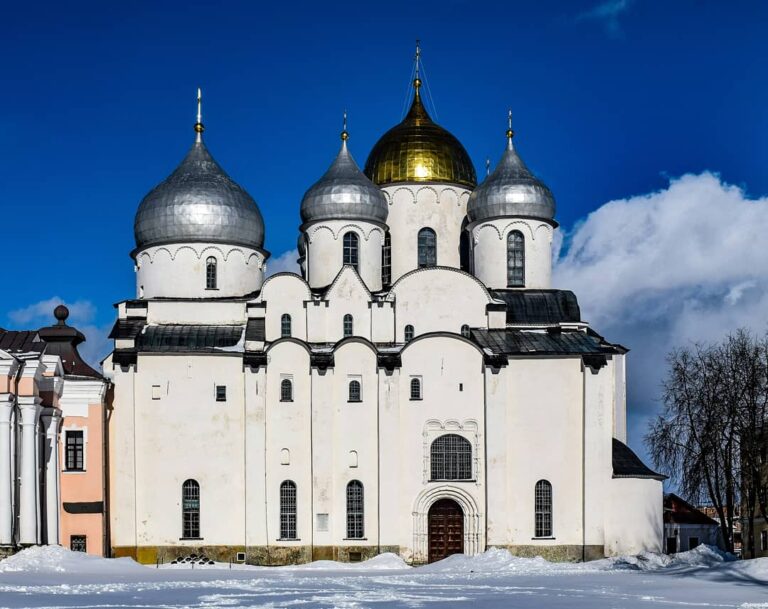
Saint Nicholas Cathedral is a medieval church in Veliky Novgorod, Russia, built by the civilization of medieval Rus in the early twelfth-century Novgorodian architectural tradition. Founded in 1113 by Mstislav I of Kiev, Prince of Novgorod, it was consecrated on 5 December 1136 after more than twenty years of construction. Master Peter probably served as its architect. The cathedral is one of the oldest surviving religious buildings in Veliky Novgorod and, after Saint Sophia Cathedral, the oldest surviving building in the city’s central area.
Foundation and princely connections
The cathedral was established at Yaroslav’s Court, the historical princely and commercial district on Novgorod’s right bank, opposite the kremlin and Saint Sophia Cathedral. Its completion in 1136 coincided with the year conventionally associated with the foundation of the Novgorod Republic, the medieval polity in which Novgorod exercised substantial political independence before its annexation by the Grand Duchy of Moscow in 1478.
Before its close association with the city’s political life, the church was probably under the jurisdiction of visiting Russian princes until at least 1136. That year, Prince Sviatoslav Olgovich was married there by his own priests despite the opposition of Archbishop Nifont, who considered Sviatoslav unworthy of his intended bride. During the period of Novgorod’s independence, the building was formally regarded as a parish church, although it became the city’s principal veche church. A veche was a political assembly of medieval Novgorod.
The cathedral and the veche
From the thirteenth century until Novgorod’s annexation to the Grand Duchy of Moscow in 1478, veche assemblies were held near Saint Nicholas Cathedral. The exact position of the assembly area remains uncertain. Excavations in the 1930s and 1940s found no conclusive traces, while historian Valentin Yanin placed a small area of about 1,200 to 1,500 square metres before the western entrance. He proposed that it may have accommodated several hundred representatives rather than the entire population.
The cathedral’s surroundings also hosted confrontational popular gatherings. During struggles between Novgorod’s territorial districts in 1218 and 1219, men from the city’s Trading Side gathered in crowds before the church. From 1228, popular anti-government assemblies met around the smaller area near Saint Nicholas instead of the larger space before Saint Sophia. These gatherings expressed opposition to the legally constituted assemblies.
The church served as a place of sanctuary during several conflicts. In 1269, people fleeing the anger of an official veche assembly took refuge inside it. In 1338, a legitimate assembly ordered the unpopular archimandrite Esiph to be locked in the church. The opposing crowd guarded the entrance but did not enter. In 1342, the prominent Nerevsky boyar Matvei Kosku was forcibly placed inside during a conflict between city districts.
Later use and investigation
By the seventeenth century, the church was being called a cathedral. Renovations took place during the eighteenth and nineteenth centuries, with additional work recorded in 1913. Documents show that it remained in use in June 1921. In 1922, the Novgorod authorities granted believers free and unlimited use of the cathedral and its affiliated churches. From 1933, the building functioned both as a church and as a museum.
During the German occupation of Veliky Novgorod in the Second World War, the cathedral was used as soldiers’ barracks and suffered severe artillery damage. It was returned to the Orthodox Church in 1945. In 1946, Patriarch Alexy I obtained permission for the congregation to restore the western extension and establish a winter church there. Parishioners financed repairs to the bell tower in 1953.
The cathedral closed again in 1962 during the Soviet anti-religious campaign. It then functioned as a museum, housing an exhibition of the Novgorod State United Museum-Reserve and a city planetarium in the dome. The building is no longer used for worship. It forms part of the UNESCO World Heritage property Historic Monuments of Novgorod and Surroundings, inscribed in 1992 under criteria ii, iv, and vi, and is protected by the Russian Federation as a cultural-heritage monument of federal significance.
Research into the cathedral’s original appearance continued throughout the twentieth century. Between 1910 and 1913, Pyotr Pokryshkin discovered fragments of twelfth-century wall paintings beneath the whitewash. Archaeological work at Yaroslav’s Court in the 1930s examined the depth and construction of the foundations and the building’s distinctive techniques. Excavations from 1937 to 1939 were directed successively by Alexander Strokov, Vladimir Bogusevich, Boris Manteuffel, and Artemy Artsikhovsky.
In 1947, work directed by architect Yu. E. Krushelnitsky clarified features of the original portals, openings, and facade decoration and revealed further fragments of ancient painting. From 1950, architect-restorer Grigory Shtender investigated the cathedral and prepared a reconstruction project for its original appearance. In 1969, an expedition directed by Mikhail Karger recovered part of a stone spiral staircase dating from the second half of the twelfth century. Shtender’s research in the 1970s examined construction techniques and building organization, allowing the height and form of the smaller lost domes to be reconstructed. The cathedral had reached an emergency structural condition and was closed to visitors in the 1980s.
A major restoration directed by G. M. Shtender with Novgorod engineers and architects took place from 1994 to 1999. Five smaller domes were restored, and the roof received a copper covering over its zakomaras, the curved gable-like terminations crowning sections of traditional Russian church walls. An exhibition devoted to the cathedral’s research and restoration opened inside the building in 2003.
Remains
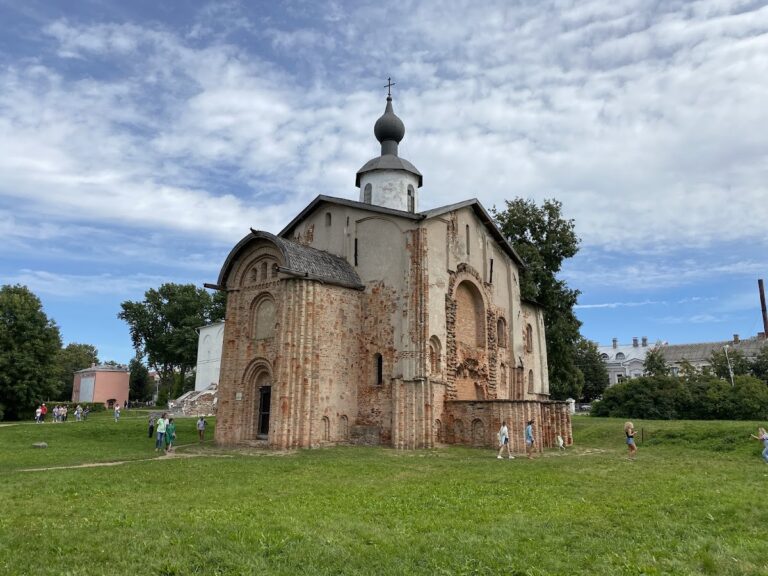
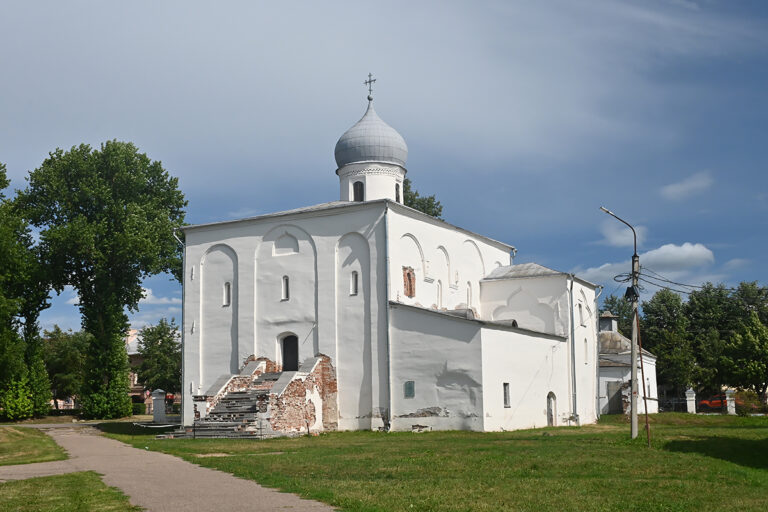
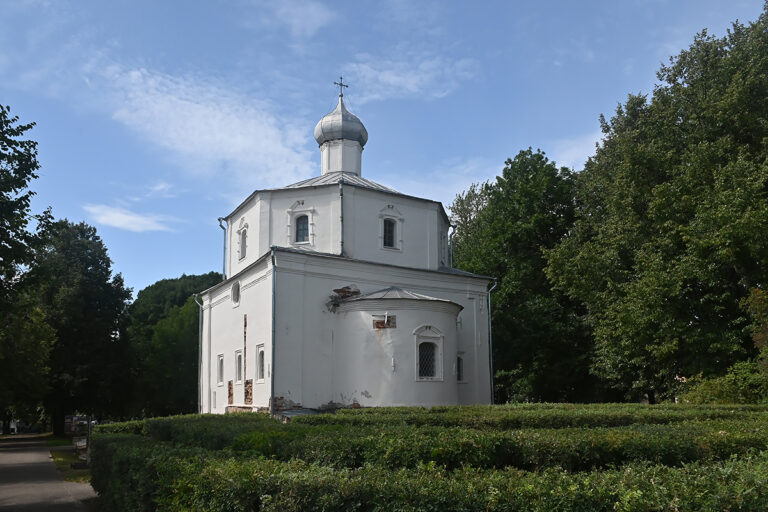
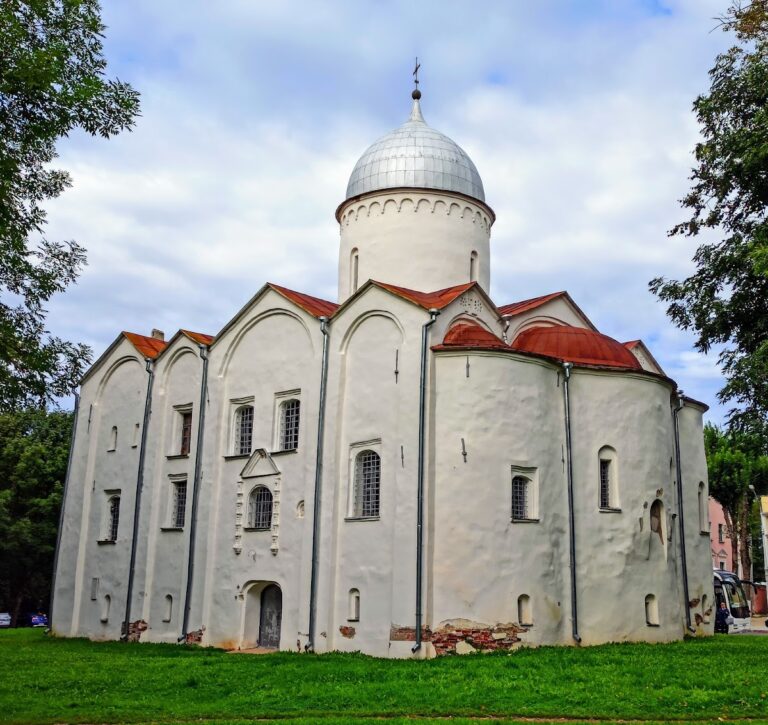
The cathedral stands outside the kremlin walls on the right bank of the Volkhov River, within Yaroslav’s Court in the Trading Side of Novgorod. Its position belongs to an architectural ensemble that historically included approximately ten churches and stood across the river from Saint Sophia Cathedral. The building is a large, formal, roughly cubic church in the early twelfth-century Novgorodian tradition, with visual and formal influence from Saint Sophia and wider Kievan building traditions.
Exterior and structural plan
Main church
Saint Nicholas Cathedral is a five-domed, six-pier, three-apse church with a narthex, an entrance or vestibule area adjoining the main body of the church. Six cross-shaped piers divide the interior into three naves, or main longitudinal spaces. The central nave rises substantially higher than the side naves, and each nave ends in a horseshoe-shaped apse, an eastern terminal space of the church.
The broad facades are severe and restrained. Pilasters, which are shallow rectangular projections from a wall, divide them into sections, while simple zakomaras crown the wall sections. The cathedral also acquired additional volumes on its west side in 1809 and on its north side in 1822.
Bell tower
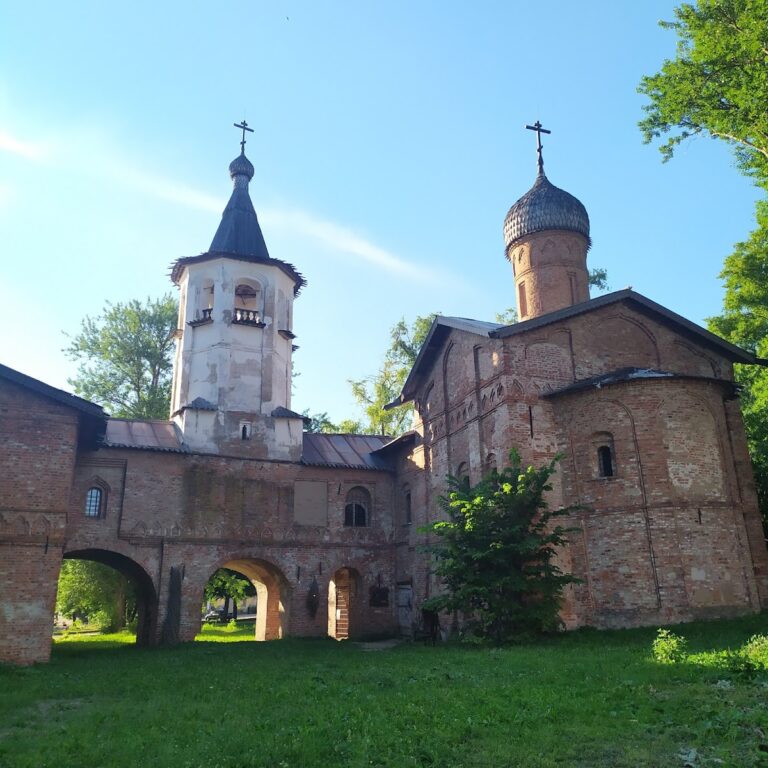
A separate tent-roofed bell tower was built in 1684 and 1685. This type of tower is capped by a steep pyramidal or conical roof rather than a dome. Its later repairs included work financed by parishioners in 1953 after wartime damage.
Interior paintings and access
Fresco fragments
The cathedral was decorated with frescoes during the first years after its foundation. Surviving fragments include scenes of the Last Judgment on the western wall, three saints in the central apse, and Job on the Dungheap on the south-western wall. The Job scene shows Job suffering after the devil afflicted him, while his wife feeds him with a stick to avoid infection.
The fresco fragments now lie about 1.5 metres below the original floor level. Cultural layers accumulated over roughly nine centuries and raised the floor, creating an undercroft beneath the church where the paintings are located.
Gallery access and spiral stair
The staircase beside the Job fresco is not original. Access to the upper gallery was formerly provided from outside through a large rectangular doorway at the south-western corner. Traces of this opening remain visible, and its shape differs from the church’s vaulted-window forms.
An earlier proposal connected the gallery by a suspended passage to a wooden palace attributed to Yaroslav the Wise, the eleventh-century grand prince of Kiev. Southern-side excavations in 2007 did not confirm the palace’s location, making an exterior staircase the more likely access route. Part of a stone spiral staircase from the second half of the twelfth century was recovered in 1969, while much of the staircase had been lost.
Damage and restoration
Wartime damage
Artillery during the Second World War damaged the roof and upper parts of the cathedral. It also caused a major east-to-west crack through the masonry of the walls, vaults, and arches. Further cracks affected the southern and northern barrel vaults and the wall of the southern apse. The western vestibule lost its roof and ceiling.
Restored upper structure
The restoration of 1994 to 1999 reconstructed five smaller domes and installed a copper covering over the zakomaras. The restored building contains the exhibition opened in 2003, which presents the cathedral’s investigation and restoration.
Nearby sites