Co-Cathedral Basilica of the Most Holy Trinity, Chełmża: Former Cathedral and Gothic Basilica


Site at a Glance
- Rating
- 4.6
- Popularity
- Low
- Country
- Poland
- Primary era
- Medieval
- External website
- Open
- Eras represented
- Medieval, Early Modern, Modern
- Civilizations
- Crusader, Kingdom of Poland, Polish–Lithuanian Commonwealth, Teutonic Order
- Site type
- Religious
- Remains
- Cathedral
On this page13 sections
History
The Co-Cathedral Basilica of the Most Holy Trinity is a brick Gothic church in Chełmża, Poland, begun in 1251 as the cathedral of the Diocese of Chełmno. The diocese was established at Chełmża, then known as Culmsee, in 1222 by Christian of Prussia with the approval of Pope Honorius III. Construction continued in stages until the second quarter of the fourteenth century, creating a major ecclesiastical building on a slope above the shore of the lake.
Foundation and medieval construction
Bishop Heidenreich initiated the cathedral’s construction on 22 July 1251. The building was still developing when Prussian invasions destroyed it in 1267 and again in 1286. Its religious function nevertheless continued during the building period. Jutta of Sangerhausen was buried in the church in 1260, and Mass was celebrated at the high altar in 1275. The eastern gable of the choir was erected around 1291.
In 1422, Lithuanian-Tatar incursions caused a fire that damaged the church. New vaults were installed after the disaster. The cathedral remained connected with the religious and political life of the Polish lands, receiving visits from Władysław II Jagiello, Casimir IV Jagiellon, Sigismund II Augustus, Sigismund III Vasa with his son Władysław IV Vasa, and John III Sobieski. Sobieski donated a caparison of Kara Mustafa, captured during the relief of Vienna in 1683, and the object remains preserved in the church.
Early modern alterations
The building received further changes in the early modern period. In 1692, the northern façade tower was heightened and crowned with a Baroque helmet. New furnishings and memorials also accumulated inside the church. Bishop Jan Konopacki funded the choir stalls in 1519; they were transformed at the beginning of the seventeenth century while retaining late Gothic fragments. Bishop Wawrzyniec Gembicki funded the pulpit, dated 1604 and altered in 1676.
The church ceased to be a cathedral in 1821, when the bishop’s seat was transferred to Pelplin. The Gothic cloister and chapter buildings adjoining the church were demolished during the second half of the nineteenth century. In 1906, the original Gothic western portal was replaced by a Neo-Gothic vestibule.
Fire, reconstruction, and present ecclesiastical status
A fire in 1950 destroyed the roofs, part of the main nave’s vaults, the tower helmet, and the rood beam. Reconstruction carried out from 1968 to 1971 restored the church’s former appearance. In 1966, Primate Stefan Wyszyński preached a sermon in the church.
The church became a minor basilica in 1982, a papally recognized status granted to churches of particular religious or historical importance. It became a co-cathedral of the Diocese of Toruń in 1994, following the creation of that diocese in 1992. A co-cathedral shares cathedral status with another church within the same diocese, linking the building’s former role with its continuing ecclesiastical importance.
Remains
Gothic structure
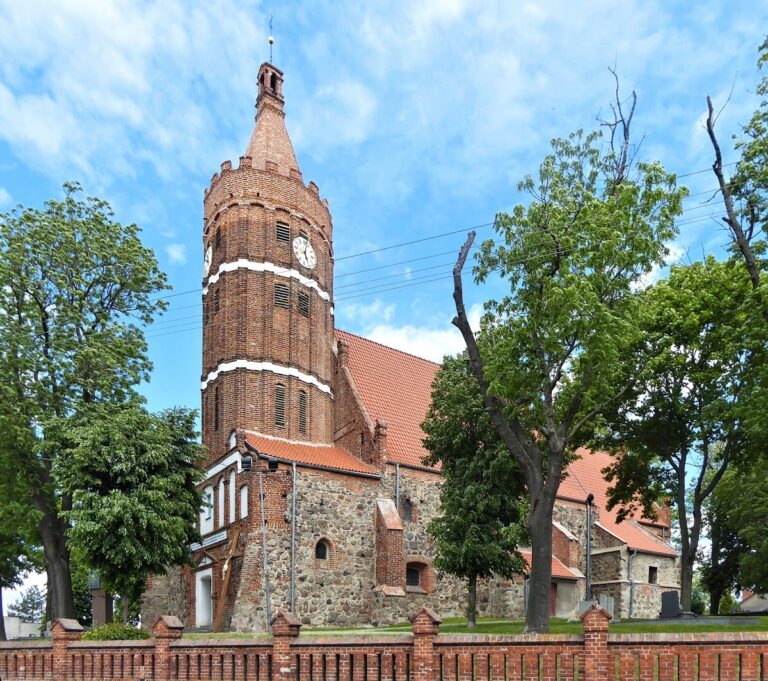
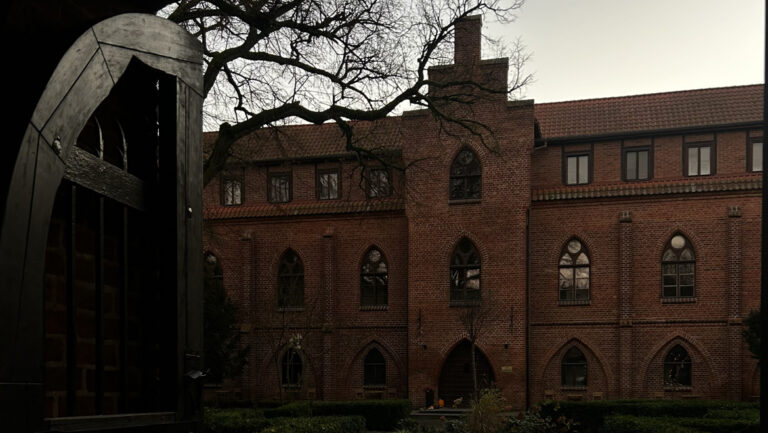
The surviving church is a three-aisled hall church built of brick on a slope above the lake shore. In this type of church, the parallel aisles are approximately equal in height, although the side aisles here are half as wide as the main nave. The plan includes a transept, the cross-arm of the church, and a rectangular chancel without an ambulatory, or passage around the chancel. The western façade was designed with two towers, but only the northern tower was completed to its full height. That tower now has the heightened form and Baroque helmet added in 1692.
The interior is spacious and divided by octagonal pillars that support star vaults, whose ribs form star-like patterns. The architecture combines cathedral features, including the transept, the two-tower façade, and small towers beside the transept, with forms associated with Franciscan and Dominican mendicant churches. It was also influenced by the Teutonic Order’s principal church, St Elizabeth’s Church in Marburg, and by the neighbouring Augustinian foundation. An oculus in the western façade reflects Italian architectural influence. The eastern chancel gable is particularly elaborate, with blind panels containing tracery and a crown of pinnacles.
Medieval sculpture and memorials
Crucifixion Group
The Crucifixion Group from 1422 includes a figure of Christ whose sculpted body is covered with animal skin and human hair. The work is attributed to a workshop from Toruń or Gdańsk. Sculptures from the former rood arch, which once separated the chancel from the nave, include a crucifix, the Sorrowful Virgin, Saint John the Evangelist, and Saint Mary Magdalene. These figures date from the beginning of the sixteenth century.
Tombs and epitaphs
A fragment of the tomb slab of Siegfried von Feuchtwangen, Grand Master of the Teutonic Order, who died in 1311, is preserved in the church. The tomb of Bishop Piotr Kostka stands in the chancel. Its arcade-like niche contains the deceased as a sleeping figure, made from coloured marble and limestone. Probably produced by an Italian master or workshop working in Krakow, the monument combines Renaissance and Mannerist forms. Two Corinthian columns frame the niche beneath a broken-profile entablature. The figure rests his head on his right arm and holds a prayer book.
The epitaph of Bishop Adam Kos, who died in 1661, includes a bust attributed to G. Rossi. The church also contains numerous other statues and epitaphs, together with eleven altars.
Early modern furnishings and artworks
High altar and paintings
The carved Baroque high altar dates from around 1650. A local workshop made it to a design by Giovanni Battista Gisleni, an Italian Baroque architect and designer active in the Polish-Lithuanian Commonwealth. The altar is approximately 17 metres high. A mid-seventeenth-century painting of the Descent from the Cross is based on an engraving after Peter Paul Rubens. The church also contains Luca Giordano’s Adoration of the Magi, painted at the transition between the seventeenth and eighteenth centuries.
Side altars and pulpit
The pulpit funded by Bishop Wawrzyniec Gembicki dates from 1604 and was altered in 1676. The mid-eighteenth-century Holy Cross altar follows a design by G. B. Cocchi and is crowned by a crown-shaped superstructure. Another altar, with a painting of Blessed Jutta attributed to T. Kuntze, dates from the mid-eighteenth century.
Treasury and musical installation
The church has one completed tower and an organ with 51 stops and three manuals. Its treasury includes a reliquary cross dated 1498, a chalice dated 1503, a monstrance from around 1500, and several seventeenth-century reliquaries. A monstrance is a liturgical vessel used to display the consecrated Eucharistic host, while a reliquary preserves or displays a relic. Together with the preserved caparison associated with Kara Mustafa, these objects form part of the church’s surviving collection of liturgical and historical material.
Nearby sites