Saint-Paul-Trois-Châteaux Cathedral: A Former Romanesque Episcopal Church in France


Site at a Glance
- Rating
- 4.5
- Popularity
- Low
- Country
- France
- Primary era
- Medieval
- Eras represented
- Medieval, Early Modern, Modern
- Civilizations
- French
- Site type
- Religious
- Remains
- Cathedral
On this page16 sections
History
Saint-Paul-Trois-Châteaux Cathedral is a former Romanesque cathedral dedicated to Notre-Dame in France. Built mainly during the twelfth century in the Romanesque Provençal tradition, it served as the seat of the Diocese of Saint-Paul-Trois-Châteaux until the French Revolution. The episcopal seat may have moved to this location during the Carolingian period or as late as the eleventh century, while an earlier episcopal group is traditionally placed beneath Saint-Jean Church.
Early Episcopal History
The first cathedral associated with Bishop Paul has not survived. Paul became bishop of Tricastin in 372, and after his death in 412 he was buried in the cathedral. A later cathedral, mentioned in 852 and dedicated to Mary and Saint Paul, also left no surviving trace after invasions by Germanic peoples, Saracens, and Hungarians.
Twelfth-Century Construction
Construction of the present church began in the twelfth century with the choir and transept. The nave, much of the carved decoration, and the vaulting were completed by about 1180, while the overall building campaign reached completion around 1220. The scale of this undertaking may have been connected with the end of the brief union between the Diocese of Saint-Paul and the Diocese of Orange.
Further major works took place around 1325–1350. A porch was added to the south side in the fifteenth century, and a bell tower was raised above the southern arm of the transept in the seventeenth century. During the Wars of Religion, a series of conflicts that divided France along Catholic and Protestant lines, the cathedral suffered serious damage. The tympanum above the southern portal, which depicted the Three Magi, was destroyed.
From Cathedral to Parish Church
The church remained the cathedral of Saint-Paul-Trois-Châteaux until the French Revolution. Under the Concordat of 1801, the agreement that reorganized relations between the French state and the Catholic Church, the Diocese of Saint-Paul-Trois-Châteaux was abolished and divided between the Archdiocese of Avignon and the Diocese of Valence. The former cathedral became a parish church in 1801 and is now attached to the Diocese of Valence.
The building was included in France’s first protected-monuments list in 1840. Nineteenth-century work included the construction of the octagonal dome above the crossing. In 1897, Gothic wall paintings were uncovered on several pillars, and fragments of a mosaic from the predecessor church were found in the choir.
Remains
Saint-Paul-Trois-Châteaux Cathedral stands freely in the center of Saint-Paul-Trois-Châteaux. Its simple Romanesque Provençal layout uses carefully squared stonework, restrained decoration, and balanced volumes. The church consists of a three-aisled nave, a transept extending well beyond the nave’s width, and a choir ending in a central apse with two semicircular side apses. The nave is divided into three bays and rises to approximately 24 meters. Numerous masons’ marks appear on stones inside and outside the building.
Exterior Architecture
West Facade
The west facade contains three circular openings and two round-headed windows. Its portal is framed by attached fluted columns and pilasters, while the archivolts carry egg-and-dart ornament, carved heads, and acanthus leaves. A triangular pediment with a Greek-key frieze crowns the facade. The portal retains seventeenth-century wooden doors.
South Facade and Porch
The south facade has Greek-key and acanthus-leaf friezes beneath the cornice. Its upper window is surrounded by egg-and-dart ornament and fluted pilasters with acanthus capitals. The southern portal is sheltered by a fifteenth-century porch with a cross-ribbed vault. Twisted columns, acanthus capitals, acanthus friezes, and egg-and-dart decoration enrich the porch. Its former tympanum represented the Three Magi.
Southern Transept
The facade of the southern transept is topped by a triangular pediment and an entablature inspired by ancient architecture. Small Romanesque sculptures, including an archer and a horseman, are set into the transept walls. These walls also preserve numerous masons’ marks.
Chevet
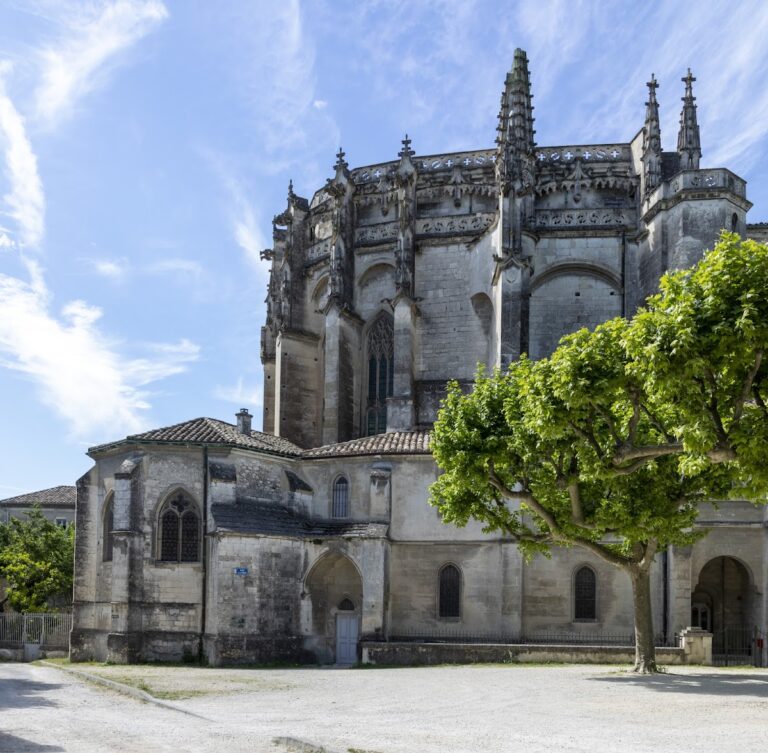
The chevet, or eastern end of the church, is arranged around a central apse flanked by two semicircular apses. A triple blind arcade decorates the group. The outer choir walls form a pentagonal shape strengthened by large pilasters with acanthus capitals. The roofline has a stone-slab cornice supported by carved corbels with ornamental reliefs.
The central apse carries an entablature in an antique style, square acanthus capitals, egg-and-dart and palmette or acanthus friezes, and corbels decorated with acanthus leaves. Each side apse has a single central round-headed window and restrained wall treatment.
Interior Structure and Decoration
Nave and Crossing
Inside, a barrel vault is carried by transverse arches resting on pilasters and on fluted or twisted half-columns with carved capitals. These supports rise from substantial piers with pilaster responds. The final bay of the nave contains a blind triforium-like arrangement, a false upper arcade that opens into three niches framed by pilasters and small columns and topped by a finely carved frieze.
An octagonal dome rises above the crossing on squinches, architectural supports placed across the corners of a square to carry a dome. The dome belongs to renovation work carried out in the nineteenth century, specifically dated in one description to the middle of that century.
Main Apse
The semicircular main apse is covered by a cul-de-four, a half-dome-shaped vault. Five blind arcades on narrow columns divide its wall, and their acanthus capitals support flat ribs associated with the apse vault. Above the arcade zone runs a cornice with a frieze of acanthus leaves and egg-and-dart ornament, or a plain cable pattern.
Below the cornice is a carved stone curtain with elaborate folds. Figures at either side appear to draw it upward with cords. The exterior and interior decoration repeatedly use classical motifs, including fluted columns and pilasters, acanthus foliage, Greek-key patterns, egg-and-dart ornament, and palmettes.
Archaeological Features and Organ
Choir Mosaic and Wall Paintings
Behind the altar are fragments of a mosaic representing the city of Jerusalem. The work dates from the twelfth or thirteenth century and is probably associated with the period of the First and Second Crusades, roughly thirty years after construction of the cathedral. Its discovery in the choir indicates that the present church replaced an earlier building whose floor level had been raised.
Other carved stones bear interlaced circles, fabulous creatures, archers, riders with hunting horns, and groups of figures. Gothic-period wall paintings survive on several pillars.
Organ
The cathedral contains an organ commissioned by Bishop Louis d’Aube de Roquemartine and installed in 1704. Charles Boisselin of Avignon built the instrument, which has sixteen stops distributed between two manual keyboards and a pedalboard. Its keyboards and stops use mechanical action. The early-eighteenth-century case and instrumental section are both listed as historic monuments, and the organ gallery stands on the left side of the choir.
Nearby sites