Saint Salvator’s Cathedral: Bruges’ Diocesan Cathedral


Site at a Glance
- Rating
- 4.6
- Popularity
- Medium
- Country
- Belgium
- Primary era
- Medieval
- External website
- Open
- Eras represented
- Medieval, Early Modern, Modern
- Civilizations
- Belgian, County of Flanders, Habsburg, Spanish
- Site type
- Religious
- Remains
- Cathedral
On this page16 sections
History
Saint Salvator’s Cathedral in Bruges, Belgium, is a medieval Christian church dedicated to the Risen Saviour and Saint Donatian. Developed from a ninth-century foundation associated with the older parish of Snellegem, it became a parish church in 1089 and was built largely in Gothic forms between the thirteenth and fourteenth centuries. Today it is the principal church of the Roman Catholic Diocese of Bruges and follows the Roman rite.
Early foundation and medieval development
Tradition attributes an early chapel on the site to Saint Eloi, the seventh-century bishop and metalworker also known as Eligius. The church’s historical development, however, begins with the ninth-century foundation linked to Snellegem. It was not originally the cathedral of Bruges. That role belonged to Saint Donatian’s Cathedral on the Burg, the city’s central religious institution during the medieval period.
A Romanesque church was begun in 1127 after a fire in 1116, but another fire destroyed it in 1166. The lower part of its west tower survived and was incorporated into the later building. The present Gothic church took shape from the thirteenth century, when its early design was influenced by Tournai Cathedral and French High Gothic. The transept and first three choir bays belong to this phase. The nave followed in the early fourteenth century.
A fire in 1358 prompted urgent restoration and further enlargement. From about 1480 to 1550, Jan van den Poele created an expanded choir, ambulatory, and five radiating chapels in the Brabant Late Gothic style, a regional form known for large windows, elaborate tracery, and richly detailed profiles. The chapel circuit was completed by 1527. These works gave the eastern part of the church its later extent, with the choir, transepts, ambulatory, and chapels occupying more than half of the building’s area.
Religious and civic importance
The church also played a part in Burgundian political ceremony. After the death of Charles the Bold in 1478, the Knights of the Order of the Golden Fleece met here to choose his successor. The order, a prestigious chivalric institution founded in Bruges in 1430, marked its thirteenth assembly by installing twenty-four brass arms above the choir stalls.
The older furnishings were completely destroyed during the Calvinist interlude of 1580 to 1584, a period when Calvinist control reshaped religious life in Bruges. The church was subsequently refurnished in the seventeenth-century Baroque style. Its high altar was made between 1638 and 1642, and the marble altar dates from 1636. The suppression and reorganization of the Diocese of Bruges during the French period brought a more fundamental change. Saint Donatian’s Cathedral was demolished and sold as national property.
When the Diocese of Bruges was re-established in 1834, Saint Salvator’s became its cathedral under Bishop Frans René Boussen. It formally took the title Cathedral of Saint Salvator and Saint Donatian, inheriting Saint Donatian’s secondary patronage and relics. Furniture and artworks from the demolished cathedral were transferred into the new diocesan seat. Pope Benedict XV elevated the church to a minor basilica on 1 July 1921. It was protected as Flemish heritage in 1938 and forms part of the Historic Centre of Bruges, inscribed on the UNESCO World Heritage List in 2000.
Nineteenth- and twentieth-century changes
A new chapter building was erected beside the south aisle from 1837. A larger scheme by Karel Verschelde, which would have demolished the old tower and extended the nave, was rejected, although the right side aisle and chapter building were added. The roof collapsed in a fire in 1839. Robert Chantrell directed the restoration and designed a taller tower superstructure in his personal Neo-Romanesque manner. Pierre Buyck carried out the work in Bruges between 1843 and 1846. Eugène Carpentier’s spire was added in 1871, and the upper turrets were completed in Neo-Romanesque forms in 1877.
Interior beautification followed in 1874 and 1875, using Neo-Gothic designs and advice associated with Jean-Baptiste Béthune, a leading figure in Belgian Gothic Revival work. The chapter building of 1838 was demolished in 1912 and replaced by chapter and museum rooms designed by Adolf Duclos. In 1935, Bishop Hendrik Lamiroy ordered the rood screen, the partition between choir and nave, and the organ moved toward the rear of the church for liturgical reasons, opening the choir more fully.
A major programme of tower and exterior restoration and consolidation began in 1976 and continued for roughly a quarter-century, with archaeological excavations inside the church. Interior restoration and repainting began in 2011. The nave and aisles were completed in 2013, while work on the choir, transept, ambulatory, radiating chapels, and sacristy continued from 2014 to 2017. In November 2009, thieves entered through the canons’ sacristy and stole numerous pieces from the silverwork collection after smashing secured display cases. The losses included episcopal rings and crosses, chalices, monstrances, and reliquary crosses from the fifteenth through the twentieth centuries.
Remains
Building and exterior
Overall structure
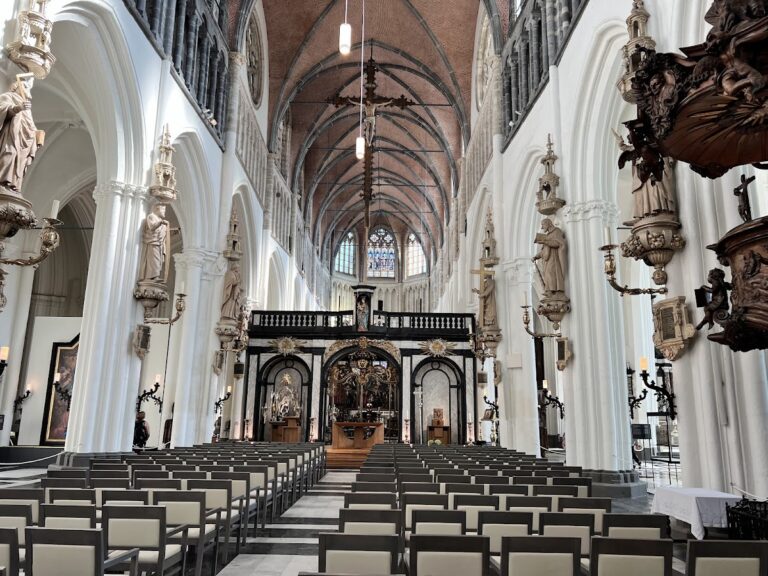
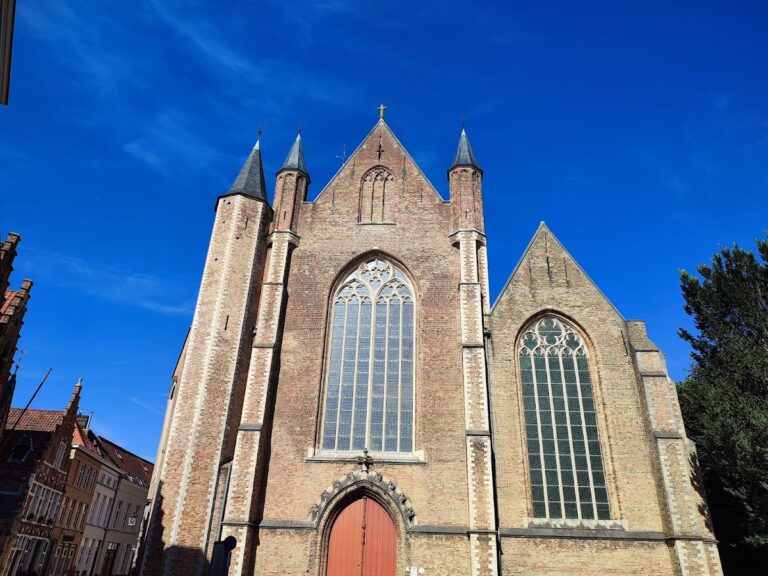
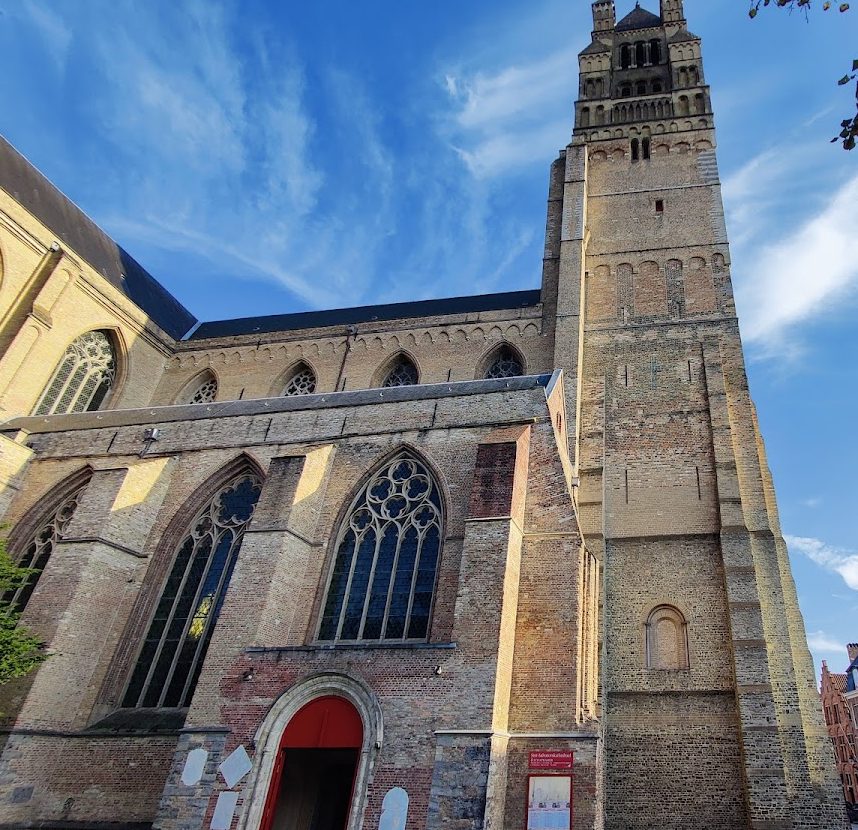
Saint Salvator’s is predominantly a yellow-brick, three-aisled Gothic basilica. Its narrow transept lies approximately between four nave bays and four choir bays. The apse is surrounded by an ambulatory, a passage around the sanctuary, and five radiating chapels. The church combines Scheldt Gothic, High Gothic, Brabant Gothic, Neo-Gothic, and Neo-Romanesque elements, and is described as the first Gothic brick church built in Belgium.
The exterior has a massive, fortress-like appearance. Heavy buttresses absorb the outward pressure of the vaults through the west tower, aisles, and transepts. This structural arrangement was sufficient for the relatively short nave. Small corner turrets on the transepts refer to Scheldt Gothic forms, a regional medieval style that combines Romanesque survivals with emerging Gothic features. Large transept windows have elaborate four-part tracery, and a gallery runs alongside them.
West tower
The west tower is a Romanesque-Gothic structure whose oldest fabric includes the foundations and lower structure of the earlier Romanesque church. Tuff and sandstone were used in this lower work. The lower section belongs to the twelfth-century building phase, while the surviving lower storey was developed around 1200. Repairs in 1992 and 1993 rediscovered and reopened three bell openings with Scheldt Gothic characteristics.
The tower was described as approximately 80 metres high before the nineteenth-century addition and 99 metres after it; another description gives a height of 79 metres. Four bells hang in the tower, although only the three largest form the church’s peal.
Choir and chapels
The choir, transepts, ambulatory, and five radiating chapels form the principal eastern architectural group. The polygonal choir termination, ambulatory, and chapel circuit were created mainly after 1480. Their Brabant Late Gothic character appears in the varied window tracery, elaborate cornice, and the chapels’ prominent conical roofs. The early church was covered by wooden barrel vaults, which were replaced by masonry rib vaults in the nave around 1635 and in the choir in 1738 and 1739.
Interior furnishings and artworks
Choir screen and pulpit
The original seventeenth-century rood screen separated the choir from the nave. Its sculptures were completed in 1682 and moved to the organ gallery in 1935. The central statue of God the Father is by Artus Quellinus the Younger, although it is sometimes attributed to his son Arnold Quellin. Beneath it is a richly ornamented brass gate made in 1726 by an Antwerp silversmith.
The Rococo and Louis XVI pulpit was made between 1777 and 1785 to a design by Hendrik Pulinx the Younger. It is constructed from mahogany, while Caribbean wood was used for the body of the pulpit and supplied by the carpenter Andreas Lombaert.
Tapestries and paintings
Brussels tapestries woven by Jasper van der Borcht in 1731 after designs by Jan van Orley decorate the church. The paintings used as the tapestry designs are also preserved in the cathedral. The collection includes seventeen paintings by Jacob van Oost and works associated with Rogier van der Weyden, Dirk Bouts, Jan Garemijn, Lanceloot Blondeel, Pieter Pourbus, and Hugo van der Goes.
A portrait of Count Charles the Good, who was murdered in 1127, came from Saint Donatian’s Cathedral. The church also contains an epitaph for Jean-Philippe d’Yve, Baron of Ostiche and Viscount of Bavay, and the tomb of Jan II Carondelet.
Altar and memorials
The marble altar dates from 1636 and is surmounted by a painting of the Resurrection of Christ. A silver shrine for Saint Eloi dates from the seventeenth century. Before the altar stands the reliquary shrine of Charles the Good, made by Jean-Baptiste Béthune in 1883. It is surrounded by the white- and black-marble mausoleums of Bishops Hendrik Jozef van Susteren and Jean-Baptiste de Castillon, made by Henri Pulinx and transferred from the former cathedral.
Treasury and organs
Treasury and museum
The cathedral treasury is housed in the chapter building. Its holdings include objects transferred from Saint Donatian’s Cathedral and former Bruges convents, including shrines, reliquaries, liturgical textiles, sculptures, paintings, and other goldsmiths’ work. A reliquary is a container for a saint’s remains or associated relics, while a monstrance is a vessel used to display the consecrated Eucharistic host.
Among the treasury’s paintings is the Triptych of the Martyrdom of Saint Hippolytus by Dirk Bouts and his workshop, with the donors on the left panel painted by Hugo van der Goes. Other works include a Calvary from about 1520, the Calvary of the Tanners’ Guild made around 1390, an anonymous mid-fifteenth-century Crucifixion with Donor, and a work by Pieter Pourbus from about 1559. Several painted tapestry designs by Jan van Orley are displayed in the transept.
Organs
Jacobus Van Eynde built the Baroque organ between 1717 and 1719 on the rood screen. Its main division originally faced the nave and its positive division faced the choir. The carved case decoration belongs to the instrument’s construction and includes King David playing the harp, Saint Cecilia with a small organ, and a central angel conducting.
In 1935, the Klais organ builders of Bonn rebuilt the instrument, moved it to the west gallery, added two imposing pedal towers, and replaced the console. Frans Loncke and Sons of Zarren carried out a further overhaul and extension in 1988. The organ was described as having 60 stops, three manuals, and a pedalboard. Later restoration planning treated the two historic instruments separately because pipework from the Van Eynde organ had been incorporated into the Klais organ. The scheme placed the Romantic Klais organ at the rear of the rood-screen gallery and the Baroque Van Eynde organ on a gallery before the southern transept choir entrance. The rebuilt Klais instrument was designed with main, positive, swell, and pedal divisions, 55 stops, and 3,562 pipes, with its largest pipes planned to exceed eight metres.
Nearby sites