Piacenza Cathedral: The Romanesque Mother Church of the Diocese of Piacenza-Bobbio


Site at a Glance
- Rating
- 4.6
- Popularity
- Medium
- Country
- Italy
- Primary era
- Medieval
- External website
- Open
- Eras represented
- Medieval, Early Modern, Modern
- Civilizations
- Holy Roman Empire, Italian
- Site type
- Religious
- Remains
- Cathedral
On this page17 sections
History
Piacenza Cathedral is a Romanesque basilica in Italy, begun in 1122 after the earthquake that destroyed the earlier cathedral dedicated to Saint Justina. Dedicated to the Assumption of the Virgin Mary and Saint Justina, it is Piacenza’s principal Catholic church and the mother church of the Diocese of Piacenza-Bobbio. The building is also a minor basilica and has been a national monument since 1940.
Before the present cathedral
Piacenza’s earliest cathedral was the Basilica of Sant’Antonino, situated outside the city walls. In the mid-eighth century, San Giovanni Evangelista was built on the site later occupied by Piazza Duomo. The church subsequently became known as de Domo and at times served in place of the cathedral. Several bishops of Piacenza were buried there. After construction of the present cathedral began, San Giovanni Evangelista was shortened, and it was demolished in 1544 to enlarge the square.
The earlier cathedral of Saint Justina had been built from 885. Its destruction in the earthquake of 1117 created the need for a new episcopal church. Construction of the present building began in 1122 under Bishop de’ Gabrielli, a date preserved by an inscription above the southern portal.
Medieval construction and consecration
The building campaign is interpreted in two or three phases. In the two-phase view, the first stage lasted from 1122 until about the middle of the twelfth century. It included the apse and presbytery, the transept, the first two bays of the south nave, the lower facade, the entire north side, and part of the tower. A later campaign continued from the early to the middle decades of the thirteenth century.
The three-phase interpretation proposes an earlier structure with transepts, associated with the sculptor Niccolò, while facade work was carried out by followers of Wiligelmo, a leading Romanesque sculptor linked with Modena Cathedral. Repairs between 1120 and 1130 addressed damage from the 1117 earthquake, and a final phase introduced Gothic elements. This work was completed in the early thirteenth century, when Rainaldo Santo da Sambuceto worked on the cathedral.
Tradition holds that Pope Innocent II consecrated the cathedral in 1132. In 1250, Pope Innocent IV granted indulgences to those who contributed to the completion of the remaining construction after the cathedral chapter appealed for assistance. The medieval building therefore developed over several generations, combining Romanesque forms with later Gothic additions.
The campanile and early modern changes
The campanile was completed in 1333. In 1341, a gilded-copper angel by Pietro Vago, known as the Angil dal dom, was placed on its summit. In 1495, Ludovico il Moro, the Renaissance ruler of Milan, ordered an iron cage to be attached to the tower. Criminals were publicly displayed there as a warning.
Major changes began under Bishop Rangoni in the late sixteenth century. The presbytery was enlarged, and Baroque frescoes were commissioned from Ludovico Carracci and Camillo Procaccini. From 1625, Bishop Giovanni Linati promoted the decoration of the dome with prophets. Morazzone completed two sections before his death, and Guercino finished the remaining work by 1627.
Restoration and the cathedral museum
For centuries, the exterior largely retained its Lombard Romanesque appearance, a regional form of medieval Romanesque architecture in northern Italy. By the end of the nineteenth century, however, extensive deterioration threatened the building’s structural stability. Between 1897 and 1902, Bishop Giovanni Battista Scalabrini commissioned a radical restoration directed by Camillo Guidotti. The project aimed to recover the cathedral’s original appearance and was interrupted by Scalabrini’s death in 1905.
The restoration removed the facade clock, installed a Celtic cross, partially reconstructed the central porch, restored the exterior galleries, and cleared residential buildings attached to the church. Inside, fifteen Baroque and Neoclassical chapels were demolished. Late-seventeenth-century frescoes by Marcantonio Franceschini were detached, while Neo-medieval frescoes and Guidotti’s pulpit were added. The cathedral has housed the Kronos Museum of Piacenza Cathedral since 2015, extending the institution’s historical record into a collection of paintings, sculptures, sacred objects, vestments, and illuminated manuscripts.
Remains
Plan and Romanesque structure
Piacenza Cathedral follows a Latin-cross plan, with three naves and three bays. A transept, the cross-arm of the church, is also divided into three naves, although its axis is not set at a right angle to the nave. Twenty-five massive cylindrical pillars separate the naves, which end in semicylindrical apses. The building is approximately 85 metres long and its facade is about 32 metres wide. At the crossing, an octagonal tiburium, a raised structure enclosing and supporting the dome, rises above the intersection of nave and transept.
The facade
Marble and sandstone front
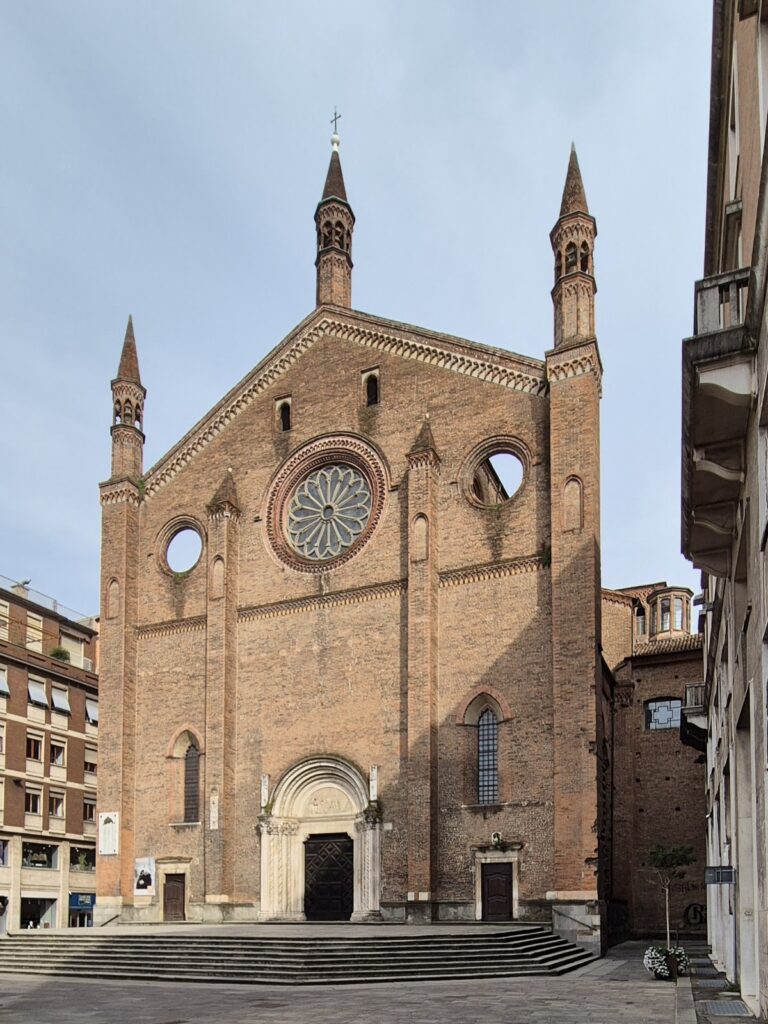
The main gabled facade faces Piazza Duomo and is reached by a seven-step marble staircase. Its lower section is faced with pink Verona marble, while sandstone forms the upper portion. Two vertical half-column pilasters divide the front into three sections. Small-arched galleries with columns separate the lower and upper zones, and an upper loggia runs along the top of the facade. The galleries and porch forms preserve the character of Lombard Romanesque architecture.
Portals and sculpted supports
Three Romanesque portals project from the facade. Each combines a porch with upper galleries, splayed openings, pilasters, and columns. The lateral porch columns rest on caryatids, female sculpted supports placed above symbolic animals dating from the twelfth century. The central porch is supported by columns resting on sculpted lions and is surmounted by the rose window and a cross.
The left porch is traditionally called the Gate of Paradise because the deceased passed through it at the end of funeral services. Two telamons, male sculpted figures used as architectural supports, carry it. Its architrave presents the Annunciation, Visitation, Nativity with the stable, Announcement to the Shepherds, and Adoration of the Magi. The right porch continues the Christological sequence with the Presentation in the Temple, Flight into Egypt, Baptism, and Temptation of Christ.
The right portal is dated 1122 and is identified as the first signed work of Nicholaus, a major Romanesque sculptor active in northern Italy. Its architrave contains scenes from the life of Christ, while the archivolt is filled with elaborate vegetal and geometric ornament. The lunette above it is not sculpted.
Campanile and dome
The medieval campanile
The brick campanile has a square plan, is attached to the first pier of the nave, and rises approximately 72.5 metres. Built in the first half of the fourteenth century, it has a bell chamber with a paired-columned quadrifora on each side. A quadrifora is a window divided into four openings by columns or slender shafts. White-marble colonnettes and a crowning pattern of intersecting arches complete the tower. The iron cage used for public displays of criminals remains part of the campanile’s historical identity, as does the gilded-copper Angil dal dom on its summit.
The dome paintings
The dome is carried by the octagonal tiburium and contains the seventeenth-century prophet cycle begun by Morazzone and completed by Guercino. Marcantonio Franceschini painted the pendentives, the curved triangular surfaces that connect a polygonal support with a dome, in the late seventeenth century. Their removal during the early twentieth-century restoration left only The Dream of Saint Joseph visible, in the transept.
Interior sculpture and painting
Seven pillars carry relief panels representing guilds or individual citizens who financed their construction. Some panels name the guild in Latin, including the inscription Haec est columna furnariorum, meaning that the column belonged to the bakers’ guild. Other panels identify individual sponsors, including Hugo tinctor and magister Johannes, who is identified as a cart builder.
The oldest interior paintings date from the thirteenth century. In the left transept, Saint Christopher appears between the mounted Saints George and Antoninus. On the second pillar on the right side of the central nave, a Madonna and Child enthroned is shown between Saint John the Evangelist and Saint John the Baptist. Fourteenth-century works include the lunette above the entrance to the lower sacristy and a painting of the Blessing Christ between two female saints. Bernardino Pollinari discovered the latter in 1873 and completed its lower portion.
The chapel of the Madonna del Popolo received a cycle by Marcantonio Franceschini, working with Giacomo Antonio Boni and Luca Antonio Bistega. The surviving works are The Immaculate Conception and The Eternal Father in the vault, together with allegories on the corbels, which are projecting architectural supports.
The left nave contains Giambattista Galeani’s early-seventeenth-century Stories of Saint Conrad Confalonieri. The left transept contains the Doctors of the Church and the Evangelists, works associated with the Roman-influenced style introduced by the Piacenza painter Giulio Mazzoni. Other paintings include Robert De Longe’s Mystical Marriage of Saint Catherine and Blessed Paolo Burali, Gaetano Callani’s late-eighteenth-century Piacenza Bishops, Ludovico Carracci’s 1614 Saint Martin Giving His Cloak to a Poor Man on the counterfacade, and Giovanni Evangelista Draghi’s 1680 Martyrdom of Saint Agnes.
Presbytery, choir, and organs
The left aisle of the presbytery contains an Amadeo-style aedicule with candelabra, a wooden sculpture dated 1479, a wooden choir with stalls made by Giovanni Giacomo Genovesi in the second half of the fifteenth century, and fifteenth-century statues from the Lombard school. Above a richly carved wooden choir at the rear of the apse stands the Tamburini organ, opus 16, built in 1905. Marco Enrico Bossi designed and tested it. The instrument incorporates pipework from an earlier organ by the Serassi brothers and has a Cecilian facade with three small central and two large lateral groups of principal pipes. Its mechanism includes two 58-note keyboards, a 27-note pedalboard, and thirty stops, each controlling a selectable set of organ pipes.
A second pipe organ, made by Pedrini in 1982, stands on the right side of the presbytery in the space between the central nave and the right apse aisle. It has mechanical transmission for the manuals and pedal, electrical transmission for the stops, three 61-note keyboards, and a 32-note concave-radial pedalboard.
The crypt of Saint Justina
Below the presbytery is the crypt dedicated to Saint Justina. Her cult spread in Piacenza during the episcopal succession involving Giovanni Filagato and Bishop Sigifredo. Although the crypt was altered repeatedly, including during Guidotti’s early-twentieth-century restoration, it remains identifiable as the oldest part of the cathedral.
The crypt has a Greek-cross plan and several aisles divided by 108 small columns. Sixty-two stand free, while the others are embedded in the walls. Their capitals carry anthropomorphic, zoomorphic, and vegetal decoration. The high altar is dedicated to Saint Justina and preserves some of her relics. The left altar was originally dedicated to Saints Artemius, Candida, and Paulina, while the right altar is dedicated to Saint Nicholas of Bari.
A painting of the Crucified Christ between Saints John the Baptist and Justina was commissioned by Filippo Schiavi in 1576. Tombs of several Piacenza bishops are also located in the crypt. A third Pedrini organ has mechanical transmission, a single keyboard, and a pedalboard permanently coupled to the manual.
Kronos Museum collections
The Kronos Museum contains a fourteenth-century triptych by Serafino de’ Serafini, wooden and papier-mache sculptures, and sacred objects made from precious materials. Its art gallery includes Giovanni Andrea Sirani’s Ten Thousand Crucified Martyrs, Giovanni Battista Tagliasacchi’s Madonna dello Zitto, and Robert De Longe’s Death of Saint Francis Xavier.
The upper sacristies preserve liturgical vestments. The museum also holds the Libro del Maestro, or Codex 65, an illuminated volume from the early twelfth century. Its subjects include astronomy, astrology, lunar cycles and their influence on human beings, agriculture, and seasonal medical advice.
Nearby sites