Würzburg Cathedral: Romanesque Episcopal Church in Germany


Site at a Glance
- Rating
- 4.6
- Popularity
- Medium
- Country
- Germany
- Primary era
- Medieval
- External website
- Open
- Eras represented
- Medieval, Early Modern, Modern
- Civilizations
- Holy Roman Empire
- Site type
- Religious
- Remains
- Cathedral
On this page17 sections
History
Würzburg Cathedral is a Roman Catholic cathedral in Würzburg, Germany, built as the episcopal church of the Diocese of Würzburg in the Romanesque period. It is also the parish church of the cathedral parish and the cathedral chapter parish. The present building, begun around 1040 and completed in 1075 before later rebuilding, is the third church erected on the site.
Early cathedral and the relics of the martyrs
A cathedral with an attached monastery existed at Würzburg by the eighth century. Bishop Berowelf organized its clergy according to a canonical rule based on the rule of Chrodegang, an eighth-century bishop of Metz whose regulations influenced the organization of cathedral communities. The institution was traditionally associated with Burchard, Würzburg’s first bishop.
On 8 July 752, Burchard transferred the relics of Kilian, Colman, and Totnan to the cathedral. The three Christian missionaries and martyrs were traditionally associated with the evangelization of Franconia. Their skulls are kept at the High Altar, and their relics later became central to the cathedral’s patronal identity.
The first predecessor church was built around 787, while another church followed in 855. Both were wholly or partly destroyed by fire. The 855 building was dedicated to the Savior until approximately 1000. From about 1000 to 1967, the cathedral’s patron was the Apostle Andrew.
The Romanesque cathedral
Construction of the present church began around 1040 under Bishop Bruno, during the Salian period, the era of the Salian dynasty of German kings and emperors in the eleventh and early twelfth centuries. Its Romanesque architecture used the characteristic forms of that period, including massive masonry, rounded arches, substantial walls, and a clearly organized basilical plan.
Bruno died accidentally in 1045. His successor, Bishop Adalbero, completed the building in 1075, although further rebuilding, notably after 1133, postponed its consecration until 1187. The cathedral subsequently served as an important religious and institutional center. During the Middle Ages, its cathedral school, administered by the cathedral chapter, ranked among the most important cathedral schools in the Holy Roman Empire, alongside those of Liège and Worms.
The cathedral also developed as a burial place for the bishops of Würzburg. From the thirteenth century until the end of the sixteenth century, their hearts were buried at Ebrach Abbey, their entrails at the Marienberg chapel, and their bodies in Würzburg Cathedral. In 1253, Bishop Hermann I of Lobdeburg financed a new cathedral altar partly through income from six shops or trading businesses. The cathedral chapter also preserved the Lobdeburg Bell, cast in 1257 and named after Hermann.
Baroque transformation
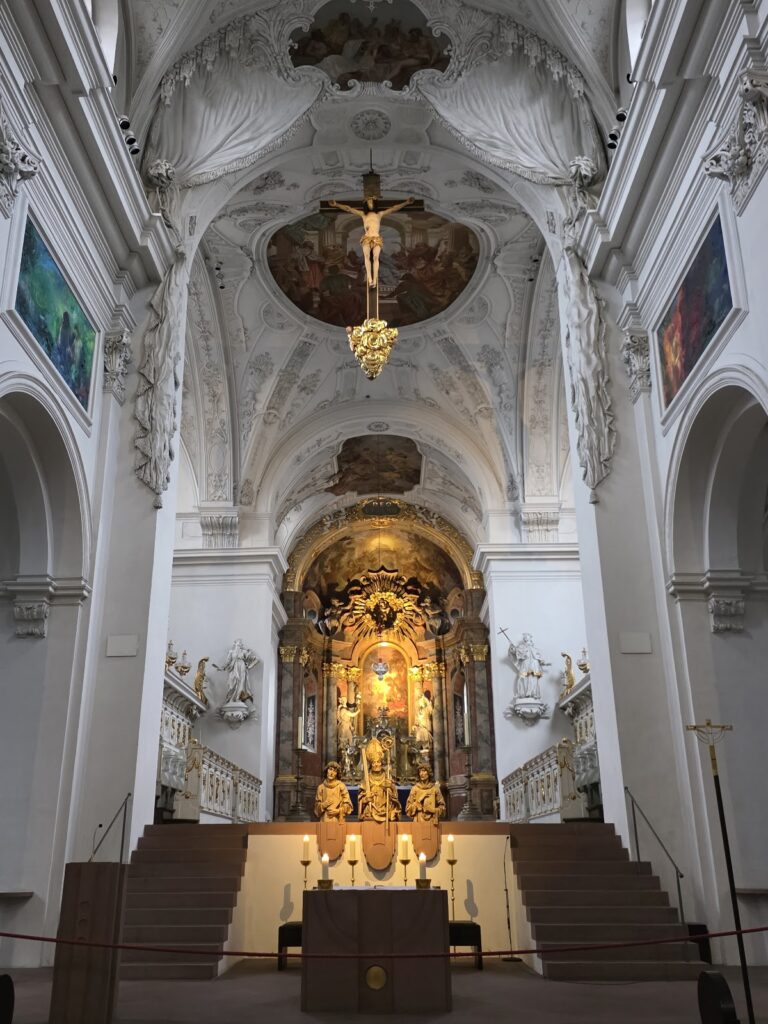
A Baroque renovation of the interior began before 1627 and continued vigorously after the Thirty Years’ War, the major European conflict that ended in 1648, until 1699. Pietro Magno and other artists added Baroque stucco between 1701 and 1706. The period also brought new altarpieces, sculptures, chapels, and paintings, many of which later shaped the cathedral’s interior.
The Schönborn Chapel became a burial chapel for the Schönborn prince-bishops, who combined episcopal office with territorial rule within the Holy Roman Empire. Balthasar Neumann and Maximilian von Welsch designed and built it between 1721 and 1734. Balthasar Neumann also added a Baroque vestry and vestment chamber near the foot of the eastern tower in 1749.
During the nineteenth century, the Corpus Christi Archbrotherhood was based at the cathedral. The building also retained its role as a major place of episcopal burial and commemoration, with tombs, epitaphs, bronze grave plates, and monuments distributed through the church, cloister, crypt, and chapter-related spaces.
War damage and reconstruction
During the National Socialist period, Catholic representatives in Würzburg, including Bishop Matthias Ehrenfried and cathedral pastor Heinrich Leier, made outspoken statements and demonstrations against the regime. The cathedral was severely damaged by the bombing and resulting firestorm that struck Würzburg on 16 March 1945. Large sections, especially the nave and north wall, collapsed during the winter of 1946. Much of the Baroque artistic furnishing, including numerous altarpieces and sculptures, was destroyed in the disaster.
Reconstruction was carried out under Hans Schädel, the diocesan and cathedral architect, and was completed in 1967. The work removed much of the surviving Baroque fabric in favor of a re-Romanization, meaning a deliberate restoration of Romanesque visual character. The result combined predominantly Romanesque forms with modern work and surviving Baroque elements, a solution that proved controversial.
On 6 May 1967, the new High Altar and four subsidiary altars were consecrated in the presence of Archbishop Julius Döpfner and papal nuncio Corrado Bafile. On the same date, the cathedral’s patronal dedication changed to Kilian, Colman, and Totnan, the Franconian martyrs whose relics had been transferred to the cathedral in the eighth century. The dedication feast is celebrated on 24 October.
Later religious and architectural developments
The Würzburg Synod met in the cathedral from 1971 to 1975 at the initiative of Cardinal Julius Döpfner. The synod sought to apply the decisions of the Second Vatican Council, the Roman Catholic council held from 1962 to 1965 whose reforms influenced liturgy, church administration, and relations between the church and the modern world.
Hubert Elsässer redesigned the choir in 1988, combining Baroque and modern forms. The Museum am Dom opened in 2003. Renovation work between April 2004 and November 2006 removed the plain covering that had concealed the reconstructed west front and exposed its Romanesque Revival facade again. The interior was closed for building and renovation work from 25 July 2011 to 2 December 2012.
Remains
Plan and Romanesque structure
Würzburg Cathedral is a Romanesque basilica with later Gothic, Baroque, modern, and Romanesque Revival elements. Its cruciform plan is organized around a long nave, side aisles, transept, crossing, and choir with an apse, the semicircular end of the sanctuary. The building measures approximately 105 meters in overall length and is regarded as the fourth-largest Romanesque church building in Germany.
The nave is 13.80 meters wide and rises 23.25 meters to the ceiling. The side aisles are 7 meters wide, with vaults reaching 10.60 meters. The spaces between adjacent columns or piers measure 4 meters, while the arcade arches rise 9.30 meters. The transept is 58 meters long and 13.80 meters wide. Its vaults reach 21.80 meters, and its arms extend 20.36 meters to the crossing. The crossing measures 15 by 15 meters, with transept arches 20.20 meters high. The choir zone with its apse is 25 meters long.
West facade and towers
The double-tower west facade has two towers, each 64 meters high, reconstructed in pumice stone. The facade is Romanesque Revival, a later architectural language that uses medieval Romanesque forms. Its principal features include a rose window, a large circular window with radiating tracery, a tripartite gallery divided into three sections, and a clock opening. After the Second World War, these elements were temporarily hidden behind a plain pumice-stone wall. Renovation later exposed the reconstructed facade.
Nave, aisles, and transept
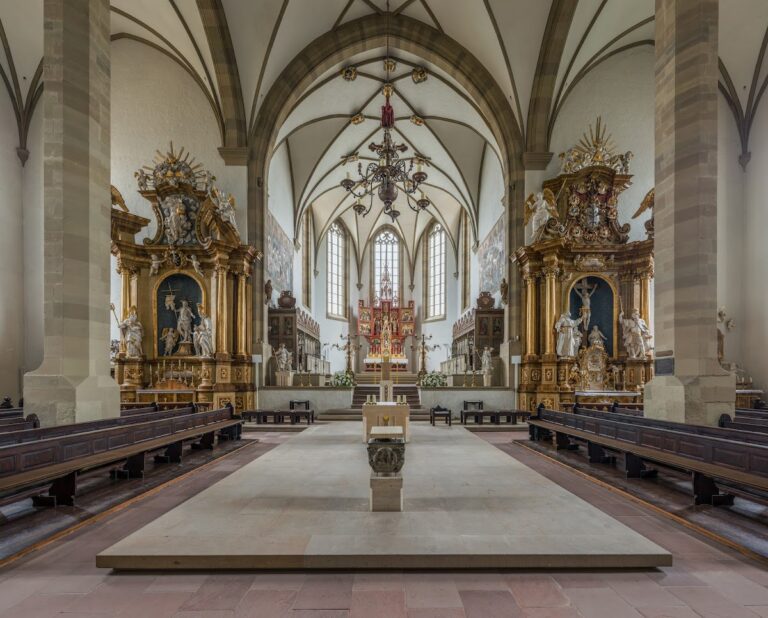
The cathedral retains its Romanesque cruciform arrangement, while the side aisles were remodeled in the Late Gothic style around 1500. The reconstructed nave has an undecorated interior and a flat wooden roof. This treatment contrasts with the surviving Baroque stucco and makes the building’s successive architectural phases visible within the same interior.
Chapels, crypts, and chapter spaces
Schönborn Chapel
The Schönborn Chapel stands at the north end of the transept. Built between 1721 and 1734 by Balthasar Neumann and Maximilian von Welsch, it is a Baroque burial chapel for the Schönborn prince-bishops. It contains the tombs of Johann Philipp von Schönborn, Lothar Franz von Schönborn, Johann Philipp Franz von Schönborn, and Friedrich Karl von Schönborn.
Double crypt
The cathedral has a double crypt, a space beneath a church used for burials, relics, or worship. The eastern section dates from 1040 and contains the tomb of Bishop Bruno. The western section dates from the twelfth century, was demolished around 1700, and was rebuilt after 1962. It contains an old well, the tomb of Conrad of Querfurt, and a bearded face regarded as possibly Carolingian or Merovingian.
Sepulture Chapel and cloister
The Gothic Sepulture Chapel, a burial chapel, and the chapter hall above it were destroyed during the bombing and subsequently rebuilt. The chapel contains a stained-glass cycle by Georg Meistermann. The south wing of the Gothic cloister dates from the fifteenth century. Together with the chapter-related spaces and crypt, these areas contain numerous episcopal tombs, epitaphs, bronze grave plates, and commemorative monuments.
Tombs and commemorative sculpture
The most prominent tomb monuments include the effigies of Prince-Bishops Rudolf II von Scherenberg and Lorenz von Bibra, both made by Tilman Riemenschneider. Riemenschneider is also associated with the Apostle Altar and a statue of John the Evangelist, and his own tomb is in the cathedral.
Other funerary works commemorate Bishops Gottfried von Spitzenberg, Gottfried III von Hohenlohe, Manegold von Neuenburg, Otto II von Wolfskeel, Wolfram Wolfskeel von Grumbach, Johann II von Brunn, Albrecht II von Hohenlohe, Gottfried IV Schenk von Limpurg, Melchior Zobel von Giebelstadt, Friedrich von Wirsberg, Julius Echter von Mespelbrunn, Johann Gottfried I von Aschhausen, Ferdinand von Schlör, Gerhard von Schwarzburg, Johann Philipp von Schönborn, Konrad II von Thüngen, Konrad III von Bibra, Franz Ludwig von Erthal, Georg Anton von Stahl, Johann Valentin von Reißmann, Franz Joseph von Stein, Adam Friedrich Groß zu Trockau, Georg Karl von Fechenbach, Christoph Franz von Hutten, Adam Friedrich von Seinsheim, and Johann III von Grumbach. Several of these monuments and grave plates bear damage from the cathedral’s wartime destruction.
Additional memorials include the epitaph of Franz Ludwig Faust von Stromberg, the grave monument of Sebastian Echter von Mespelbrunn with a transi, a funerary monument depicting the deceased as a decomposing or skeletal body, and bronze works for Martin von der Kere and Konrad Friedrich von Thüngen. Memorial plates and monuments also commemorate members of the Schönborn, Bibra, Truchseß, Kere, Fuchs, Seinsheim, Guttenberg, Neustetter, Stadion, Solms-Hohensolms-Lich, Wetzhausen, and Aufseß families, along with other families associated with the cathedral.
Altars, paintings, and liturgical furnishings
The cathedral contains a sandstone, wood, and alabaster pulpit made by Michael Kern in 1608 and 1609. Other furnishings include a Pietà dated around 1420, a Crucifixion group from 1763, a Three Kings group with Madonna, a Dormition of Mary group, a Pietà Altar, a Saint Magdalene Altar, a Marian Altar, and a Dean’s Altar. A Resurrection fresco is associated with Byss.
Surviving or specifically associated paintings include the Beheading of John the Baptist, the Martyrdom of Saint Kilian, and Christ on the Mount of Olives by Oswald Onghers. The cathedral also contains a 1654 Adoration of the Magi by Matthäus Merian the Younger, works by Joachim von Sandrart, Johann Heinrich Schönfeld, and Johann Baptist Ruel, and a copy of a Florentine Last Supper by August Wolff, loaned from Saint Boniface Church in Rannungen.
Other features include remnants of wall paintings showing Christ and Mary and Mary with the Evangelist John, paintings of Saints Felix, Regula, and Exuperantius, and a Menorah made by Andreas Moritz in 1981. The eleventh-century columns named Jachin and Boas, a statue of Saint Kilian made by Balthasar Esterbauer in 1720, and an altar associated with the martyrdom of Saint Kilian add further layers to the interior. The principal portal doors, created by Fritz Koenig in 1962, are 5.50 meters high. Their reliefs depict the biblical Creation, including the separation of water and land, the creation of fish, birds, and humanity, and Adam and Eve taking fruit from the Tree of Knowledge.
A baptismal font dated 1279 was made by Meister Eckart of Worms. The cathedral’s other named architectural and liturgical features include the crypt entrance, the portal to the parish sacristy, the portal to the cloister, the old cathedral-school portal, the portal of the Schönborn Chapel, and the Portal of the Last Judgment.
Organs and bells
The west gallery contains the main organ, built by Johannes Klais in 1969. It has 6,652 pipes, 87 stops, five manuals, and pedals. A smaller choir organ in the south transept has 20 stops, two manuals, and pedals. A practice organ with eight stops was installed in 2009, and another choir organ was planned for the High Choir.
Twenty bells are housed in the two towers. Their combined weight is approximately 26 tons, and the peal covers three octaves. The bells are mounted in steel frames resting on wooden floors to reduce structural impact. They are rung in full swing, allowing each bell to oscillate and produce its full acoustic power. The belfry has no striking hammers for sounding civil hours.
The oldest surviving bell is the Lobdeburg Bell, cast in 1257 by the Würzburg bell-founder Cunradus Citewar. It was removed from the tower and stored in the crypt in 1933, which enabled it to survive the 1945 firestorm. It now hangs in the southwest tower and is rung at 3:00 p.m. on Fridays outside Holy Week to mark the hour of Christ’s death.
Eleven bells were cast in Heidelberg in 1965 by Friedrich Wilhelm Schilling using a traditional casting method. Their alloy contains approximately 77.80 to 78 percent copper and 22 to 22.20 percent tin. The bells carry saintly dedications, inscriptions, coats of arms, and modern artistic motifs designed by Albert Schilling. Eight smaller cymbal bells were cast by Rudolf Perner in Passau in 2008, tuned according to five traditional harmonics, baptized on 24 March 2008, and installed in the southwest tower alongside the Lobdeburg Bell and the large bourdon. The ten remaining 1965 bells are housed in the north tower. The largest bell is the Salvator Bell, weighing approximately 10 tons.
Nearby sites