Lisbon Cathedral: A Romanesque Cathedral and Patriarchal Seat in Portugal


Site at a Glance
- Rating
- 4.4
- Popularity
- Very High
- Country
- Portugal
- Primary era
- Medieval
- External website
- Open
- Eras represented
- Classical, Medieval, Early Modern, Modern
- Civilizations
- Portuguese, Roman, Visigothic
- Site type
- Religious
- Remains
- Cathedral
On this page12 sections
History
Lisbon Cathedral is a Roman Catholic cathedral in Lisbon, Portugal, built by the Christian Portuguese kingdom in the Romanesque period after the city’s conquest in 1147. Dedicated to the Virgin Mary, it serves as the metropolitan cathedral and patriarchal seat of Lisbon. The city had been an episcopal seat since the fourth century, but after Visigothic rule it remained under Muslim control from the eighth to the twelfth century. Christians retained their faith during this period, and a Mozarabic bishop continued to serve the Christian community.
Christian foundation after the conquest
In 1147, Alfonso I of Portugal conquered Lisbon with Portuguese forces and northern European crusaders who had joined the Second Crusade, a major twelfth-century western European expedition that included forces participating in the campaign against Lisbon. Gilberto of Hastings, an English crusader, became bishop and restored the Lisbon diocese. Soon afterward, Alfonso I ordered the construction of a new Christian church. Work began in 1147 or 1148 on the site of, or in the area occupied by, the principal mosque. The main chapel was completed and consecrated by about 1150, while the first building continued to develop into the early thirteenth century. One tradition places the completion of the initial works in 1247.
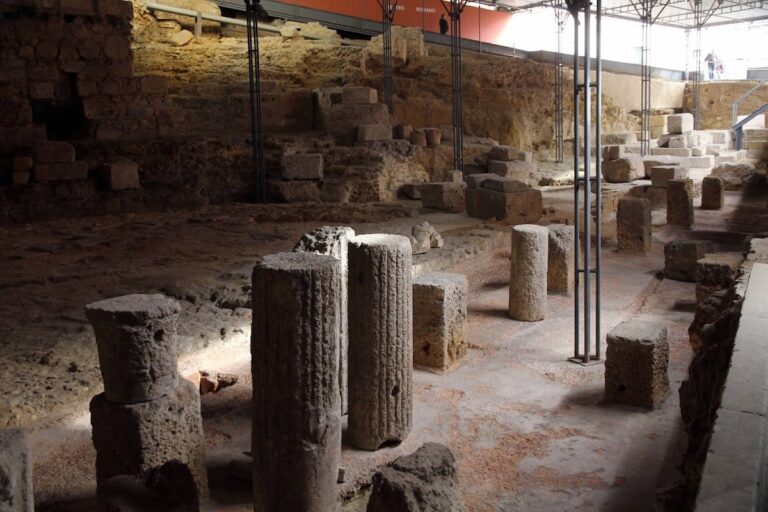
The earlier history of the site is complex. Excavations have revealed Roman, Visigothic, Islamic, and medieval occupation, and hypotheses propose successive Roman, late antique Christian, and Islamic buildings. The evidence does not establish conclusively that the present cathedral was built directly over the mosque. A stone from Lisbon’s former Roman theater was reused in the cathedral foundations, linking the medieval structure physically with the city’s earlier history.
Construction was directed by Roberto of Lisbon, probably of Norman origin, who was also associated with Coimbra Cathedral and the Monastery of Santa Cruz in Coimbra. The cathedral’s Romanesque design reflects the connections between Portugal and England created during the Second Crusade. Alfonso I also brought the relics of Saint Vincent of Zaragoza, a Christian martyr venerated as Lisbon’s patron saint, from southern Portugal to the city. They were deposited in the cathedral by 1173, and their presence made the church a destination for pilgrims.
Medieval expansion and religious institutions
The cathedral originally functioned as Lisbon’s principal church and was formally elevated to cathedral rank in 1393, during the reign of John I of Portugal. It is now the seat of the Patriarchate of Lisbon. A northern annex was added at the end of the twelfth century during the reign of Alfonso III and later served as the Patriarch’s chamber.
Denis I commissioned the Gothic cloister during the late thirteenth or early fourteenth century. Construction activity there is recorded from at least 1281. Burials took place in its chapels from 1302, and the Chapel of Saint Stephen was nearly complete by 1305. The cloister may have been finished in the early fourteenth century. Its chapels became important funerary spaces for members of Lisbon’s urban elite.
During the reign of Alfonso IV, the Romanesque eastern end was replaced by a Gothic chapel and ambulatory, a passage encircling the main chapel and providing access to radiating chapels. The work created a larger setting for devotion to Saint Vincent. The new transept began in the first half of the fourteenth century and was completed in the early fifteenth century under John I.
Alfonso IV and his family were associated with a royal pantheon in the main chapel. His burial there was an exception to the medieval prohibition on lay burials in the presbytery, granted because of his role in the Portuguese victory at the Battle of Salado in 1340. During John I’s reign, the royal tombs were transferred to the main chapel. They were destroyed in the earthquake of 1755.
In 1498, Queen Leonor of Viseu, assisted by Manuel I, founded Lisbon’s first Misericórdia in a cloister chapel. A Misericórdia was a Catholic charitable institution devoted traditionally to helping the sick, poor, and vulnerable. The institution developed into the Santa Casa da Misericórdia de Lisboa and later expanded throughout Portugal and its colonies.
Earthquakes and rebuilding
Lisbon and its cathedral suffered repeated earthquakes, particularly during the fourteenth and sixteenth centuries. The earthquake of 1755, followed by fire, destroyed the Gothic main chapel, the royal pantheon, the south tower, the Chapel of the Blessed Sacrament, much of the cloister, many chapels, and parts of the crossing and nave vaults.
Rebuilding altered several parts of the cathedral. The Chapel of the Blessed Sacrament was reconstructed between 1761 and 1785. Major restoration of the south tower, the wooden nave roof, and the presbytery took place between 1769 and 1771. The royal pantheon was rebuilt in 1781, and new royal galleries were installed in 1787 and 1788. A Renaissance or Mannerist sacristy had already been built beside the south facade in 1649. After the earthquake, the main chapel and other interior areas received Baroque, Neoclassical, and Rococo treatments.
Twentieth-century restoration
A major restoration campaign began in the early twentieth century. Augusto Fuschini proposed a Neogothic project in 1902, and António do Couto Abreu continued the work after Fuschini’s death in 1911. Abreu placed greater emphasis on the surviving medieval fabric and produced much of the cathedral’s present Neoromanesque appearance. Baroque and later decoration was removed or altered in the effort to emphasize a medieval character. The restoration was inaugurated on 5 May 1940 during ceremonies promoted by the Estado Novo, Portugal’s authoritarian political regime from 1933 to 1974. The cathedral also hosted commemorations of the eighth centenary of Lisbon’s conquest in 1947.
Excavations in and around the cloister have revealed remains from Roman, possibly Phoenician, Visigothic, Islamic, and medieval periods. Lisbon Cathedral was declared a Portuguese National Monument in 1907 and classified in 1910.
Remains
Lisbon Cathedral retains a Latin-cross plan with three stepped naves, a projecting transept, a main chapel, and an eastern ambulatory. The central nave rises above the aisles and is divided into six bays. A barrel vault covers the nave, while the aisles have groin vaults. The general plan, western facade, principal portals, and central nave preserve the character of the twelfth- and thirteenth-century Romanesque building, although later construction, earthquake damage, and modern restoration have shaped the present fabric.
Facade and Romanesque structure
The west facade has a fortress-like composition. A central body containing the main portal and rose window stands between two square towers. Crenellations crown the central body and towers, while arches in the upper levels of the towers reveal the bells. The north tower remains largely authentic. The south tower was partly rebuilt after the earthquake of 1755.
The main portal retains its Romanesque form and is sheltered by a narthex, an entrance vestibule before the church interior. Four archivolts, or bands of molding following the curve of an arch, surround the opening. Eight carved capitals carry vegetal and figurative motifs, including figures fighting lions, the Archangel Michael defeating a dragon, a possible queen or personification of a virtue, and three figures possibly representing Lisbon martyrs. The north side portal is also Romanesque, with capitals decorated differently. Inside the north tower, a chamber has a vault with four Romanesque masks at its corners.
The twentieth-century restoration reconstructed the main rose window from fragments, opened or restored several windows, rebuilt the central nave vault, and added or remade elements of the facade and towers. The authenticity of some rose windows and arcades added to the transept ends remains doubtful. Above the side aisles, a Romanesque triforium, an upper gallery or passage above the nave arches, runs through the church. Light enters through the western and transept rose windows, narrow aisle windows, the ambulatory, and openings in the crossing lantern. Stained glass gives the presbytery more illumination than the darker nave.
Transept and sacramental spaces
The transept preserves Romanesque vaults. At its center, an octagonal vault and lantern are supported by ribs resting on angular trusses. The original crossing lantern was square and rose through three stories, but the earthquake of 1755 reduced it to a single roofed section. Its surviving form is octagonal.
The north side of the transept contains the Baroque Chapel of the Blessed Sacrament. On the Gospel side, the baptistery has an octagonal marble font, paintings, and blue-and-white azulejos, painted or glazed ceramic tiles characteristic of Portuguese architecture. The tiles depict episodes from the life of Saint Anthony of Padua. The font is associated with Anthony’s baptism in the cathedral in 1195. António Vieira was also baptized there.
Gothic ambulatory and chapels
Behind the main chapel, the ambulatory contains nine radiating Gothic chapels built during the reign of Alfonso IV and completed under John I. They are dedicated to Saint Vincent, Saint Sebastian, Our Lady of Piety, Saints Cosmas and Damian, Saint Ildefonso, Saint Mary Major, Saint Anne, Our Lady of Pena de França, and the Holy Spirit. The ambulatory survived the earthquake of 1755. It includes a circular passage, an upper level with rib vaults, and a clerestory, an upper zone of windows that lights the central space.
The ambulatory contains Gothic tombs of Lopo Fernandes Pacheco and his wife, Maria Vilalobos, together with a tomb attributed to Lisbon’s first archbishop and the tomb of an unidentified infanta or princess. Lopo is shown with a sword and Maria with a prayer book. Heraldic decoration appears on the tombs, and one is accompanied by a Romanesque iron grille.
The Patriarch’s Vesting Room stands on the Gospel side of the ambulatory. Its Baroque altarpiece combines marble below with gilded wood above. Images of Saint Anne with the Virgin Mary as a child, Saint Sebastian, and Saint Joseph accompany paintings of the Meeting of Saint Anne and Saint Joachim before the Golden Gate, the Nativity of the Virgin, and a Calvary. The room also contains liturgical vestments, a double-cross patriarchal cross, a crozier, seven mitres, seventeenth-century sculptures of Saints Peter and Paul, and paintings.
Funerary chapel and sacristy
The Chapel of Bartolomeu Joanes is a Gothic funerary chapel built in 1324 for the wealthy Lisbon merchant Bartolomeu Joanes. Its pointed vault and five-archivolt entrance reflect Gothic construction, while a stained-glass window incorporates naval motifs. The chapel contains Joanes’s Gothic sarcophagus with a recumbent effigy, a seventeenth-century embroidered textile, and a collection of pax tablets. Renaissance paintings from the workshops of Cristóvão de Figueiredo and Garcia Fernandes, dated 1537, depict episodes from the life of Christ and the martyrdom of Saint Bartholomew.
The sacristy on the Epistle side is a Mannerist room constructed in 1649. It has polychrome marble decoration, an eighteenth-century painted stucco ceiling, and a wooden chest by António Vaz de Castro. The room suffered no significant damage in the earthquake of 1755.
Gothic cloister
The Gothic cloister lies east of the church, behind the main chapel. Its trapezoidal plan may reflect the sloping ground and the pre-existing urban fabric. Building it required extensive leveling and large retaining walls, especially along the south side, and part of the thirteenth-century walled city was cleared for its construction. Three wings, on the north, east, and south sides, are covered by pointed rib vaults.
The cloister wings facing the central courtyard have pointed arches, stepped buttresses, paired columns with vegetal capitals, and circular oculi with geometric decoration. The unusually massive buttresses may relate to instability in the terrace supporting the cloister. The north and east wings contain chapels dedicated to Saint John the Evangelist, Saint Lawrence, Our Lady of Bethlehem, the Lord Jesus of Good Judgment, Saint Anthony of Padua, Our Lady of the Torch, Saint Alexius, Saint Michael and the Souls, Our Lady of Piety of Pedra Solta, Saint Gervase, and Saint Stephen, the former chapter house.
The chapels served mainly as funerary spaces for Lisbon’s urban elite during the Middle Ages. The Chapel of Saint Lawrence contains a chest with a diamond-shaped lid, relief swords, and the arms of Lourenço Anes, its founder. The Chapel of Saint Alexius has four arcosolia, arched recesses containing tombs, with recumbent figures, including a fourteenth-century tomb of an unidentified woman.
The Chapel of Our Lady of Pedra Solta occupies two sections of the east wing. Its entrance has a three-archivolt portal on slender columns, flanked by two windows. Inside are the tomb of Margarida Albernaz, dating from the second quarter of the fourteenth century, and the tomb of an unidentified bishop from the first half of that century. The south wing was severely damaged by the earthquake and fire of 1755. Part of its vault collapsed, and the wing was extensively restored in the twentieth century. At the southeast corner, Fuschini added a Neogothic window with a balcony.
Organs and treasury
The cathedral has housed three organs from different periods. The Gospel-side Peres Fontanes organ was built between 1785 and 1786. It has one manual and a pedalboard, but is no longer operational. Its former counterpart on the Epistle side was transferred to the National Pantheon in the 1960s, allowing a new organ to be installed. The present Epistle-side organ was built by D. A. Flentrop in 1964 and restored by the same workshop in 2012. It has 51 stops, four manuals, and a pedalboard, while a small choir organ occupies the upper choir area.
Reached through the south tower, the cathedral treasury contains silverwork, ecclesiastical vestments, statues, illuminated manuscripts, and relics associated with Saint Vincent. Among its objects are a sixteenth-century cross, the seventeenth-century Custody of Don José by Joaquim Caetano de Carvalho, made with 17.209 kilograms of gold and 4,120 precious stones, a seventeenth-century mother-of-pearl and silver reliquary containing Saint Vincent’s relics, and a sixteenth-century silver chalice and paten.
The Saint Vincent panels, a large painted altarpiece created around 1470 and attributed to Nuno Gonçalves, once decorated the tomb of the saint’s relics in the presbytery. They were dismantled in 1614 and are now held by Lisbon’s National Museum of Ancient Art. Archaeological work beneath the cathedral and in the cloister has also exposed Roman, Islamic, Visigothic, medieval, and possibly Phoenician remains.
Nearby sites