Penafiel Palace: Former Postal Headquarters and Present CPLP Headquarters


Site at a Glance
- Rating
- 4.6
- Popularity
- Very Low
- Country
- Portugal
- Primary era
- Early Modern
- Eras represented
- Early Modern, Modern
- Civilizations
- Portuguese
- Site type
- Civic
- Remains
- Palace
On this page9 sections
History
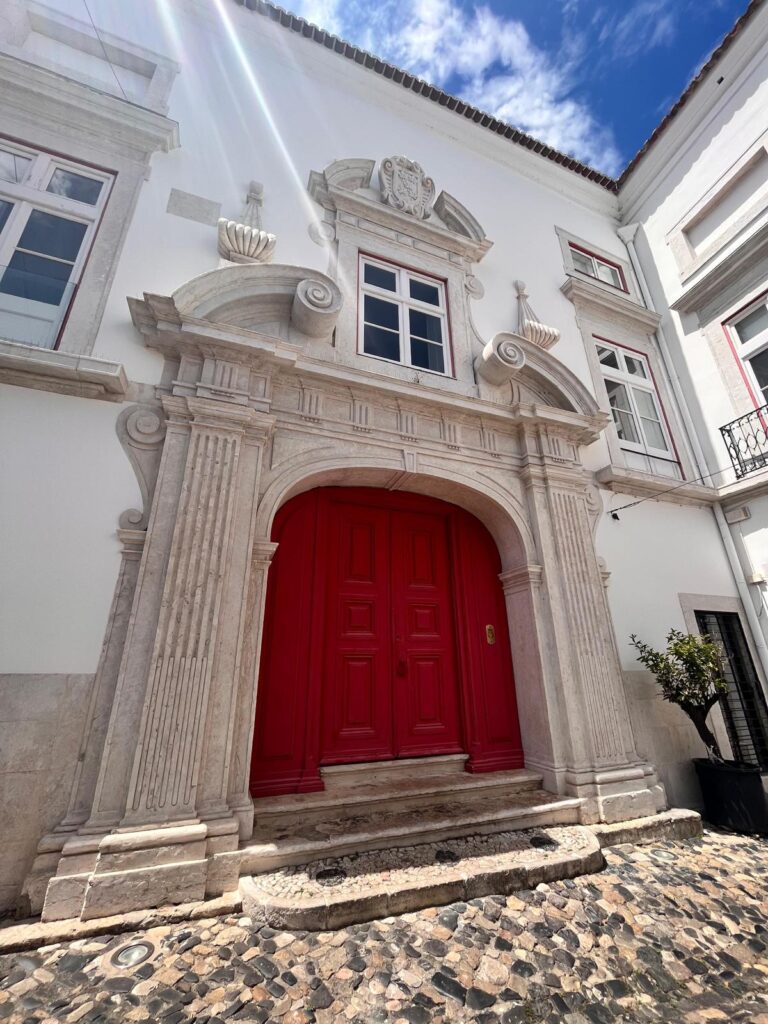
Penafiel Palace is a seventeenth-century palace in Lisbon, Portugal, rebuilt in the Pombaline style after the 1755 earthquake. Constructed during the first half of the seventeenth century over the remains of an earlier Palace of the Postmaster-General, it served from 1606 to 1755 as the residence of the postmaster-general, the official responsible for administering the kingdom’s postal service, and as the seat of Portugal’s postal authority.
Postal Authority and Reconstruction
The earthquake of 1755 led to reconstruction and remodeling, and the palace was completed in 1776. Its connection with the postal service ended in 1797, when the office of postmaster-general was abolished. As compensation, its holder was made Count of Penafiel, giving the building the name by which it is now known.
The Counts of Penafiel
Manuel José da Maternidade da Mata de Sousa Coutinho, the last postmaster-general of the Kingdom of Portugal and the first Count of Penafiel, died in the palace in 1859. The property then passed to his only daughter, Maria da Assunção da Mata de Sousa Coutinho, the second Countess and first Marchioness of Penafiel.
Around 1865, the palace underwent another remodeling campaign under the direction of António Tomás da Fonseca. The work included redecoration, changes to the principal access, and alterations to the frontispiece. After the Marchioness died in 1891, parts of the building began to be rented. The Viscountess of Almeida and her four daughters lived there from 1894 to 1904, while Manuel Afonso Espregueira, Finance Minister under Kings Carlos I and Manuel II, occupied it from 1906 to 1910. By the end of 1904, much of the palace was used as the residence of the Ambassador of Spain.
State Administration and the CPLP
The palace required major repairs in 1914. State Railways acquired it through a process completed in 1919, and its Directorate-General was operating there by 1941. The building later housed the Superior Council of Public Works, the predecessor of the Ministry of Public Works, Transport and Communications.
A State Commission for Furniture Acquisition worked with the architects Eduardo Moreira Santos and Luís Benavente and the Lisbon Regional Directorate for Buildings to furnish and expand the public-works offices. The first furnishing phase included the president’s office and furniture from manufacturers in Porto and Praia da Granja. A second phase, carried out from 1951 to 1952, involved factories in Espinho and Lisbon. In 2011, the palace was offered to the Community of Portuguese Language Countries, an international organization linking countries and communities where Portuguese has official or substantial cultural status. It currently serves as the organization’s global headquarters.
Remains
Penafiel Palace occupies an entire urban block on a sharply sloping site. Its L-shaped plan is formed by northern and eastern wings covered with tiled roofs. Together, the residential wings enclose a rectangular patio, with a small informal garden in the northeast. The building uses mixed masonry and is associated with the Pombaline architectural style, the ordered architectural language developed during Lisbon’s rebuilding after the 1755 earthquake.
Northern and Eastern Wings
Northern Elevation
The principal northern elevation is composed of successive walls and doors opening toward the patio and the top of the northern wing. Granite cornerstones mark its sides. Two upper floors are divided by a cornice and separated by friezes. Decorated windows occupy the ground floor, while the upper openings include rounded windows fitted with iron grilles.
Between the doors and above part of the stepped wall, two angels stand on pillars beside the coat of arms of the Counts of Penafiel, which is topped by a crown. The principal rooms are located on the first floor of the northern wing.
Eastern Wing and Patio
The patio is enclosed by the residential wings and contains the small northeast garden. Monochrome azulejo tiles, glazed decorative ceramic tiles used widely in Portuguese architecture, cover the wainscoting. This tiled work predates the northern part of the eastern wing, whose ground floor has three arches giving access to the interior.
Southern Elevation
The southern elevation has four floors arranged in three sections, with detailed cornerstones. Its central section is covered by a rock-like veneer that extends to the top floor. Each floor contains twelve window-and-door bays.