Narbonne Cathedral: An Unfinished Southern Gothic Co-Cathedral in France


Site at a Glance
- Rating
- 4.6
- Popularity
- Medium
- Country
- France
- Primary era
- Medieval
- External website
- Open
- Eras represented
- Medieval, Early Modern, Modern
- Civilizations
- Carolingian, French
- Site type
- Religious
- Remains
- Cathedral
On this page22 sections
History
Narbonne Cathedral, formally the Cathedral of Saint Just and Saint Pastor, is a Roman Catholic co-cathedral in Narbonne, France, begun in 1272 in the southern Gothic style. Dedicated to Just and Pastor, young Christian martyrs traditionally associated with Roman Hispania, it became a minor basilica in 1886. Its surviving choir belongs to one of medieval France’s most ambitious cathedral projects, while the unfinished transept and nave preserve the limits imposed by war, disease, political conflict, and declining resources.
Early Christian and medieval predecessors
The site has been occupied by successive religious buildings since late antiquity. Shortly after the edict of 313 permitted Christian worship, a Constantinian basilica was erected there. Fire destroyed it in 441, and the surviving structure took 37 days to demolish.
Bishop Rusticus then commissioned a Latin basilica with the encouragement of Marcellus, prefect of Gaul. The building took four years and was completed on 29 November 445. It was first dedicated to Saint Genesius of Arles, but the dedication changed in 782 to Saints Just and Pastor.
Muslim remains in the atrium of the Church of Saint Rusticus have raised the possibility that an Umayyad mosque occupied part of the site during the Arab presence in southern France between 719 and 759. The attribution and the building’s function remain tentative.
In 890, Archbishop Theodard built a Carolingian pre-Romanesque cathedral. Despite assistance from three popes, the church later fell into ruin. Its substantially restored bell tower survives as Theodard’s Bell Tower, preserving a physical link with this earlier phase.
The Gothic project
The plan for a new Gothic cathedral emerged as early as 1264 and received a political decision in 1268 from Pope Clement IV, who had formerly been Archbishop of Narbonne. The project was intended as a monument modeled on the great cathedrals of the French kingdom. Archbishop Maurin laid the first stone on 13 April 1272, in the foundations of what is now the Sacred Heart Chapel.
The work proceeded in stages. The choir was completed in 1332, but the intended Latin-cross church remained unfinished. Jean Deschamps is traditionally proposed as the architect because the overall plan resembles those of Clermont and Limoges, although the attribution is uncertain. Dominique de Fauran built most of the side chapels between 1295 and 1309. His son Jacques de Fauran constructed the first story of the towers and completed the eastern end between 1309 and 1336.
Raymond Aicard continued the work from 1336 to 1349, laying the foundations of the transept and beginning two lateral portals. From 1349 to 1354, Pierre Daniel of Carcassonne and Louis Richecler worked on the transept and the upper stories of the towers. The project then slowed and stopped as resources diminished, disputes with Narbonne’s city consuls intensified, the Hundred Years’ War renewed, plague struck between 1348 and 1355, Edward of Woodstock led a campaign in 1355, and the city’s economy declined. The later silting of Narbonne’s river port also contributed to abandonment.
Conflict over the fortifications
Completion of the transept would have required breaching the fifth-century city wall. The city consuls claimed ownership of the fortifications and opposed the cathedral chapter’s plans. The legal conflict began in 1345, continued for eight years with interruptions, and was formally settled in 1361. The chapter gained permission to build a cloister against the still-intact fortifications, but the cathedral itself remained incomplete.
The cloister was built from 1349 to 1417 on the site of the Carolingian cathedral. Its construction followed the settlement with the consuls and created a new part of the cathedral complex alongside the surviving defensive structures. The towers were partly destroyed by fire in 1405 and later restored; the north tower was repaired by Archbishop François de Conzié and the chapter.
Later attempts and modern status
Three later efforts sought to revive construction. In 1514, Archbishop Guillaume Briçonnet demolished older walls between the future Saint-Eutrope Court and the former Templar and Blue Penitents’ chapel. His death on 14 December that year halted the work. In 1708, Archbishop Charles Le Goux de La Berchère began exterior chapels for Saint-Eutrope, combining Gothic forms with classical elements. After his death on 2 June 1719, Archbishop René de Beauvau supported the work from 1722, but the undertaking was abandoned again.
In 1840, Eugène Viollet-le-Duc briefly attempted to continue the eighteenth-century work with a fortified porch. Disagreements with the church fabric council, the body responsible for the church’s material and financial affairs, ended his involvement.
Narbonne had a metropolitan bishop from the early third century, beginning with Saint Paul of Narbonne. At Charlemagne’s request, Pope Leo III raised the see to an archbishopric in 810. The archbishopric survived until the Concordat of 1801, when it was incorporated into the Diocese of Carcassonne; the archiepiscopal title was later held by the Archbishop of Toulouse. Since 2006, the church has been a co-cathedral of Carcassonne and Narbonne, sharing the principal cathedral functions of the diocese with Carcassonne. The cathedral, cloister, and adjoining archaeological remains received French historic-monument protection in 1840, 1914, and 1937 respectively.
The building’s musical history also extends across several centuries. An organ was documented by about 1493. On the eve of the French Revolution, the cathedral’s music establishment comprised two organists, five adult singers, eight choirboys, and four accompanying instrumentalists, a serpent, bassoon, and two cellos, directed by composer and music master Pierre Maris.
The present great organ was built by Christophe Moucherel between 1739 and 1741. Jean-François Lépine maintained it from 1766 to 1770, and Théodore Puget worked on it from 1856 to 1858. A fire in 1910 led to partial rebuilding, while a major restoration from 1982 to 1993 sought to recover the character of the older instrument while adapting it for modern use. The bell tradition included performances by the Alard dynasty in the late eighteenth century. The 36-bell carillon, mostly cast by the Paccard foundry in 1931, was brought from Algeria in 1982 and renovated in 2013.
Remains
Unfinished Gothic layout
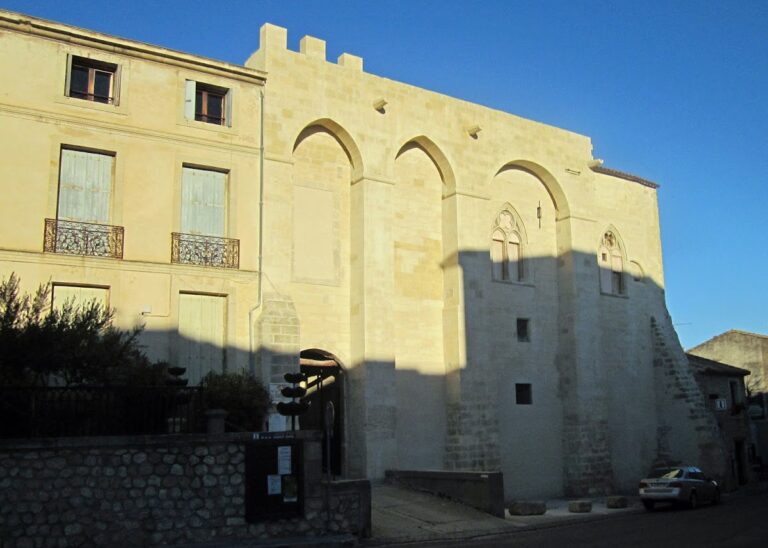
Narbonne Cathedral is an unfinished southern Gothic building in which the choir forms the completed core. The intended cathedral would have been approximately 120 metres long, but construction did not progress beyond the choir and the beginnings of the transept and nave. The Saint-Eutrope Court occupies the position planned for the transept beyond the completed eastern section. To its west, the beginning of the nave preserves the plan for five pentagonal chapels on each side, of which two were built. The lower parts of the north transept arm, constructed around 1340, are recognizable by their lighter-colored stone.
The choir and chapels
The choir
The choir measures approximately 40 metres across and 60 metres in length, with a central vessel 15.20 metres wide. Its vaults rise about 41 metres, a height exceeded by those of Beauvais, Amiens, and Metz. Broad terraces extend over the apse, while a fortified gallery links the tops of the buttresses. The two-level flying buttresses, exterior arched supports that transfer the outward pressure of the vaults to detached supports, have double flights. Regular stone courses, sophisticated vaulting, and carefully balanced masses express the advanced design of the early fourteenth century.
Five contiguous polygonal apsidal chapels of equal size form the eastern end of the choir. The high altar dates from 1694 to 1695 and was made by Laurel from designs by Jules Hardouin-Mansart, a major French architect of Louis XIV’s reign. Joseph Gitard remade it in 1752, and Viollet-le-Duc added the tabernacle and altarpiece in 1841. The ensemble uses Caunes marble and gilded bronze and is protected as a historic monument.
Saint Martin Chapel
Saint Martin Chapel contains Saint Martin’s relics beside the altar. Its paintings and sculpture include The Resurrection of Lazarus by Carle van Loo and statues of Saint Augustine and Saint Ambrose. The van Loo painting copies a work by Sebastiano del Piombo commissioned by Giulio de Medici. It was sent to Narbonne around 1720 as compensation when the Regent retained the original.
Bethlehem Chapel
Bethlehem Chapel contains a polychrome stone altarpiece from the thirteenth century. Discovered in 1847, it was restored from 1954 and fully uncovered only after 1981. Its independent central alabaster Virgin and Child is 1.80 metres high and probably dates from the third quarter of the fourteenth century. The sculpture is in the style of the Master of Rieux. The proposal that Archbishop François de Conzié gave it to the chapel remains a documented hypothesis.
Sacred Heart Chapel
The foundations of the Sacred Heart Chapel contain the cathedral’s foundation stone, sent by Pope Clement IV in 1272. The chapel also houses Antoine Rivalz’s painting The Fall of the Rebel Angels.
Annunciation Chapel and treasury
A spiral staircase from the Annunciation Chapel rises to the treasury above it. The chapel contains The Descent from the Cross by Pierre Lavergne, Tobias and the Angel Raphael and One of Jacob’s Sons Prostrating Himself before His Brother Joseph by Nicolas Tournier, and The Multiplication of the Loaves, a French school painting dated 1556.
The treasury holds a 62-centimetre fifteenth-century marble Virgin and Child, a polychrome carved wooden half-length Saint Sebastian assembled from two fragments, and a reliquary of Saint Prudent made from engraved crystal, repoussé silver, painted and inlaid ivory, antique intaglios, and garnets. Its ivory pyx, carved from a single block, bears a Kufic inscription, an angular form of Arabic script, glorifying Ismail al-Zafir, the first king of the Taifa of Toledo. Muhammad ibn Zayyan made it at Cuenca between 1026 and 1031; it was later reused in Christian worship to hold the hosts.
Another treasury object is a ninth-century ivory binding plaque from Aachen showing the Crucifixion and scenes from the Passion. It came from the Palace School of Charlemagne, the artistic and scholarly environment associated with the Carolingian court. The plaque presents a youthful, beardless, open-eyed Christ in the Carolingian tradition of the triumphant Christ.
Other side chapels
The first chapel on the left contains the baptismal font. The second, the Saint Joseph Chapel, includes Maurin’s painting of Saint Joseph, Mary, and the Christ Child, a 1607 monument to Jean Seigneuret de la Borde, a statue of Our Lady of Africa, and a ceramic representation of Christ’s earthly father flanked by Saint John and Saint Jerome. The fourth chapel on the left, dedicated to Notre-Dame-de-la-Salette, contains a seventeenth-century marble altar formerly belonging to Narbonne’s Blue Penitents, together with statues of Notre-Dame-de-la-Salette and Notre-Dame-de-Lourdes.
A chapel on the right contains a polychrome terracotta Entombment group from the first quarter of the sixteenth century and Jacques Gamelin’s 1788 painting The Stoning of Saint Stephen.
Organ, bells, and commemorative remains
The great organ
The great organ is suspended from the rear wall above the choir stalls. Its monumental eighteenth-century case is 23 metres high and approximately 12 metres wide. The instrument preserves the results of repeated maintenance, modernization, fire damage, partial reconstruction, and the major restoration undertaken between 1982 and 1993.
The bells
Four swinging bells date from 1817, 1886, 1982, and 1886. Their diameters are 130, 112, 100, and 84 centimetres, and they sound D-sharp 3, F-sharp 3, G-sharp 3, and A-sharp 3 respectively. The clock bell on the South Tower terrace was cast by Jean Largoys at Montauban in 1527. Its diameter is slightly greater than two metres, and it is enclosed in an iron campanile-like frame used only to strike the hours.
The royal coffin and high altar setting
The central aisle formerly contained a coffin holding the remains of King Philip III’s flesh after his death at Perpignan on 5 October 1285. The coffin disappeared during the French Revolution, and the remains of the king’s marble tomb were destroyed in 1793.
Cloister and former archiepiscopal palace
The cloister
The cloister is attached to the fifth-century fortifications and connected to the former archiepiscopal palace. Its four homogeneous galleries are framed by large arcades intended for tracery and mullions, with partial quatrefoil balustrades. Buttresses carry gargoyles and flamboyant pinnacles, and some fortification work was begun around the cloister. A garden reached through it provides views toward the western part of the cathedral and the palace.
The Pillar Room
The cloister leads to a fourteenth-century Pillar Room, named for its large central pillar. The room contains medieval sculptures and inscriptions, several sculptures identified as Visigothic-period, and the 1273 tomb of Algaieta with an effigy.
The archiepiscopal palace
The former archiepiscopal palace is linked to the cathedral by the cloister. It comprises an Old Palace of Romanesque origin and a New Palace in the Gothic style, together with three square towers dating from the thirteenth and fourteenth centuries. Since the nineteenth century, the complex has housed Narbonne’s town hall, an art and history museum, and an archaeological museum.
Nearby sites