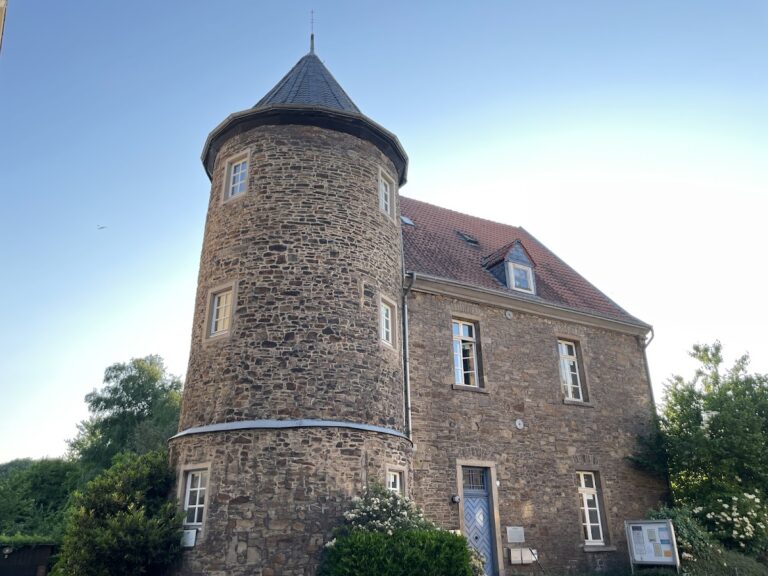
Essen Minster: Cathedral of the Diocese of Essen in Germany


Site at a Glance
- Rating
- 4.6
- Popularity
- Medium
- Country
- Germany
- Primary era
- Medieval
- External website
- Open
- Eras represented
- Medieval, Early Modern, Modern
- Civilizations
- Holy Roman Empire
- Site type
- Religious
- Remains
- Cathedral
On this page14 sections
History
Essen Minster, also called Essen Cathedral, is a Catholic cathedral in Essen, Germany, whose origins lie in the women’s collegiate institution founded around 845. The church stands at Burgplatz in the city center and is dedicated to Saints Cosmas and Damian and the Virgin Mary. Its present Gothic hall-church form incorporates important elements from the Ottonian period, the tenth and early eleventh centuries when the ruling house descended from Otto I shaped the political and artistic culture of the German kingdom.
Foundation and early churches
The area around the church was settled before the collegiate institution was established. Postholes, Merovingian pottery fragments, and burials point to earlier activity. The reported estate of Altfrid, Bishop of Hildesheim, called Asnide, has not been directly confirmed, although Altfrid remained closely associated with Essen’s foundation.
The Essen women’s collegiate institution was founded around 845, traditionally by Altfrid on his estate. Its first recorded abbess, Gerswid, was connected with both the foundation and the construction of the first church. That building, a three-aisled basilica, was erected between 845 and 870. Its foundations were excavated by Walter Zimmermann in 1952.
A fire devastated the church in 946. The event appears in the Cologne Annals as Astnide cremabatur, meaning “Essen burned.” Between 960 and 964, parts of a replacement church were consecrated. Abbesses Agana and Hathwig were probably involved in its rebuilding and enlargement, although the sequence of its construction remains uncertain and some work may have begun or ended before the fire.
Ottonian rebuilding and collegiate use
A further rebuilding probably took place under Abbess Mathilde, who held office from 973 to 1011, or under Abbess Theophanu, abbess from 1039 to 1058. Mathilde may have begun the work and Theophanu completed it. Major parts of this Ottonian church remain incorporated into the cathedral.
Soon after the Ottonian church was completed, its atrium was renewed, probably during the tenure of Theophanu’s successor. The atrium retained the form it probably acquired between 1060 and 1080. It was reduced in 1471 when the neighboring Church of St. John the Baptist was enlarged. That church had developed from the Ottonian baptistery and served as the baptismal and parish church for the collegiate institution’s dependents.
The church served the Essen women’s institution from its foundation until the institution was secularized in 1803. This was a collegiate church, meaning that it was served by a chapter of canonesses rather than by a monastic community governed by a strict monastery rule. The women followed the Institutio sanctimonialium, a canonical way of life for women’s communities established by the Aachen Synod in 816.
Daily prayers and Masses took place in the church, along with commemorations for deceased members, noble patrons, and their ancestors. The number of canonesses changed greatly, from about 70 during the institution’s prosperity under Mathilde to three in the sixteenth century. The church generally received the institution’s dependents and Essen’s population on major feast days, while regular parish worship took place mainly at St. John the Baptist’s Church and St. Gertrude’s Church.
The collegiate institution also shaped the church’s political meaning. During the Reformation, most Essen citizens became Protestant, but the abbesses, canonesses, and collegiate buildings remained Catholic. This religious division accompanied a continuing dispute over whether Essen was a free imperial city or dependent on the collegiate institution.
A substantial extension was added to the southern transept in the twelfth century. Its upper floor housed the institution’s documents and archives and served as a treasury, while the lower hall later accommodated the ecclesiastical court. The extension now forms part of the Essen Cathedral Treasury.
Fire, Gothic rebuilding, and later alteration
The Ottonian collegiate church burned in 1275. Its westwork and crypt survived, and rebuilding proceeded during the tenure of Abbesses Berta of Arnsberg and Beatrix of Holte. The new church deliberately adopted the form of a Gothic hall church, in which the nave and side aisles are approximately equal in height. This choice contrasted with Cologne Cathedral and expressed the collegiate institution’s wish to resist the power claims of the archbishops of Cologne.
Master Martin directed the overall conception of the Gothic rebuilding but resigned in 1305 after disagreements with Abbess Beatrix of Holte. An unknown successor continued and completed his design. Martin had first envisaged a long choir, but during construction this was replaced by a hall choir inspired by the Church of St. Elizabeth in Marburg. The transfer of the nave’s hall form to the choir was the first such example in Germany.
The rebuilt church and cloister were reconsecrated on 8 July, probably in 1316. The date remains the church’s annual dedication day. In the eighteenth century, the collegiate church was remodeled in the Baroque style. Medieval furnishings were largely removed or replaced, and the crossing tower and westwork were altered.
A Gothic Revival restoration around 1880 reversed many of the Baroque changes. Georg Humann, an Essen architect and art historian, prevented the westwork from being Gothicized. The church received its present roof arrangement and a Neo-Gothic crossing turret during this work.
War damage, reconstruction, and cathedral status
On the night of 5–6 March 1943, a Royal Air Force attack on Essen caused the church to burn out and suffer severe damage. The westwork and crypt, the oldest parts of the building, were less damaged than the rest. After the city’s liberation, the Allied-appointed city council unanimously resolved to rebuild the church. Mayor Heinz Renner supported the creation of a rebuilding association, and the Münsterbauverein was founded in 1947. Work to secure the ruins began the same year.
The destruction made possible extensive archaeological excavation by Walter Zimmermann. The work produced important evidence for predecessor buildings and for burials within the church. Reconstruction began in 1951. The westwork and nave were usable again by 1952, and the remainder of the church was rebuilt by 1958. The north side of the cloister, demolished in the nineteenth century, was also reconstructed. The earlier Neo-Gothic crossing turret was replaced by a slimmer turret with a more favorable structural design.
In 1958, the rebuilt church became the cathedral and episcopal seat of the newly established Diocese of Essen, formed from parts of the dioceses of Münster, Paderborn, and Cologne. Franz Hengsbach became the first Bishop of Essen on 1 January 1958, installed by Apostolic Nuncio Aloysius Muench.
The Essen Cathedral Chapter was established on 1 January 1960 by the papal bull Solet Apostolica, issued on 25 October 1959. It consists of a provost, six resident and four non-resident canons, and up to six cathedral vicars. Under the 1929 Prussian Concordat, its responsibilities include the cathedral’s liturgy, the election of a diocesan administrator and bishop, assistance to the bishop, and administration of the cathedral treasury.
A west crypt was built beneath the atrium between 1981 and 1983 for Cardinal Franz Hengsbach, who wished to be buried at his cathedral rather than in the Ottonian crypt beside Altfrid. It was named the Adveniat Crypt in December 2000, recalling Hengsbach’s role as a co-founder of the Catholic relief organization Adveniat. Medieval canons found during excavation of the atrium were reburied there, followed by Hengsbach in 1991 and Bishop Hubert Luthe in 2014. Since 10 October 2004, the southern side-chapel has commemorated Nikolaus Gross, a Catholic journalist and resistance member executed by the Nazi regime in 1945 and beatified in 2001.
Pope John Paul II visited the cathedral in 1987. The cathedral’s musical institution developed from the choir of the former collegiate church. Its boys’ choir was founded in 1961, its girls’ choir in 1992, and the professional ensemble Capella cathedralis in 2021. These groups serve the cathedral’s liturgical celebrations.
Remains
Essen Minster is a Gothic hall church built of light-colored sandstone after 1275, with the Ottonian westwork and crypt preserved within the later complex. A cloister is attached on the north side, and the Church of St. John the Baptist forms part of the broader group. Together, the complex is about 90 meters long. Its width ranges from 24 to 31 meters at the transept and at the beginning of the southern treasury extension. The building volume is estimated at about 45,000 cubic meters, with approximately 10,000 cubic meters of masonry and a weight of about 25,000 tonnes.
Ottonian structures
Westwork
The Ottonian westwork is an unusually complex western section of the church. Its exterior is arranged around an almost square central tower crowned by an octagonal bell stage and tent roof. Two octagonal stair towers flank it, and two-story side rooms adjoin the central tower to the north and south. The upper level of each stair tower was round. Portals in the ground-floor side rooms led into the church, while the earlier central entrance was replaced by a large round-arched window.
Inside, the westwork contains a west choir shaped as half a hexagon and surrounded by an ambulatory, a passage around the central sacred space. A large arch carried by piers opens toward the intermediate bay, with an altar dedicated to St. Peter standing before it. The ground floor has three subdivided arches on hexagonal piers, while the upper openings contain two rows of columns with classicalizing capitals. The resulting three-tower composition has no known comparable structure.
The westwork was richly painted. A Last Judgment occupied the half-dome facing the nave, with imagery referring to the appearance of Jesus. This decoration is probably associated with Abbess Theophanu. The westwork’s originally flatter roofs and stair-tower roofs were later replaced by steeper coverings, and the stair towers were raised by one story.
Crypts
The Ottonian crypt combines a three-aisled inner crypt, known as the Crypt of Agana, with a five-aisled outer crypt surrounding it. The inner crypt was reached through the outer crypt from the eastern sides of the side choirs. In the outer crypt, square and oblong bays alternate between finely articulated square piers. The three central eastern bays were emphasized, with simple semicircular niches in the side bays and a small choir with three semicircular niches in the central bay.
Sandstone slabs remain on the central wall piers. Their inscriptions give a consecration date of 9 September 1051 and identify relics preserved in the crypt altars. The Gothic rebuilding later placed the new choir above the outer crypt, while the eastern crypt contains the Gothic high tomb of Altfrid, Bishop of Hildesheim and the founder associated with Essen. The calcareous-sandstone tomb dates from around 1300 and was probably produced under Abbess Beatrix of Holte.
Atrium and southern extension
The atrium west of the Minster retains the arrangement developed between 1060 and 1080, although its size was reduced in 1471 during the enlargement of St. John the Baptist’s Church. A west crypt lies beneath the atrium and is entered from inside the old westwork. Designed by cathedral architect Heinz Dohmen, it contains modern cast-concrete reliefs by Emil Wachter.
The southern transept extension, added in the twelfth century, retains the two-part arrangement of its former functions. The upper level was used for documents, archives, and the treasury, while the lower hall served the ecclesiastical court. The structure is now incorporated into the cathedral treasury.
Gothic church and furnishings
Hall church and cloister
The Gothic rebuilding retained the older westwork and crypt but created a hall nave and hall choir. It also included a crossing tower above the junction of the nave and transept, and the cloister was renewed. The present church and the attached Church of St. John the Baptist together form the central architectural complex.
The Ida Column in the choir is the oldest surviving item of the church’s furnishings. It now supports a modern cross by Lioba Munz, a Benedictine nun from Fulda. Until the fifteenth century, it supported a cross covered with gilded copper. Its fluted lower section and Attic base suggest that the column is an ancient reused piece, while its richly decorated capital imitates antiquity and is related stylistically to capitals in the west gallery, the crypt, the Ludgeriden Crypt of Werden Abbey Church, and the Lucius Church in Werden.
An inscription identifies Abbess Ida, who died in 971, as the probable commissioner of the earlier cross. The text reads ISTAM CRUCEM (I)DA ABBATISSA FIERI IUSSIT. Ida, sister of Abbess Theophanu and abbess of St. Maria in Capitol in Cologne, has also been proposed as the donor.
Works of art and treasury
The cathedral treasury contains the Golden Madonna, displayed in the northern side-chapel since 1959. The 74-centimeter-high figure is carved from poplar wood covered with gold sheet and dates from the period of Abbess Mathilde. It represents Mary as Queen of Heaven holding power over the earthly world for her son. Originally carried in processions, it was comprehensively restored in 2004. The figure is regarded as the oldest fully three-dimensional Marian image north of the Alps and serves as the patronal image of the Diocese of Essen.
A monumental seven-branched candlestick stands at the center of the westwork. Abbess Mathilde commissioned it between 973 and 1011. The cast-bronze work is 2.26 meters high, 1.88 meters wide, and assembled from 46 pieces. Its symbolism joins the Trinity, the earth and its four directions, and Christ as the light of the world who leads believers home at the Last Judgment.
Other treasury objects include the so-called childhood crown of Otto III, four Ottonian processional crosses, an Ottonian sword long venerated as the execution sword of Saints Cosmas and Damian, the cover of the Theophanu Gospels, several Gothic arm reliquaries, Burgundian brooches, and a Carolingian Gospel book.
The southern aisle contains a sandstone group depicting the Entombment of Christ. It dates from the first quarter of the sixteenth century and was made by an unidentified Cologne master conventionally called the Master of the von Carben Memorial Foundation. A Lower Rhine statue of Saint Roch, made shortly after 1500, stands on the north wall.
Two epitaphs represent the Baroque period. The 1614 memorial for Abbess Elisabeth of Bergh is an Antwerp black-marble plaque with Renaissance elements. It shows her in official dress among the coats of arms of her ancestors and occupies the north wall of the eastern side-aisle bay. The epitaph of Abbess Anna Salome of Salm-Reifferscheidt, attributed to Johann Mauritz Gröninger, is on the north wall of the organ gallery.
Windows, organ, and bells
The present windows and sacred artworks were commissioned during reconstruction to harmonize with the historic fabric. Heinrich Campendonk designed the St. Michael window and the westwork gallery windows, Ludwig Gies designed the choir windows, Wilhelm Buschulte the nave windows, and Alfred Manessier the crypt windows. Elmar Hillebrand and his pupil Ronald Hughes created the altar frieze. Toni Schneider-Manzell made the bronze doors of the atrium and church and the Stations of the Cross frieze in the nave.
Installed in 2004, the organ was built by the Rieger workshop of Schwarzach in Vorarlberg. Two organ works are controlled from one console. The instrument has 69 stops, 5,102 pipes, and 95 ranks. The main organ stands on the northern choir gallery and has 57 stops on three manuals and pedal. An auxiliary organ on the west wall of the southern side aisle has ten manual stops and two pedal stops.
Three bells hang in the westwork’s octagonal bell stage. The oldest, the Christ Bell, dates from the end of the thirteenth century and bears the inscription X P RISTVM DE LIGNO CLAMANTEM DVM SONO SIGNO, which gave rise to its nickname, Dumsone. The large Mary Bell bears an inscription dating its casting to 1546 and was cast on the present Burgplatz. The third bell has no inscription and is stylistically assigned to the fourteenth century.
Three smaller bells hang in the roof turret. Two were cast in 1955 by Petit and Gebr. Edelbrock of Gescher and bear the inscriptions “Ave Maria Trösterin 1955” and “Ave Maria Königin 1955.” The largest carries the inscription WEI GOT WEL DEINEN DEI BIDDE VOR DE KRESTEN SEELEN AN 1522. The ringing is supplemented by the bells of the attached Church of St. John the Baptist.
Nearby sites