Albi Cathedral: A Fortress-Like Gothic Cathedral in France


Site at a Glance
- Rating
- 4.8
- Popularity
- High
- Country
- France
- Primary era
- Medieval
- External website
- Open
- Eras represented
- Medieval, Early Modern, Modern
- Civilizations
- French
- Site type
- Religious
- Remains
- Cathedral
On this page31 sections
History
Albi Cathedral, formally the Cathedral of Saint Cecilia, is a Roman Catholic cathedral in Albi, France, built by the Catholic Church in the Southern French Gothic tradition from the late thirteenth century onward. It is the seat of the Archdiocese of Albi, Castres and Lavaur, remains an active church, and is dedicated to Saint Cecilia of Rome. Rising above the Tarn, the cathedral took shape during the aftermath of the Albigensian Crusade and became a powerful expression of episcopal and Catholic authority in a region deeply affected by religious conflict.
Early episcopal churches
A church and episcopal residence occupied the site by the late fourth century. The first church was destroyed by fire in 666 or 667. A second church, recorded in 920 under the dedication of Saint Cecilia, belonged to a wider episcopal complex that also included a baptistery and a chapel or sanctuary dedicated to Saint Peter.
By the late twelfth century, a third cathedral had been built in stone between the present cathedral and the Palais de la Berbie. This Romanesque church had a cloister on its southern side and underwent substantial alteration between 1245 and 1260, perhaps including the rebuilding of its vaults. It stood beside the new cathedral for roughly two centuries and became known as the old church. It later fell into ruin and vanished from written records after 1437. During the following century, its remains were cleared to create an artillery platform in the Wars of Religion.
Religious conflict and the decision to rebuild
Albi had been a major centre of Catharism, a medieval Christian dissident movement with dualist beliefs that became influential in southern France. The Albigensian Crusade of 1209 to 1229 was a military campaign directed against Cathar communities and their supporters, followed by the Inquisition, the church institution established to investigate and prosecute heresy. The last Cathars were condemned and executed in the early fourteenth century.
The new cathedral’s fortress-like character developed within this religious and political setting. Economic recovery after the crusade, population growth, river commerce, and trade in the Tarn and Garonne regions strengthened Albi’s resources. Local brick production also made large-scale construction quicker and less expensive than building in stone.
The project is traditionally associated with Bernard de Castanet, who was appointed bishop in 1276 and installed in 1277. Its rapid start suggests that the decision may have been prepared before his arrival, possibly in connection with a large bequest made by Sicard Alaman in 1275. Bernard de Castanet, a bishop and official of the Inquisition in Languedoc, assigned one twentieth of the bishopric’s revenues for twenty years and collected the tithe to finance the work. During his episcopate, Albi was among the wealthiest of France’s approximately 120 dioceses.
Construction from 1282
Bernard de Castanet laid the first brick on 15 August 1282. Work advanced from the eastern end towards the west. Between 1282 and 1303, builders completed the apse walls and the first four straight bays. An interruption followed disputes between King Philip IV and Bernard de Castanet from 1301 to 1308, and construction resumed in 1310. Three more bays were built by about 1340, the walls were completed between 1340 and 1370, and the vaults were finished between 1370 and 1390.
The architect has not been established with certainty. The most probable attribution is Pons Descoyl, a Catalan architect whose known work included projects in Perpignan, the apse of Palma Cathedral, and military buildings. The proposed connection rests on the appearance of a Master Pons in a legal testimony from 1308, stylistic and technical similarities, and the disappearance of Pons Descoyl from Catalan records during the early phase of construction at Albi. The cathedral’s design also drew on southern religious buildings such as the Jacobin convent in Toulouse. Bernard de Castanet’s connections with Dominican religious orders, which carried out inquisitorial work, formed part of the project’s institutional context.
Completion and late medieval additions
Construction later stagnated because of plague, the Hundred Years’ War, economic weakness, and rivalry between bishops. Work resumed under Bishop Louis I d’Amboise, who consecrated the completed cathedral on 23 April 1480. A cross on the western wall commemorates the date. Louis I and his successor directed important additions, including the choir enclosure, the completion and raising of the bell tower, and much of the cathedral’s decorative program.
Dominique de Florence, bishop from 1397 to 1410, commissioned the monumental southern access stairway and its fortified portal. The choir enclosure was probably built between 1474 and 1484, although its exact sequence of construction is uncertain. Heraldic evidence associates it with Louis I d’Amboise or his nephew and successor, Louis II d’Amboise.
Louis II d’Amboise became bishop in 1503 and brought painters from Italy to Albi. Their workshops began the principal Renaissance decoration around 1509, and the paintings on the vaults were completed in 1512. This campaign transformed the interior, creating a marked contrast between the severe brick exterior and the richly painted spaces within.
Alterations from the seventeenth century
In the seventeenth or eighteenth century, Archbishop Charles Le Goux de La Berchère altered the western interior to make the altar more visible to the congregation. He preserved the medieval choir enclosure but created the Chapel of Saint Clare beneath the tower, removing the central part of the Last Judgement fresco. The chapel served as a choir until 1885.
The cathedral underwent relatively few major changes after this intervention. Archbishop Armand Pierre de La Croix de Castries commissioned a new grand organ in 1734, and Christophe Moucherel completed it in 1736. The cathedral’s longstanding dedication to Saint Cecilia probably reflects the city’s possession or veneration of relics associated with her. In 1466, Bishop Jean Jouffroy brought a reliquary of Saint Cecilia from Rome. The reliquary is displayed on 22 November, when processions, a solemn Mass, and concerts continue the cathedral’s devotional and musical traditions.
Revolution, restoration, and heritage status
During the French Revolution, the cathedral’s treasures were seized in 1792. The reliquary of the True Cross and other objects were stripped of their precious materials and melted down, while the main altar and silver retable were destroyed. The statues on the exterior of the choir enclosure were dismantled and probably destroyed. Jean-Joachim de Gausserand, the constitutional bishop, requested the removal of the choir enclosure and jubé, a decorated partition separating the clergy’s choir from the congregation.
Revolutionary authorities considered demolishing the entire cathedral, but the local engineer and architect Jean-François Mariès appealed to the minister of the interior, who halted the plans. In 1794, the building was declared a revolutionary Temple of Reason and became property of the local revolutionary council.
Major nineteenth-century repairs followed damage caused by rainwater entering through the vaults and harming the paintings. From 1830, the diocesan architect César Daly waterproofed the vaults, raised the roof to form a ventilated space, and increased the height of the walls by 7 metres. He added arcades, a stone balustrade, and pinnacles measuring 12.90 metres in height, strengthening the building’s fortress-like appearance. Public opposition brought the work to an end in 1866.
After Daly’s death in 1896, most of the pinnacles were removed, the balustrade was replaced with a brick wall, and one eastern pinnacle was retained. The lighter colour of the nineteenth-century brickwork remains visible. Later restoration concentrated on preservation rather than radical reconstruction. The former Place de la Pile was demolished during the nineteenth century to create a larger forecourt and new approaches. The surrounding façades formed a homogeneous Neoclassical group, while the enlarged forecourt and raised walls intensified the cathedral’s massive appearance.
Albi Cathedral was listed as a French historic monument in 1862. In 2010, it was included with Albi’s episcopal city on the UNESCO World Heritage List as part of a coherent historic ensemble distinguished by its architecture. The openings in the apse were reconstructed in 1929 after having been crudely cut through the brickwork. Later conservation included renovation of the pedestrian forecourt, ongoing maintenance, and a major choir-renovation program from 2012 to the end of 2013.
Pope Pius XII elevated the cathedral to the rank of minor basilica on 9 May 1947. The celebrations were presided over by Angelo Roncalli, then apostolic nuncio in Paris and later Pope John XXIII. In 1988, peregrine falcons began nesting at the cathedral, and a nest was installed the following year. Since 2001, young birds have regularly fledged, while video equipment installed in 2008 supported ornithological study.
Remains
Brick structure and layout
Albi Cathedral stands on a rocky height above the Tarn. Its exterior forms an austere, fortress-like mass of reddish Foraine brick, while the interior contains extensive painting, sculpture, and polychrome decoration. The cathedral is approximately 113.5 metres long, 35 metres wide, and 78 metres high at the bell tower. Inside, it measures about 100 metres in length and 30 metres in width. The nave is approximately 18 to 19 metres wide and 30 metres high, and the walls reach about 2.5 metres in thickness at their base.
The building uses roughly 25 million Foraine bricks. Its plan belongs to Southern French Gothic, also called Toulouse Gothic, a regional form characterized here by a broad single vessel, massive brick walls, integrated buttresses, and restrained exterior openings. There is no transept or lower side aisle. Small chapels occupy the spaces between the massive internal buttresses. The lower walls are battered, meaning that they slope slightly outward towards the base, and the semicircular buttresses rise into the wall structure towards the roof instead of relying primarily on flying buttresses.
Bell tower
The bell tower occupies the western end of the cathedral. Its lower square section was built between 1355 and 1366. The upper part, completed in 1492, consists of three progressively smaller octagonal levels with balustrades. The tower reaches 78 metres and contains five bells. Notre-Dame-du-Mont-Carmel was cast in 1773 and weighs 380 kilograms; Tiburce dates from the nineteenth century and weighs 780 kilograms; Émilie-Carissime was cast through a subscription in the 2010s and weighs 1,150 kilograms; Cécile was cast in 1929 and weighs 1,250 kilograms; and the nineteenth-century bourdon, Valérien, weighs 3,020 kilograms. Tiburce and Notre-Dame-du-Mont-Carmel were restored in the early 2010s, and three bells were lifted into the tower in 2010.
Entrances and southern approach
Portal of Dominique de Florence
The principal entrances lie on the south and southeast sides rather than through the western end. The Portal of Dominique de Florence, also called the Portal of Saint Cecilia, was built at the beginning of the fifteenth century between the apse and a tower in the city wall. Its open tympanum once held statuary and is crowned by a quatrefoil carrying the commissioner’s arms. The portal rests against the cathedral wall and a round brick tower that housed the canons’ treasury in the eighteenth century. The original statues have disappeared, but a keystone showing the Assumption of the Virgin and sculptures of musical angels survive.
Fortified stairway and baldachin
The southern entrance is approached by a fortified stairway and an elaborate porch with an open stone-built tympanum. A highly ornate stone baldachin, generally attributed to the late medieval or early sixteenth-century campaigns, precedes the entrance. Its vault has interlacing Flamboyant ribs, while the openwork contains twisting spires, crockets, and other lace-like ornament. A statue of Saint Sigolena, the city’s patron saint, forms part of the decoration. Two seventeenth-century sundials are set into the baldachin’s pillars. The eastern-facing dial indicates morning hours and the western-facing dial afternoon hours; both bear Latin inscriptions and were restored in 2008.
The southeast entrance lies about 9.1 metres below the level of the nave and choir because the cathedral occupies a slope. A chapel once extended westward from the baldachin. It had a three-bay nave and a five-sided apse before disappearing in the early nineteenth century.
Painted interior
Last Judgement
The interior walls and vaults contain approximately 18,500 square metres of painting. Much of the decoration was made as fresco, a technique in which pigments are applied to fresh plaster and become integrated with the drying surface. The southern triforium includes trompe-l’oeil paintings that imitate veined marble, together with anamorphic erotic designs that are not visible from the nave. The pigments include azurite from Chessy in the Lyonnais, the rarer green mineral malachite, and gold leaf.
The Last Judgement occupies the western wall beneath the great organ. Painted in tempera around 1474 to 1484, tempera being a technique that binds pigments in a medium such as egg, it originally covered about 270 square metres, measuring approximately 15 by 18 metres. Its three registers represent heaven, earth, and hell, including the seven deadly sins. The central section was removed to create the entrance to the Chapel of Saint Clare, and figures including Christ as judge and the archangel Michael were lost.
Renaissance vaults
The vault paintings were completed between 1509 and 1512. They cover approximately 97 metres by 28 metres and form an extensive surviving ensemble of Italian Renaissance painting in France. Rich polychromy includes the deep blue known as the “blue of France” or royal blue. Artists worked on scaffolding that reached about 30 metres above the floor.
Choir enclosure and chapels
Gothic choir screen
The choir is enclosed by a highly ornate Gothic Flamboyant stone jubé, or rood screen. Its outer façade measures about 18 metres in length, 8.20 metres in height, and 7.15 metres in depth below the gallery. The enclosure combines openwork and closed sections with pointed and semicircular arches, pierced balustrades, heraldic shields, sculpted pendants, and richly ornamented doors. Thirty-five pillars divide the screen, which rises to approximately 6.5 metres.
Niches on the exterior hold polychrome stone figures of prophets from the Old Testament. The interior includes the twelve apostles, the Virgin Mary, Saint John the Baptist, Saint Paul, Charlemagne, and Constantine. Seventy-two angels surround Saint Cecilia, while two rows contain 120 choir stalls with carved canopies. The screen is separated from the brick shell and forms an almost independent architectural space within the cathedral. Its fine openwork has led to the description “stone lace.” The western portal is its only vaulted section and contains the bishop’s stall beneath an ornate baldachin.
Choir sculpture and decoration
The choir brings together stone sculpture, painting, ironwork, wood carving, decorated floors, galleries, and vaults. A study carried out in 2012 found that parts of the sculpture had originally been painted blue and red. Later conservation removed much of the nineteenth-century green and orange-red colouring and recovered earlier gilding and stone tones where possible. Sculptures of Christ on the Cross, the Virgin Mary, and Saint John stand above the screen. These figures were probably transferred from the former Church of the Cordeliers and installed during the nineteenth century.
Chapel of Saint Clare
The Chapel of Saint Clare is a square chapel inserted beneath the western tower. Its construction required the removal of the central section of the Last Judgement mural. It contains an altar corresponding to the main altar at the opposite end of the church.
Eastern axis chapel
The eastern axis chapel is dedicated to Notre Dame and Saint Cecilia. Jacques Antoine Mazetti and his collaborators decorated it between 1777 and 1779. Its contents include an eighteenth-century marble statue of the Virgin, four paintings by François Fauré showing scenes from her life, a sculpted Glory filled with angels, and coloured moulded stucco.
Other painted chapels
The Chapel of the Holy Cross contains large murals showing the discovery of fragments of the True Cross at Rome, their presentation to Emperor Constantine, the defeat of the chieftain Maxence, and the later recovery of the nails from the Crucifixion by Saint Helena. The nave contains twelve small chapels between the buttresses, twelve additional chapels beside the choir, and five radiating chapels around the eastern apse. The nave chapels received overhead galleries during the fifteenth century.
Organ and musical furnishings
Grand organ
The main organ stands high at the western end of the nave above the Last Judgement. Christophe Moucherel built it between 1734 and 1736 to replace an older instrument. The original organ had three manuals, a pedalboard, and 61 stops, while its case measured approximately 16.20 metres wide and 15.20 metres high. Angels holding trumpets, two white unicorns bearing episcopal arms, five pipe towers topped by angel musicians, and two sculpted Atlantes decorate the case. Some pipes from the earlier organ were reused.
François and Jean-François Lépine added four stops in 1747. Joseph Isnard added eight stops and another manual in 1778 and 1779. Antoine Peyroulous restored and altered the instrument in 1824, leaving it with five manuals, a pedalboard, and 45 stops. Jean-Baptiste Puget rebuilt it in a symphonic style in 1903 and 1904, giving it 74 stops. A further reconstruction between 1977 and 1981 followed an inventory showing that about three quarters of the pipes were old material reused through successive rebuilding campaigns. The restoration recreated the classical instrument associated with Peyroulous’s 1824 work, using historic materials and techniques.
Treasury and surviving objects
Cathedral treasury
The treasury occupies a vaulted chamber attached to the north side of the ambulatory, above the vestry and beside the sacristy. Built in the late thirteenth century, it originally stored archives and precious objects behind iron-grilled niches. It became a museum in 2001. Its surviving contents include objects from episcopal tombs and later periods, paintings, religious works, reliquaries, and a fourteenth-century chest associated with the relics of Saint Ursula.
The collection also includes a polyptych showing scenes from the life of the Virgin and Child and works associated with Saint Cecilia. A fourteenth-century Italian polyptych dated 1345 depicts scenes from the life of Jesus, while Jacques Blanchard’s 1628 painting shows Christ giving the keys to Saint Peter. Other works include a painted wooden Ecce Homo, a painting of Saint Martianne receiving the Father’s blessing, reliquaries, sculptures, liturgical objects, works associated with Karsten van Limbos, and paintings of Saint Amarand and Saint Diogenes by Léon Soulié.
Dispersed apostle paintings
Around 1690, the choir chapel contained twelve portraits of the apostles and a blessing Christ by Georges de La Tour, donated by Canon Jean-Baptiste Nualard. The series was dispersed after 1795. Five apostle paintings have since been located, including two now in the Toulouse-Lautrec Museum, where copies of the missing works accompany them.
Windows, graffiti, and associated buildings
Stained glass
Two fifteenth-century windows in the Chapel of the Holy Cross depict Saint Helena carrying a large cross and King Louis IX holding a cross reliquary. Fragments of earlier glass, including the arms of Bishop Béraud de Fargues from about 1320 to 1330, were incorporated into later windows. Most of the other windows date from the nineteenth and early twentieth centuries.
Graffiti
More than 5,000 graffiti marks survive on the cathedral walls. The oldest identified example dates from 1515. Later marks include an inscription made by a choirboy in 1728, examples continuing to 1780, and a political inscription from 1830 to 1848 reading “Down with Louis-Philippe.”
Palais de la Berbie
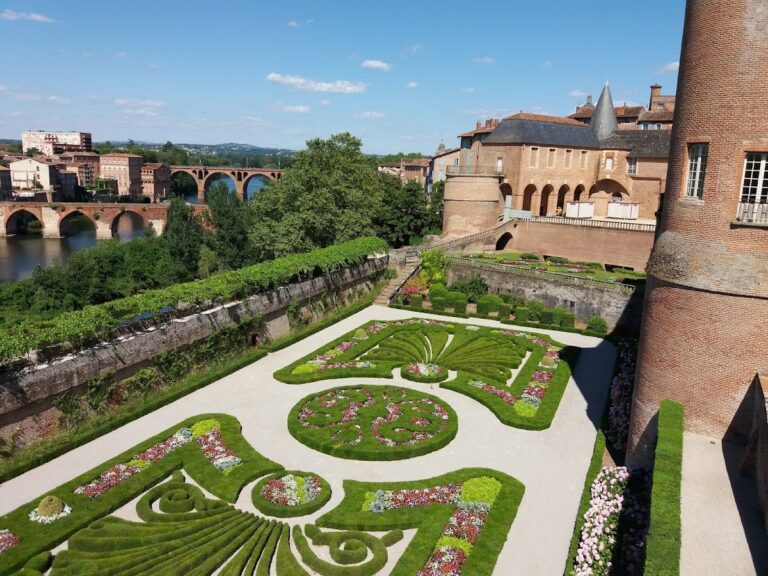
The Palais de la Berbie, the former episcopal palace immediately beside and below the cathedral, forms part of Albi’s UNESCO-listed episcopal city. Its surviving fabric combines a fortified medieval structure with later residential additions and a garden. The building is now used as a museum and remains physically and historically associated with the cathedral.