Valencia Cathedral: A Valencian Gothic Cathedral in Spain


Site at a Glance
- Rating
- 4.6
- Popularity
- Very High
- Country
- Spain
- Primary era
- Medieval
- External website
- Open
- Eras represented
- Medieval, Early Modern, Modern
- Civilizations
- Crown of Aragon, Kingdom of Valencia, Spanish
- Site type
- Religious
- Remains
- Cathedral
On this page29 sections
History
Valencia Cathedral, formally the Metropolitan Cathedral-Basilica of the Assumption of Our Lady of Valencia, is a Christian cathedral in Valencia, Spain, built principally between the thirteenth and fifteenth centuries in the Valencian Gothic style. Dedicated to the Assumption of Mary, it is the cathedral of the Archdiocese of Valencia and is also known as Saint Mary’s Cathedral or La Seu.
Roman, Visigothic, and Islamic foundations
The site had a religious use in the Roman period, when a temple dedicated to Jupiter or Diana stood there. Columns from that building survive in the nearby Almoina Archaeological Centre. A Visigothic cathedral was later erected on the same site. Following the Muslim conquest, the building became the mosque of Balansiya, the Islamic settlement that occupied Valencia.
Archaeological excavations at the Almoina Archaeological Centre uncovered parts of the fifth-century Visigothic cathedral, as well as Roman buildings and streets. One interpretation proposes that the present transept occupies the former mosque, that the Apostles’ Gate corresponds to its entrance, and that the Almoina Gate marks the position of its mihrab, the niche indicating the direction of Mecca. This spatial reconstruction remains hypothetical.
The Christian cathedral after 1238
James I of Aragon, known as James the Conqueror, captured Valencia in 1238 during the Christian conquest of the city. The former mosque was reconsecrated as a Christian church that year by Pere d’Albalat, Archbishop of Tarragona and the first bishop of Valencia after the conquest. At James I’s order, the church was dedicated to Saint Mary.
The mosque-cathedral remained standing for several decades after the conquest, and Quranic inscriptions remained on its walls during this period. On 22 June 1262, Bishop Andreu d’Albalat ordered its demolition and the construction of a new cathedral according to plans by Arnau Vidal. Work began at the eastern end, with the ambulatory, chapels, and transept, and advanced while the mosque was progressively dismantled.
The cathedral’s principal structure developed over the thirteenth, fourteenth, and fifteenth centuries. Its relatively restrained character has been associated with the rapid construction programme, the need to establish Christian control of the city, and financing by Valencia’s local bourgeoisie rather than by a monarch. Romanesque and French Gothic features, followed later by Renaissance, Baroque, and Neoclassical interventions, gave the building a complex architectural history.
Expansion and the metropolitan see
Between 1300 and 1350, the western side of the transept was completed, three sections of the nave were built, and work began on the crossing tower. The old chapter house, now the Holy Chalice Chapel, was constructed between 1356 and 1369. The Micalet bell tower followed between 1381 and 1425. Both the chapter house and the tower originally stood apart from the church.
In 1459, Francesc Baldomar and Pere Comte began the extension known as the Arcada Nova or Arcada de la Seu. This new section joined the previously separate chapter house and Micalet to the cathedral, completing the enlarged nave. The cathedral’s position also developed institutionally during this period. Rodrigo de Borja, the Valencian cardinal who became Pope Alexander VI, commissioned Italian Renaissance painters and sought metropolitan status for the Valencian see. Pope Innocent VIII granted that status in 1492.
Renaissance influence during the fifteenth and sixteenth centuries affected the cathedral’s paintings and sculpture more strongly than its architecture. The building also became associated with important religious and civic traditions. The Tribunal of the Waters, the historic institution that administers irrigation rights in the Valencian huerta, meets at the foot of the Apostles’ Gate. The cathedral was the setting for the marriage of Philip III of Spain and Margaret of Austria-Styria in 1598. Jaime IV of Majorca was buried there for centuries, until the early twentieth century.
Baroque and Neoclassical transformation
During the seventeenth century, Juan Pérez Castiel gave the presbytery a lavish Baroque treatment. The principal entrance, known as the Iron Gate, was begun in 1703 by Konrad Rudolf. The War of the Spanish Succession interrupted the work, which was completed in 1713 by Francisco Vergara the Elder and Francisco Stolz, with contributions from other artists.
A broad Neoclassical remodelling began in 1774 under Antoni Gilabert Fornés. Exterior pinnacles were removed, roofs were concealed, and much of the Gothic structure and stained glass was covered with stucco, gilding, and pseudo-classical decoration. The intervention altered the appearance of the medieval cathedral for almost two centuries.
The cathedral was declared a historic and artistic monument in 1931. During the Spanish Civil War it was burned, and part of its artistic decoration was lost. The organs suffered serious damage and were not rebuilt. After the war, the central choir was dismantled and moved behind the high altar in 1939 and 1940.
Restoration and continuing religious traditions
In 1970, the attached Houses of Canons were demolished to recover an earlier external appearance and remove elements considered to have little architectural value. From 1972, a restoration campaign removed most of the Neoclassical additions and brought back much of the building’s Gothic character. Most of the lateral and ambulatory chapels, together with a few isolated features, retained Neoclassical treatment. Further cleaning and restoration followed, notably in connection with the 1999 exhibition The Light of the Images. The cathedral is protected by the Valencian regional government as a cultural landmark and remains covered by the Spanish historic-property designation of 1931.
The cathedral’s religious identity is closely connected with the Holy Chalice, the relic of Saint Vincent the Martyr, and the chapel dedicated to the Assumption of Mary. The Holy Chalice is venerated as a possible Holy Grail, the cup traditionally associated with the Last Supper, although its identification remains uncertain. Its tradition traces a journey from Rome to Huesca, the Pyrenees, and the monastery of San Juan de la Peña. In 1399 the monastery gave it to King Martin of Aragon, and Alfonso V of Aragon, known as Alfonso the Magnanimous, later transferred it to Valencia in 1436 and 1437. It was used regularly until 1744, when it cracked after being dropped, after which it remained an object of veneration rather than liturgical use.
Other traditions connect the cathedral with James I’s first Christian mass in Valencia after the conquest, celebrated on 9 October 1238 in the small Chapel of Saint George. The arm relic attributed to Saint Vincent the Martyr was given to the cathedral in 1970. Vincent was an early Christian deacon traditionally associated with martyrdom at Valencia around AD 304. The cathedral also preserves memories of the Valencian Borja family. Rodrigo de Borja commissioned a Renaissance Resurrection relief in memory of his uncle, Pope Calixtus III.
Remains
Valencia Cathedral has a Latin-cross plan with three naves, a transept, an ambulatory, and a polygonal apse. The central nave is wider than the two lateral naves. The building measures about 94 metres in length and approximately 53 to 53.65 metres across the transept, with a listed height of 55 metres. Its principal fabric is Valencian Gothic, a Mediterranean form of Gothic architecture characterized here by substantial, relatively horizontal forms rather than the pronounced vertical emphasis associated with French Gothic.
Gothic structure and eastern chapels
Ambulatory and chapels
The earliest completed part was the Gothic ambulatory, or girola, a passage around the apse that permits movement beside the chapels without interrupting worship at the high altar. It has eight radiating chapels. Much of its original Gothic surface was covered with Neoclassical stucco in the eighteenth century, while the restoration campaign after 1972 recovered sections of the stonework in several chapels.
Almoina Gate
The Romanesque Almoina Gate, also called the Palace Gate, projects from the eastern wall and is the cathedral’s oldest entrance. Its splayed arch has six concentric, recessed semicircular archivolts, the moulded bands around the arch, resting on slender columns. The capitals show scenes from Genesis on the left and Exodus on the right. Plant and geometric ornament, diamond points, seraphim, lobed festoons, saints in niches, zigzag mouldings, and fantastic animals enrich the entrance.
Fourteen corbels support the projection above the gate. Carved heads represent seven married couples traditionally identified as settlers from Lleida; inscriptions preserve their names, and traces of coloured decoration remain. The gate faces east toward Mecca, which has contributed to the hypothesis that the mosque’s mihrab occupied this location. A Gothic window above the entrance and another beside it were uncovered during a later restoration.
Chapel of Saint George
The small Chapel of Saint George is attached to the exterior of the apse, opposite the Almoina Archaeological Centre. Its altar has a Gothic altarpiece containing a painting of Saint George in the Battle of Puig de Santa Maria, dated 1237. The chapel is traditionally identified as the place where James I celebrated the first Christian mass in Valencia after the city’s conquest.
Nave, crossing, and bell tower
Nave and Arcada Nova
The nave, transept, and ambulatory are primarily Valencian Gothic. The nave is formed by substantial vaulted pillars with paired columns, square bays, simple ribbed vaults, and brick infill. The final nave section, the Arcada Nova, was added from 1459 and contains numerous windows and doors with oblique arches. Its complex vault links the cathedral with the Micalet and the former chapter house.
Cimbori
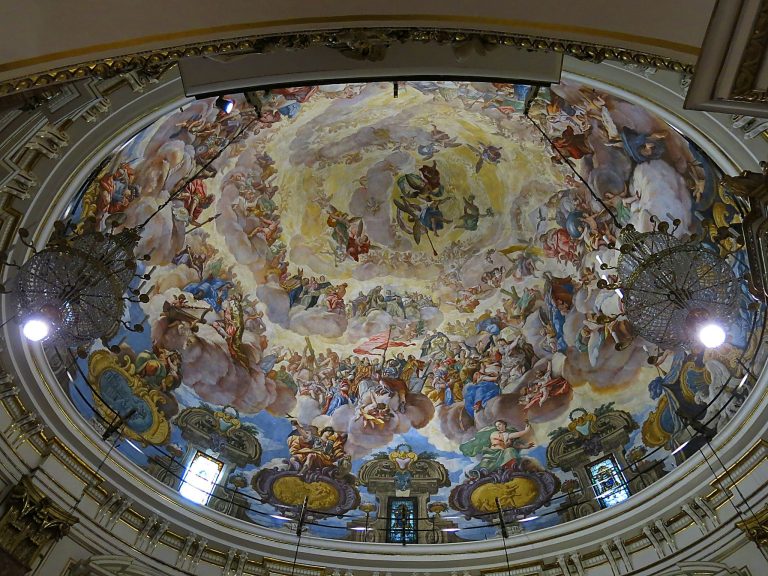
The crossing is covered by the Gothic cimbori, a crossing tower that admits light above the meeting point of the nave and transept. This octagonal, two-level structure has a French Gothic character. Each level contains eight traceried windows glazed with translucent alabaster. Conical squinches support the tower above the crossing, and an eight-ribbed vault with brick infill closes its upper part.
The cimbori rises about 40 metres and is marked by a light construction, a limited stone framework, open tracery, and no external buttresses. Four eighteenth-century stucco Evangelists occupy the supporting areas below it. Luke with the bull and John with the eagle were made by Josep Pujol, Matthew with the angel by Josep Esteve, and Mark with the lion by Francesc Sanchis. A small bell dated 1805, the cimboriet, occupies the upper part and is no longer used.
Micalet bell tower
The Micalet, or Miguelete, is an octagonal Valencian Gothic bell tower begun by Andreu Julià in 1381 and completed in 1425. Its shaft measures approximately 50.85 metres, about the same as its perimeter. A narrow stone spiral stair contains 203 steps. The later Baroque belfry brings the total height to about 70 metres, while the tower shaft itself is approximately 51 metres high.
The tower has four principal levels, with pointed mouldings around the openings of the upper bell level. Its original Gothic parapet, made by Martí Llobet in 1424, was destroyed in the eighteenth century and replaced by a metal railing. F. Pons Sorolla made a new stone parapet in 1983 from fragments of the earlier work. A Gothic spire designed by Antoni Dalmau in 1453 was never built, and the present Baroque belfry was constructed between 1660 and 1736.
The large hour bell, Micalet, was blessed on 29 September 1418, the feast of Saint Michael, giving the tower its popular name. Fourteen historically important bells are housed in the tower, eleven in the sound openings and three in the belfry, including the hour bell. The Micalet also served as a lighthouse, watchtower, and platform for fireworks, and it retains a daily bell-ringing tradition.
Entrances and exterior galleries
Apostles’ Gate
The Apostles’ Gate is a fourteenth-century French Gothic entrance on the western side of the transept, opposite the Romanesque Almoina Gate. Construction began around 1303 and was complete by 1354. Nicolás of Ancona or Autun was among the craftsmen associated with the work. Three pointed archivolts contain 14 angels, 16 saints, and 18 prophets, a total of 48 figures originally covered with polychrome. Six apostles stand beneath canopies at the sides of the arch, while six more stand outside it. Saints Sixtus, Lawrence, Valerius, and Vincent the Martyr are also represented.
Royal, civic, family, and guild heraldry decorates the supports. The original figures deteriorated because of the friable local stone and were repeatedly repaired, including in 1522. Restoration in the 1960s followed, and the original sculptures are now displayed in the cathedral museum while copies decorate the entrance. The original door leaves, nails, and iron fittings date from 1438.
Above the gate is a six-pointed rose window about 6.45 metres wide. Interlaced triangles form its open tracery, which carries polychrome glazing. The window was almost entirely reconstructed in the 1960s. The tympanum contains the Virgin Mary with the Child and eight musician angels. Before 1599, the Virgin stood on the central mullion rather than in the tympanum.
Obra Nova
The Obra Nova is a Renaissance gallery or tribune begun in 1566 under Miquel Porcar, with carpentry and carving by Gaspar Gregori. Its three open-arched levels use Renaissance, Tuscan, and Ionic orders. The canons used it as a viewing gallery for public processions and executions, giving it the alternative names Canons’ Gallery and Chapter Gallery. A passage built in 1660 connects the cathedral with the Basilica of the Virgin of the Forsaken.
A twentieth-century restoration removed the roof of the Obra Nova, leaving its balconies and small columns exposed. The intervention also improved views of the Gothic crossing tower from the adjacent square. A separate passage above Barchilla Street connects the cathedral with the Archbishop’s Palace. Its arch incorporates a Roman stone said to preserve official Roman measurements and forms part of the historic circulation between the Holy Chalice Chapel and the eastern side of the cathedral.
Iron Gate
The Baroque Iron Gate is the principal entrance beside the Micalet. Mariana Pont de Aguilar financed it with a donation in 1621. Konrad Rudolf began the work in 1703, and Francisco Vergara the Elder and Francisco Stolz completed it in 1713 after the interruption caused by the War of the Spanish Succession. Andrés Robles, Ignacio Vergara, José Mines, and Domingo Laviesa also contributed.
The entrance has a concave, undulating plan influenced by Italian Baroque architecture and rises more than 36 metres. Its perspective was designed for the former narrow Zaragoza Street, whose demolition and the enlargement of the Queen’s Square changed the original setting. A Baroque iron-grilled atrium precedes the gate, which is organized in three superimposed sections.
The lowest section has six decorated columns with Corinthian capitals, niches containing Saint Thomas of Villanova and Saint Peter Paschal, and a relief of the Virgin’s monogram attributed to Ignacio Vergara. The middle section has four columns, an oval rose window, statues of Saints Lawrence and Vincent the Martyr, and medallions of Popes Calixtus III and Alexander VI. Allegories of charity, justice, hope, and fortitude accompany them. The upper section depicts the Assumption of the Virgin, the Holy Spirit, and Saints Louis Bertrand and Vincent Ferrer. An iron cross on a bronze sphere, flanked by two stone angels, crowns the entrance. Its stone came from quarries at Beniganim, Moncada, and Ribarroja de Turia.
High altar and artistic decoration
Presbytery and choir
The high altar has a polygonal plan, a six-ribbed vault, five windows, and two side entrances to the ambulatory. Miquel Alcanyis painted its first murals in 1432, but they were destroyed in the fire of 1469. Around 1474, Paolo de San Leocadio and Francesco Pagano painted Renaissance frescoes of musician angels. Juan Pérez Castiel’s Baroque decoration of 1674 to 1682 later concealed them, and the frescoes were rediscovered in 2004 when the covering was dismantled.
The former high altarpiece included a silver Renaissance work made between 1492 and 1507 by Bernabo Thadeo de Piero de Pone. It was melted down in Mallorca in 1812 to mint coin during the war against Napoleon. Its large enclosing doors, painted between 1506 and 1510 by Fernando Yáñez de la Almedina and Hernando de los Llanos, consist of six double-sided panels, or twelve paintings, each approximately 1.94 by 2.27 metres.
Baroque sculptures of Saints Vincent Ferrer, Peter Paschal, Louis Bertrand, Francis Borgia, Lawrence, and Vincent the Martyr remain at the high altar. Marble reliefs imported from Genoa depict scenes from the lives of saints, while nineteenth-century glazing in the ceiling shows archangels and Christ Pantocrator. The wooden choir, made in the Herrerian style from boxwood and walnut between 1594 and 1604, originally had 155 stalls. It stood in the centre of the nave before being moved behind the high altar in 1939 and 1940. The present organ incorporates material from earlier instruments.
Renaissance and later artworks
The cathedral’s paintings and sculpture include works by Paolo de San Leocadio, Francesco Pagano, Fernando Yáñez de la Almedina, Hernando de los Llanos, Vicente Macip, Jacomart, Rodrigo de Osona, Juan de Juanes, Correggio, and Francisco de Goya. The Saint Francis Borgia Chapel contains two paintings by Goya dated 1788. One shows Francis Borgia leaving the ducal palace at Gandia to enter the Society of Jesus, while the other depicts him as a Jesuit priest attending an unrepentant dying man.
The Chapel of the Immaculate Conception is an eighteenth-century Neoclassical chapel built by Antonio Gilabert and Lorenzo Martinez over an earlier medieval chapel. Its marble altarpiece has a central niche with an image of the Immaculate Conception. The original eighteenth-century image was damaged, restored, and destroyed during the Spanish Civil War. José María Ponsoda Bravo made the replacement in imitation of it. The image follows traditional Marian iconography, showing Mary in prayer above a world attended by angels, with the moon beneath her feet, the serpent below, and the Trinity above.
Holy Chalice Chapel and associated relics
Former chapter house
The former chapter house, now the Holy Chalice Chapel, was built by Andreu Julià between 1356 and 1369 in a Late Gothic or Flamboyant Gothic style. The square room measures 13 metres on each side and rises 16 metres. Its dark dressed-stone walls contain three windows with polychrome glazing. An elaborate eight-ribbed star vault has 24 subsidiary ribs, known as tiercerons, together with coloured corbels and bosses.
The vault bosses show the twelve apostles, with the Coronation of the Virgin at the centre. The room served first for chapter meetings, then for theological teaching and meetings of the Valencian Corts, the representative assemblies of the historic Kingdom of Valencia. Bishops and canons were also buried there, while its underground crypt is now blocked. The chapter house was initially separate from the cathedral. Pere Comte completed the Gothic access passage in 1496, joining the two buildings.
Altarpiece and chalice
An alabaster altarpiece frames the Holy Chalice. Antoni Dalmau and Julià lo Florentí made it between 1441 and 1446, with sculpture by Joan de Sagrera, Joan de Sogorb, and Arnau of Brussels. It was transferred from the former Gothic choir screen to the chapel in 1777. Its twelve upper reliefs by Julià lo Florentí are early Renaissance works in Spain. Scenes from the Old Testament occupy the lower part and scenes from the New Testament the upper part.
The chalice itself consists of a dark red carnelian or oriental agate cup about 10 centimetres in diameter and 7 centimetres high. Its smooth cup is generally dated to the first century AD, although another ancient dating places its manufacture between the third and first centuries BC. The inverted boat-shaped foot is made of translucent chalcedony edged with gold. Medieval additions include the foot and handles, whose junction with the cup is finely worked in gold and whose mount is set with pearls and emeralds. The relic is displayed beneath a protective lamp on a bracket within the alabaster altarpiece.
Chapel furnishings and museum connection
Stone benches around the walls belonged to the former teaching room. The chapel also contains a Gothic stone pulpit from which Vincent Ferrer taught theology and a canvas carrying a fresco of the Adoration of the Magi by Julià lo Florentí, dated 1469 to 1472. Two large sections of Marseille’s harbour chains, about 59 and 70 metres long, are displayed there. They were brought to the cathedral as war trophies after the ship commanded by Romeu de Corbera broke the chains on 19 November 1423 during Alfonso the Magnanimous’s attack, and they were moved to the chapel from the presbytery after the reforms of 1779.
The passage to the chapel contains five Gothic stone tombs, including the tomb of Bishop Vidal de Blanes, a wooden crucifix, and a fresco transferred to canvas showing the Adoration of the Shepherds. Paolo de San Leocadio painted it in 1472, and it is regarded as one of the earliest Renaissance paintings in the Iberian Peninsula. The passage also contains an early sixteenth-century Saint Michael altarpiece attributed to the Master of Gabarda. A Gothic doorway connects the chapel with the cathedral museum, which holds the original Apostles’ Gate sculptures, fifteenth- and sixteenth-century paintings, reliquaries, liturgical vessels, vestments, and Borgia portraits and heraldic material.
Ambulatory relics and defensive sacristy
Coveta and Saint Vincent relic
One ambulatory chapel contains the arm relic attributed to Saint Vincent the Martyr. The ambulatory also holds the Renaissance Resurrection relief known as the Coveta, made from polished alabaster in 1510. It shows the risen Christ emerging from the tomb among angels, frightened guards, and other animated figures. Traces of coloured decoration and gilding survive. The work is attributed to Gregori de Biguerny after earlier attributions to Damià Forment and Pedro Berruguete.
A three-arched alabaster portico closes the Coveta. Its lowered central arch and semicircular side arches carry spread-winged eagles, grotesques, and other Italianate Renaissance ornament. The design was probably based on work by Fernando Yáñez de la Almedina.
Sacristy and treasury chamber
Another chamber at the beginning of the ambulatory, now used as a sacristy, is a thirteenth-century Gothic square room. It has an eight-part ribbed vault, corner squinches, and a Gothic window six metres high. The sacristy was fortified in the early sixteenth century to protect the cathedral treasury during the Germanies, urban and social revolts in the Crown of Aragon that included Valencia.
Access was restricted to a small door from the ambulatory protected by a portcullis, while a high single opening added a defensive feature. Linear Gothic paintings from the thirteenth or fourteenth century decorate the treasury chamber. The sacristy served as a repository for the Eucharist and relics, including a reliquary containing one of the thorns associated with Christ’s Crown. A passage connects it with the present chapter house, which contains portraits of the Valencian bishops and archbishops.