San Esteban Church in Valencia: A Gothic Church Serving the Notaries
Site at a Glance
- Popularity
- Medium
- Country
- Spain
- Primary era
- Early Modern
- Eras represented
- Medieval, Early Modern, Modern
- Civilizations
- Crown of Aragon, Habsburg, Habsburg Spain, Kingdom of Valencia, Spanish
- Site type
- Religious
- Remains
- Church
On this page18 sections
History
Medieval origins
San Esteban Church in Valencia is a Gothic church in Spain, occupying the site of a former mosque. It was among the city’s oldest churches around the time James I conquered Valencia. In 1238, Pere d’Albalat, archbishop of Tarragona, consecrated it as one of ten churches. A new church had been built on the site by 1276. A legend places an ancient Roman temple dedicated to Hercules there.
Rebuilding in the fifteenth and sixteenth centuries
Work on the church’s presbytery, the area around the main altar, began in 1472 and continued through the middle of the sixteenth century. In 1504, master builder Joan Corbera was recorded as roofing the presbytery again. The church served as the church of Valencia’s notaries, and in 1514 their association and several nobles supported a plan to rebuild the whole building. Construction began with the first section of a new nave, while the presbytery was retained and the nave rebuilt from its foundations. Work expanded to further sections in March 1515, when Fernando de León contracted to build the next two according to the first section’s design. The rebuilding continued with the aim of replacing the entire church.
Seventeenth-century reconstruction
In 1604, concerns that the presbytery and nave ceilings might collapse led to repairs, but the walls continued to deteriorate. After a recommendation for extensive rebuilding in 1607, work began in March 1608 on the main chapel, the adjoining section of the nave, and its side chapels. An inspection in 1613 led to a further phase of work. By 1615, builders had been paid for the last three sections of the nave, and construction continued until 1618.
Later additions and changes
The church’s interior was redecorated between 1679 and 1682, while its ribbed ceilings remained visible. In 1682, the notaries’ association commissioned three chapels at the west end. The Chapel of Communion was completed in 1696. The bell tower was heightened in 1755 to mark the 300th anniversary of Vincent Ferrer’s canonization.
Around 1800, the church’s sixteenth-century main altarpiece, painted by Juan de Juanes, was sold to Charles IV, king of Spain from 1788 to 1808. The proceeds funded work on the presbytery, and the king acquired the paintings for his collection. They are now in the Museo del Prado.
At the beginning of the Spanish Civil War, the church was attacked, but its nave and presbytery remained almost intact. Artworks were preserved in the sacristy. The church was restored in 2009 and is designated an Asset of Cultural Interest. It forms part of the Catholic Archdiocese of Valencia.
Remains
Plan and exterior
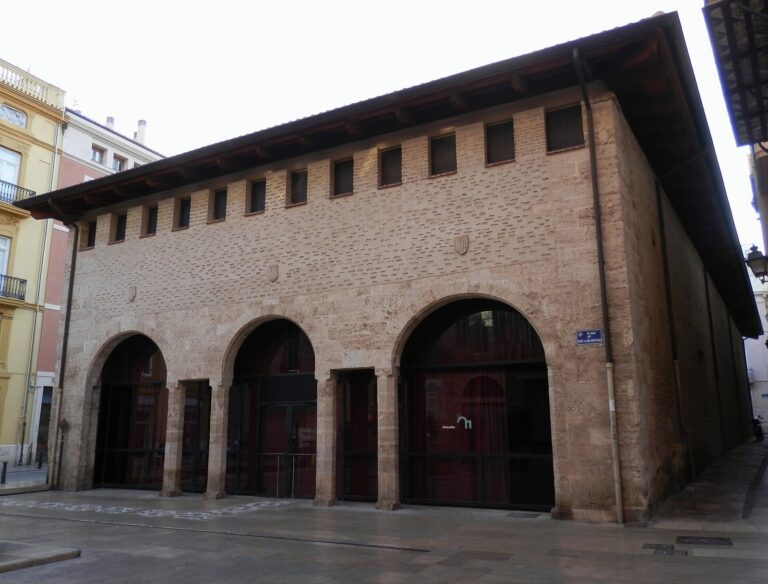
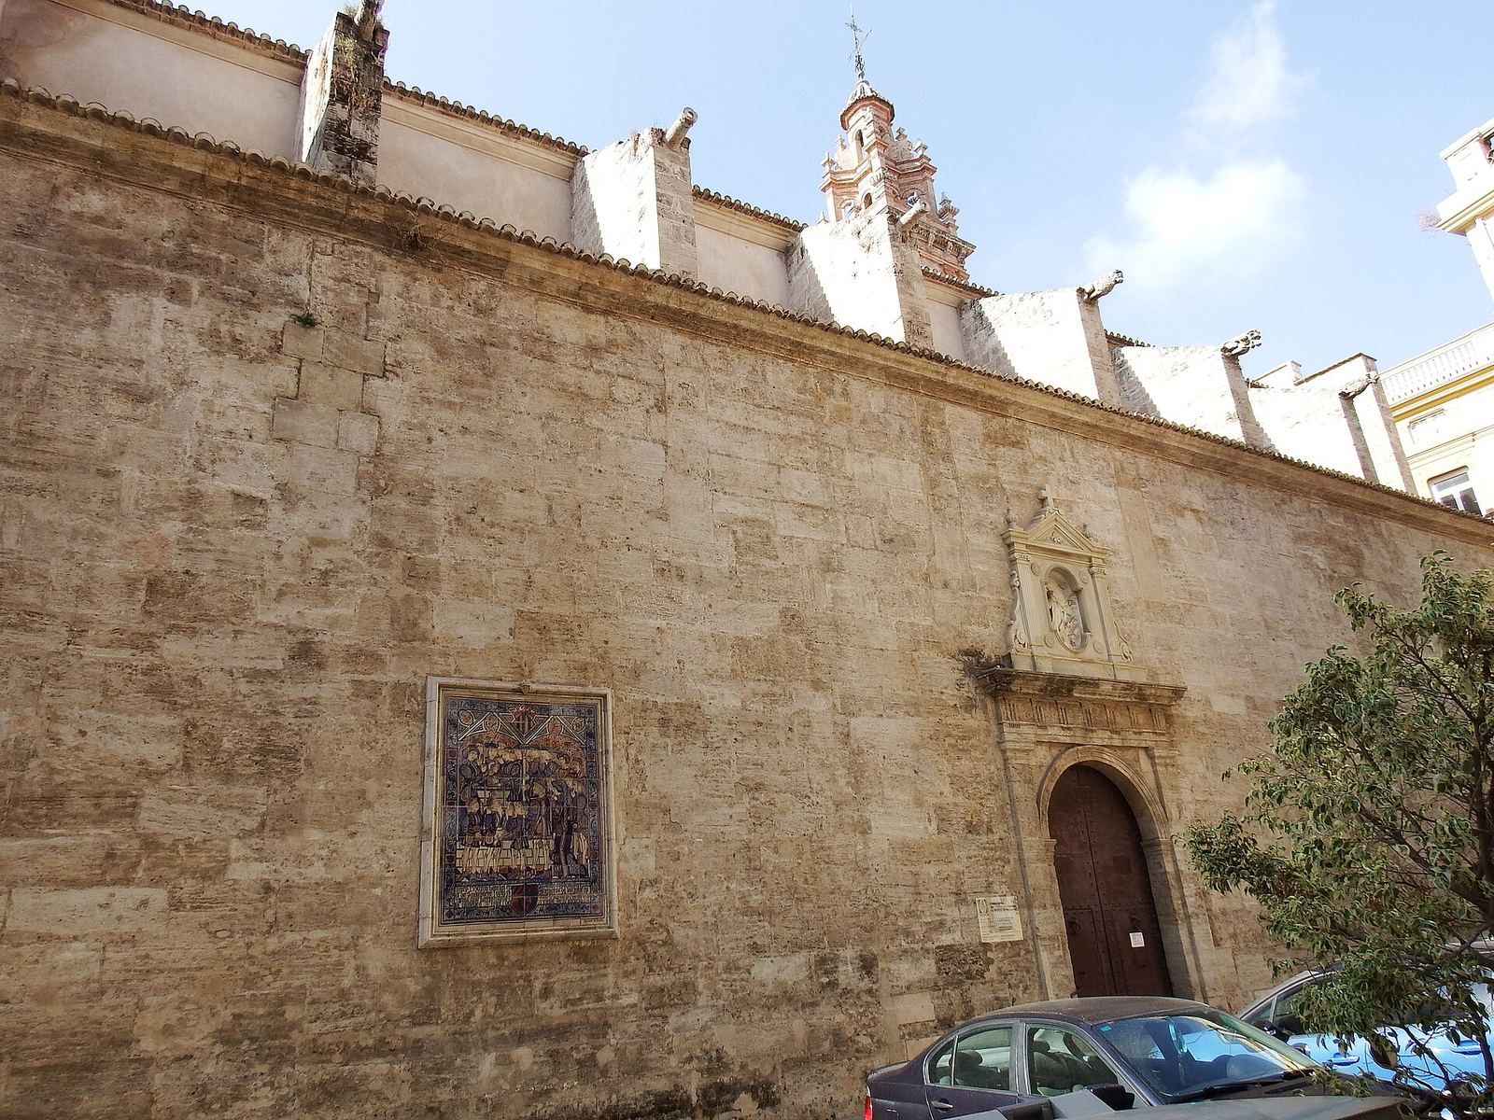
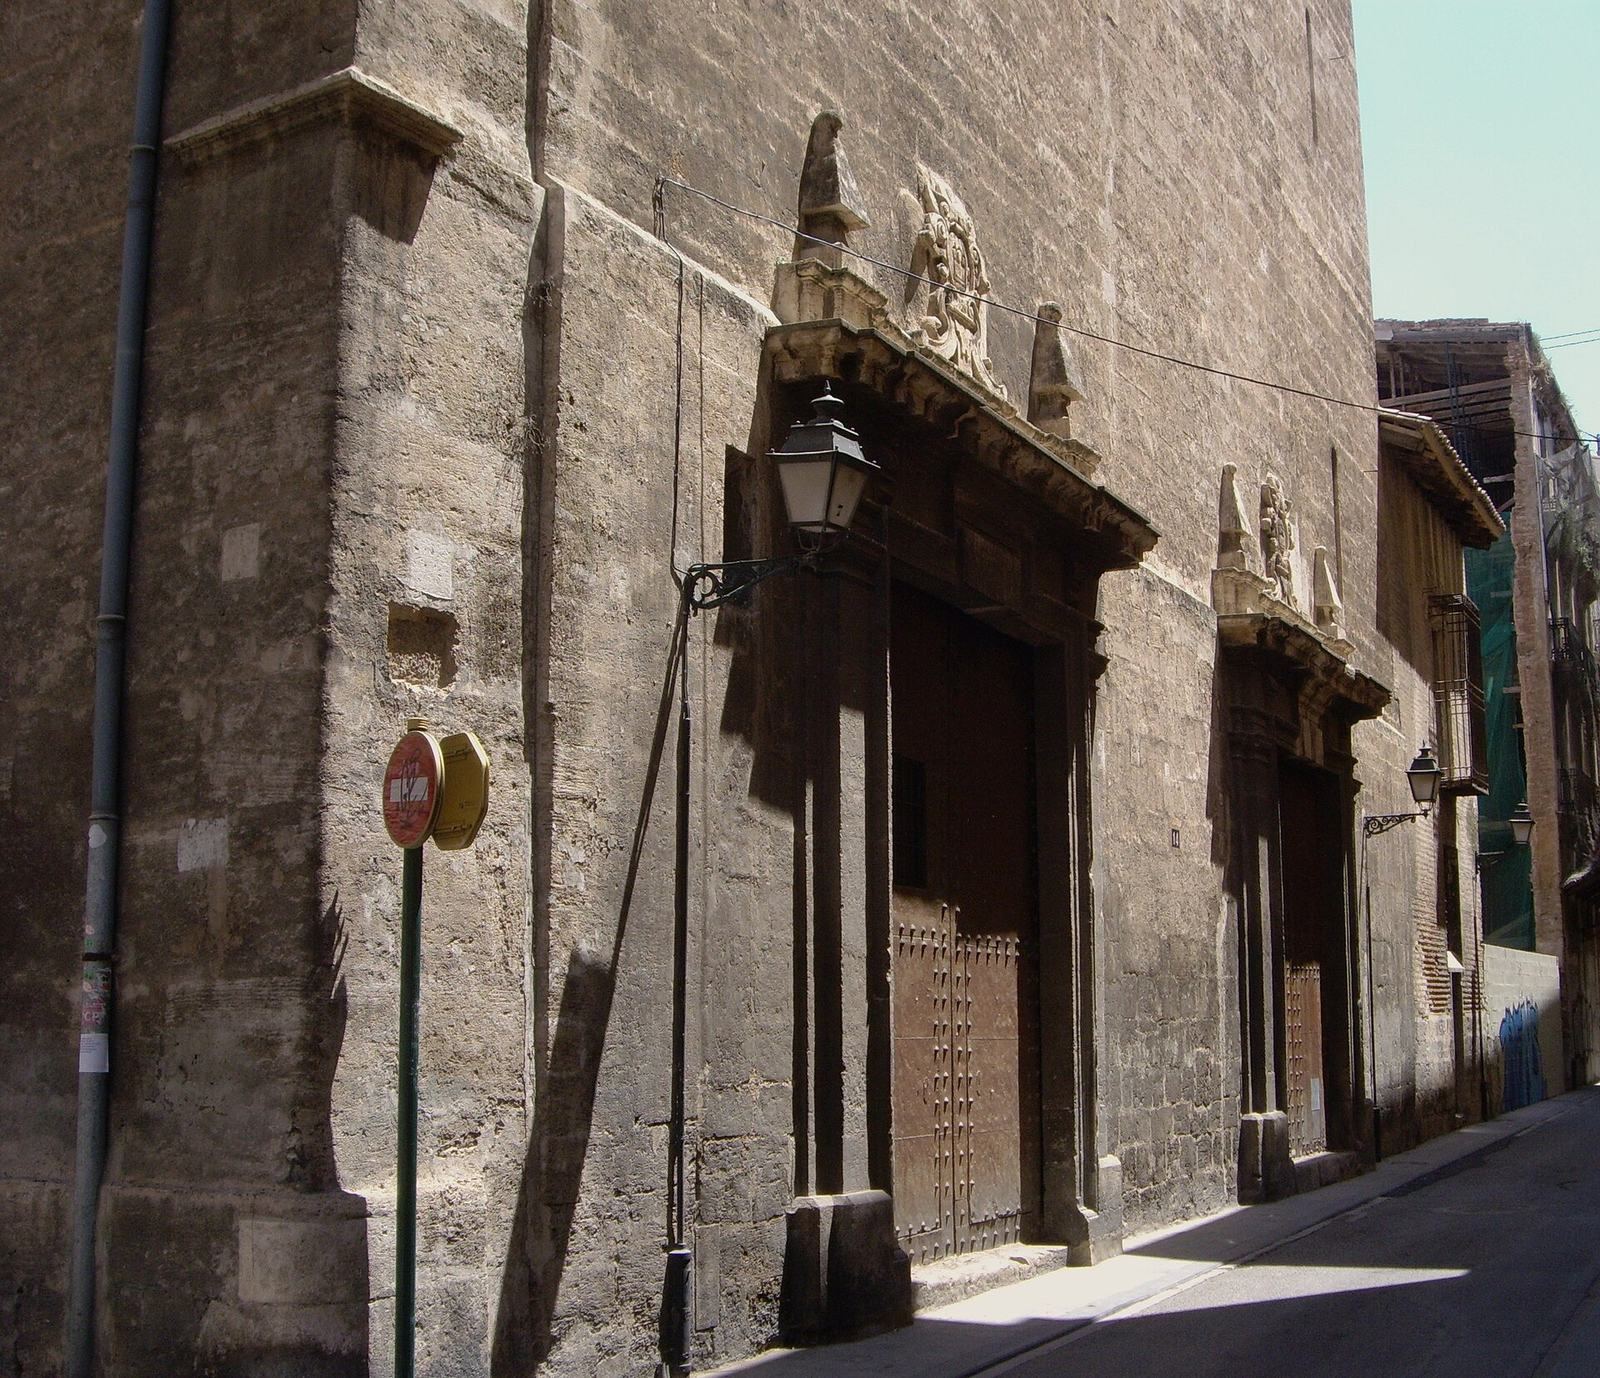
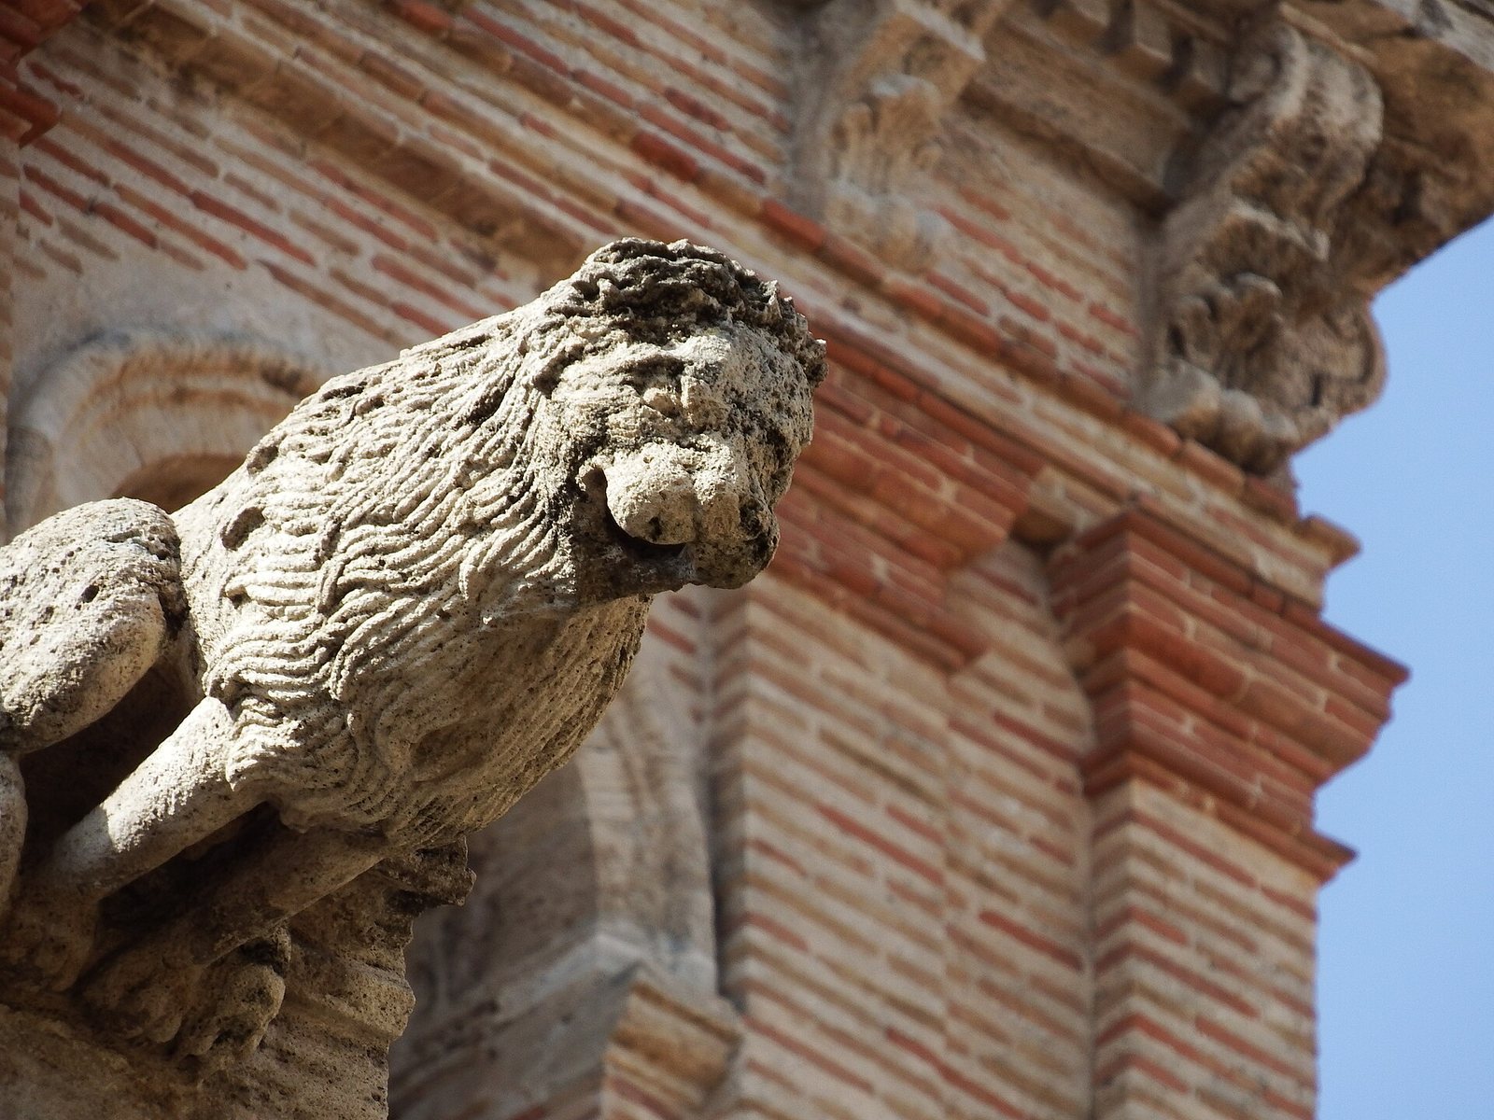
The church has a Gothic single-nave plan divided into six bays, or structural sections, with side chapels between the buttresses and no transept. Its presbytery has changed shape over time. Stone masonry bonded with lime mortar and finely dressed ashlar blocks form the building. The exterior is plain, with buttresses rising above smooth walls and gargoyles that serve as projecting waterspouts. A simple entrance faces Plaza de San Esteban, at the corner of Calle de los Venerables, and the bell tower stands at the west end.
Nave and presbytery
Nave and side chapels
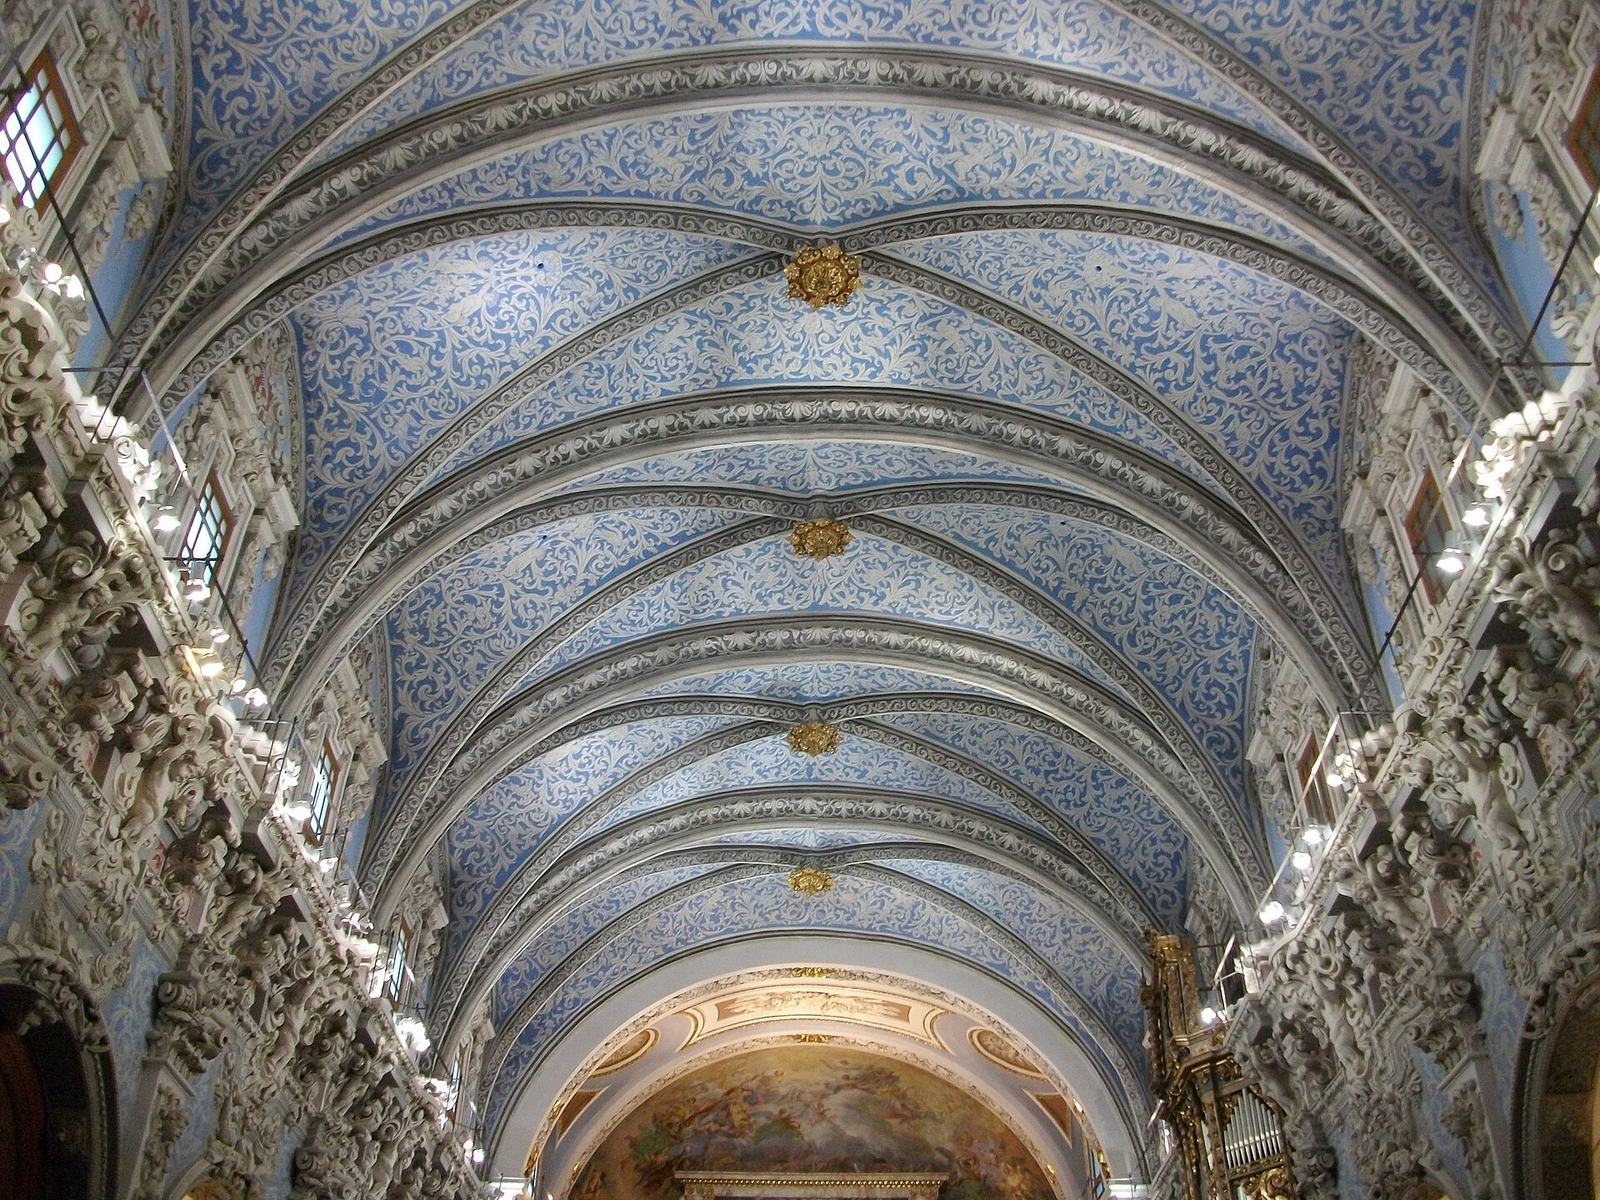
The nave’s rib vaults are ceilings supported by intersecting ribs. In the presbytery and adjoining nave section, including the side chapels, shallow Doric pilasters, wall supports in a plain classical style, carry a continuous entablature, the horizontal structure above them. Its prominent frieze is a broad decorative band. A semicircular cross-arch spans the adjoining section.
Presbytery and main altar
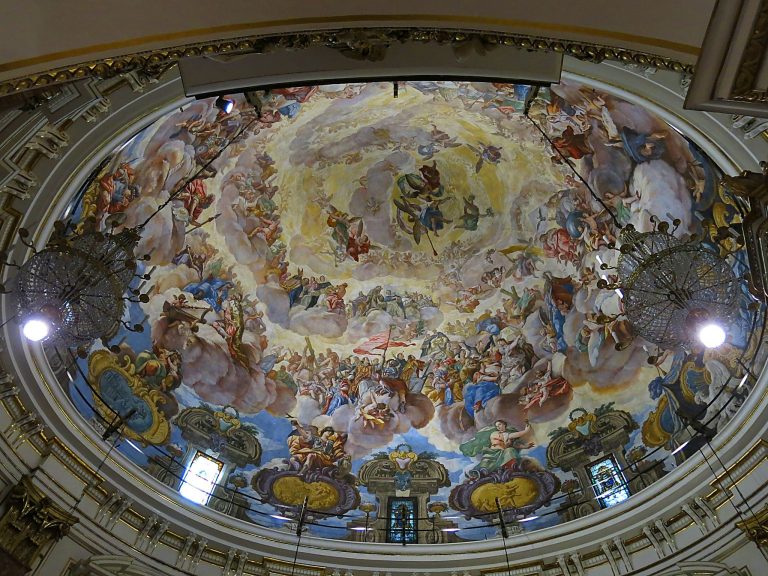
The early seventeenth-century presbytery had a five-sided polygonal form. It was remodeled to a semicircular plan around 1800 by Cristóbal Sales in an academic style that contrasts with the rest of the church. A fresco painted by Vicente López in 1802 covers its semi-dome and depicts a glory of Saint Stephen. Manuel Blasco made the main altar between 1801 and 1803, with two pairs of Corinthian columns, ornate classical supports, on each side. Pedro Arnal revised its crowning element. The central niche holds an image of Saint Stephen attributed to Josep Esteve Bonet.
West-end chapels and entrances
West-end chapels
Three chapels occupy the west end. The prominent central chapel contains the baptismal font at which Vincent Ferrer and Luis Bertrán were baptized. Valencians favored this font for baptisms, and a yearly observance on 22 January reenacts Vincent Ferrer’s baptism. A dome topped by a lantern, a raised structure that can admit light, covers the chapel.
Chapel of Communion
The Chapel of Communion has three bays. Its central bay is covered by a dome supported over the space by curved triangular surfaces called pendentives. Plasterwork richly decorates the central bay.
Portals
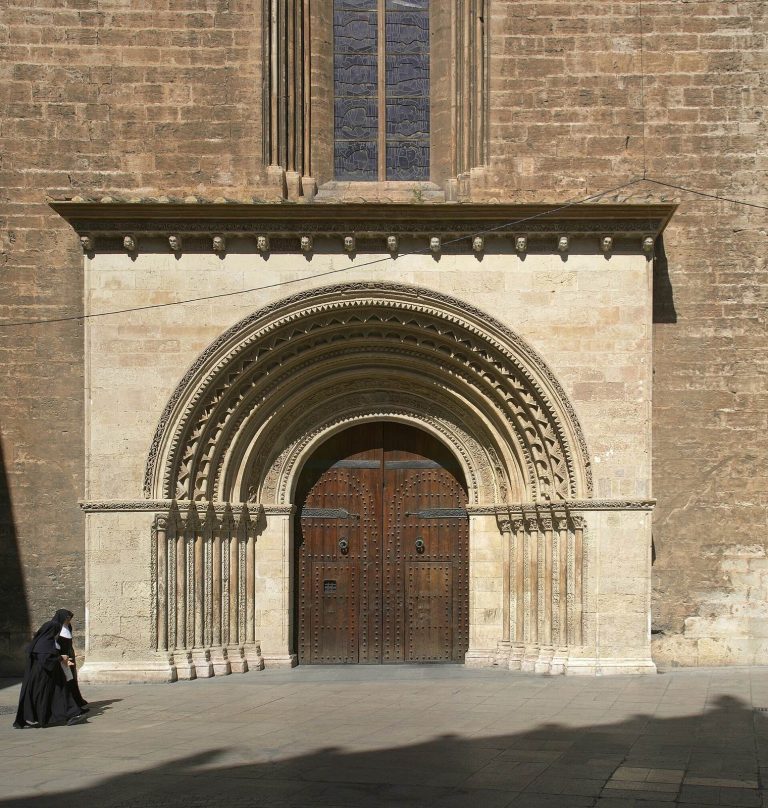
The early seventeenth-century side portal has a semicircular arch between Doric pilasters, which support an entablature. Its upper section is a later addition from the early twentieth century and bears a relief of Saint Stephen. Two matching portals at the west end date from the period of the chapels. Each has a lintelled opening and Doric pilasters. A rectangular panel partly fills the central portion of the entablature, with pyramidal ornaments at its ends beside the notaries’ association emblems.
Bell tower
The tower encloses parts of an earlier structure, including its spiral staircase and sections of its walls. The brick bell stage has paired Doric pilasters on either side of a semicircular arch. Above it, a two-tiered stage has buttresses pierced by arches, pinnacles, and a small domed cap.
Interior decoration and artworks
Decorative scheme
The interior’s late seventeenth-century decoration combines sgraffito, a technique that scratches through a surface layer to reveal a contrasting one, with plasterwork. The exposed rib vaults carry sgraffito on blue grounds, while red decoration accents the frieze running through the church. White designs on gray grounds appear on pilaster spandrels, transverse arches, the undersides of chapel arches, and the arches where the vaults begin. Plaster foliage and small angel heads cover the pilasters; larger angels appear above the chapels and smaller ones above the pilasters. Foliage-shaped supports decorate the frieze, while the upper cornice and windows also carry plasterwork, including angel heads.
Paintings and sacristy works
Works by Pedro Orrente in the church include Vision of Saint Teresa and Martyrdom of Saint Lawrence. Paintings in the upper presbytery are attributed either to Jeroni Jacint Espinosa or to Domingo Saura; works by Lluís Planes and Maella are also preserved there. The sacristy contains panels from the late fifteenth century thought to have belonged to the original altarpiece, works associated with the Macip family and the circle of Juan de Juanes, and later paintings connected with the circles of Espinosa, the March family, and Vicente López.