Pontifical Basilica of the Holy House of Loreto: Marian Shrine in Italy


Site at a Glance
- Rating
- 4.8
- Popularity
- Very High
- Country
- Italy
- Primary era
- Early Modern
- External website
- Open
- Eras represented
- Medieval, Early Modern, Modern
- Civilizations
- Papal States
- Site type
- Religious
- Remains
- Basilica
On this page22 sections
History
The Pontifical Basilica of the Holy House of Loreto is a Roman Catholic Marian shrine in Loreto, Italy, built around the house traditionally identified with Mary’s home in Nazareth and the place of the Annunciation. The church is a Late Gothic and Renaissance basilica, a pontifical minor basilica, and the seat of the Territorial Prelature of Loreto, a Catholic jurisdiction governed by a prelate rather than a diocesan bishop.
The arrival of the Holy House
Catholic tradition places the beginning of Loreto’s history on 10 December 1294, when the Holy House was believed to have arrived on Monte Prodo beside the public road from Recanati to the port. The tradition holds that angels first transported it from Nazareth to Tersatto in 1291 and then moved it between locations in the Marche, including places near Ancona and Porto Recanati. Its final placement at Loreto created a pilgrimage destination associated with the home of Mary, Joseph, and Jesus and with the angel Gabriel’s announcement to Mary that she would conceive Jesus.
The name Loreto has been explained through the woodland owner Loreta or through the Latin word lauretum, meaning a laurel grove. The House was initially raised and protected by a vault. Porticoes, a chapel, and other structures were added before the large basilica took shape around it. Pilgrims were already coming to the shrine by at least the fourteenth century.
Construction and papal control
Construction of the present basilica began in 1468 at the initiative of Nicolò dall’Aste, bishop of Recanati. The project was intended to protect the Holy House and provide a larger setting for the growing number of pilgrims. After the bishop’s death in 1469, Pope Paul II continued the work. The building developed through successive Gothic and Renaissance campaigns involving Marino di Marco Cedrino, Giuliano da Maiano, Baccio Pontelli, Francesco di Giorgio Martini, Bramante, Giuliano da Sangallo, Andrea Sansovino, Antonio da Sangallo the Younger, and, in a later period, Luigi Vanvitelli. The main building began in the fifteenth century, while the façade reached completion in 1587.
Pope Julius II removed Loreto from the jurisdiction of the diocese of Recanati in 1507 and placed it under direct papal control. In 1508 he commissioned Bramante to redesign the sculptural enclosure around the Holy House. This marble enclosure transformed the small sacred structure into the visual and ceremonial centre of the basilica.
The Renaissance and early modern sanctuary
The façade campaign began in 1571 under Pope Pius V. Francesco Boccalini started the lower section, Giovanni Battista Ghioldi continued it, and Lattanzio Ventura completed it in 1587 under Pope Sixtus V. In 1574 Pope Gregory XIII appointed Aurelio Tibaldeschi as commissioner and procurator to supervise the work. Sixtus V’s 1586 bull Pro excellenti praeminentia identified the Loreto temple as containing the sacred room associated with divine mysteries. He also fortified Loreto and granted it town privileges.
The sanctuary’s artistic programme continued into the seventeenth century. In 1604 a competition was held for the decoration of the Hall of the Treasury, which was intended to hold votive gifts. Cristoforo Roncalli, known as Pomarancio, won the commission over Caravaggio, Guido Reni, and Lionello Spada. The hall was decorated by 1610, and Roncalli later worked on the dome frescoes.
Loreto’s religious reach extended beyond the basilica itself. The shrine was linked with the Equestrian Order of the Holy Sepulchre of Jerusalem and the Order of Malta, whose members undertook pilgrimages there. In 1883 the Universal Congregation of the Holy House was founded under Capuchin direction to promote devotion to Loreto throughout Catholic countries. Donations organized through the congregation supported the decoration and restoration of chapels associated with French, Slavic, German, Polish, Spanish, Swiss, and American communities.
Looting, fire, and restoration
French forces looted the sanctuary during the occupation of the Papal States in 1797. Under the Treaty of Tolentino, valuable objects were removed from the treasury and the original venerated statue of the Madonna was taken to France. A reported proposal by Ludovico Sensi to demolish the Holy House was abandoned after popular opposition. The Marian image returned through Rome to Loreto on 9 December 1801 after an eight-day journey. During its absence, worshippers venerated a poplar-wood copy, now preserved at the Church of the Good Death in Cannara.
A fire inside the Holy House on 23 February 1921 destroyed the statue then being venerated. At the request of Pope Pius XI, a replacement was made from a cedar of Lebanon planted in the Vatican Gardens. Enrico Quattrini modelled the figure, and Leopoldo Celani carved and painted it. Pius XI crowned the image in Saint Peter’s Basilica in 1922 before its solemn transfer to Loreto. A local tradition in Treia maintains that the original statue had been hidden before the Napoleonic looting and that the image destroyed in 1921 was a substitute. The tradition places the original in the Church of Santa Chiara in Treia.
During the nineteenth century, Giuseppe Sacconi directed a general restoration intended to recover the basilica’s Gothic appearance. He removed later interventions regarded as lacking particular artistic or historical value while preserving the original decoration of the Chapel of the Dukes of Urbino and the Chapel of the Crucifix. His structural work included repairs to the dome. Damaged frescoes by Pomarancio were partly detached and transferred to canvas for preservation in the Pontifical Museum of the Holy House, while Cesare Maccari repainted the dome between 1890 and 1907.
Continuing devotion
In 1920 Pope Benedict XV proclaimed the Madonna of Loreto patroness of aviators and air travellers. The association reflects the traditional account of the House’s supernatural journey from Nazareth. In 2019 the Congregation for Divine Worship and the Discipline of the Sacraments inserted the optional memorial of Our Lady of Loreto into the Roman Calendar for 10 December.
The Feast of the Arrival of the Holy House is observed on the night of 9 December with bonfires in Loreto and throughout the Marche. The custom, which spread across the region in the seventeenth century, is traditionally connected with lighting the route attributed to the angels during the House’s alleged translation. In 2012 the sanctuary established the Ottaviano Paleani Medical Observatory and a second-level medical commission to examine alleged miraculous healings associated with devotion to the Holy House. The sanctuary was a candidate for UNESCO World Heritage listing in 2017.
Remains
Plan and defensive exterior
The basilica is approximately 93 metres long and 60 metres wide, with a longitudinal axis following the traditional east-west orientation. Its complex plan combines a long church with a central Greek-cross arrangement. Twelve square piers divide the main body into three aisles and carry pointed arches and ribbed cross-vaults. Each arm of the cross contains three chapels, producing nine major chapels around the crossing and presbytery. An ambulatory, a passage around the sanctuary or choir, opens successively onto these chapels and four sacristies dedicated to the Evangelists.
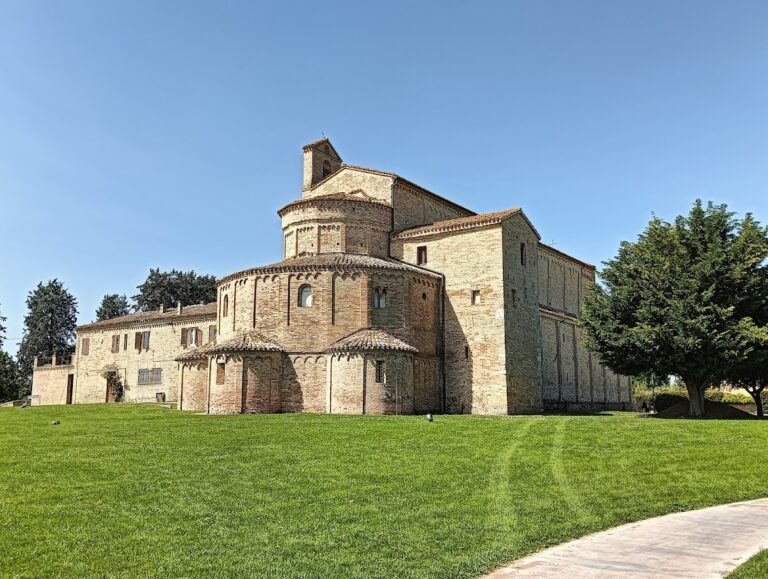
Simple terracotta side walls contrast with the larger transept and presbytery volumes. These are surrounded by semicircular bodies whose repeated forms give the apse a fortified appearance resembling a sequence of towers. Covered defensive walkways run along the upper exterior on stone corbels. Giuliano da Maiano began them under Cardinal Girolamo Basso della Rovere, and Baccio Pontelli modified and completed them. Guard quarters accompanied the walkways, which served a defensive purpose.
Guard rooms and walkways
The former guard rooms behind the walkways now hold museum collections and religious and cultural displays. Among the objects presented there are a period guard mannequin, halberds, older objects, and aeronautical memorabilia. The walkways were restored and opened for visits in 2009.
Dome, façade, and bell tower
The Renaissance dome rises above the crossing and dominates the surrounding landscape. Giuliano da Maiano raised its octagonal drum, and Giuliano da Sangallo completed the cupola in nine months, between September 1499 and 23 May 1500. The dome has a diameter of approximately 22 metres and was among the largest Renaissance domes of its time. Its design was explicitly inspired by Brunelleschi’s dome at Florence Cathedral.
Façade and bronze doors
The façade is built from white Istrian stone and divided vertically into three sections by four pairs of pilasters, corresponding to the three internal aisles. Bramante supplied an initial design, although the façade as built was substantially reworked during the late Renaissance. A bronze Virgin and Child by Antonio di Girolamo Lombardo, made in 1582 and 1583, stands above the central entrance. Another bronze Madonna and Child by Girolamo Lombardo was completed in 1583 for a niche above the façade.
Three monumental bronze doors, produced by the Recanati school of sculpture, were commissioned by Cardinal Antonio Maria Gallo, rector of the sanctuary from 1587 to 1620, for the Jubilee of 1600. The central door was begun in 1590 by Antonio di Girolamo Lombardo with his sons Antonio, Pietro, and Paolo, and completed in 1611. Its six major and six minor panels present Old Testament scenes including the Creation of Eve, the Expulsion from Paradise, and Cain’s killing of Abel.
Antonio Calcagni designed and largely modelled the right-hand door from 1590. Tarquinio Jacometti and Sebastiano Sebastiani completed it after Calcagni’s death in 1593, and it was finished in 1600. Its panels include scenes of Cain and Abel, Noah, the Ark, King David, Moses and the burning bush, Abigail before David, Jacob’s Ladder, Solomon’s throne, the bronze serpent, and Esther before Ahasuerus. Tiburzio Vergelli, working with Giovan Battista Vitali, completed the left-hand door in 1596. Its ten principal panels depict episodes including the creation of Adam and Eve, Hagar and the angel, Rebecca at the well, Abraham’s sacrifice, Joseph’s triumph, the crossing of the Red Sea, Judith and Holofernes, the fall of manna, and Moses bringing water from Mount Horeb.
Vanvitellian bell tower
The bell tower stands on the left side of the basilica. Luigi Vanvitelli designed it, and it was built between 1750 and 1754. The tower is 75.60 metres high and contains a nine-bell carillon, a set of tuned bells played as a musical instrument, associated with the Loreto Litany, a series of invocations to the Virgin Mary used in Catholic devotion.
The principal bell, called Loreta, occupies the octagonal bell chamber. Bernardino da Rimini cast it in 1515. It has a diameter of 184 centimetres and weighs approximately five tonnes. The other eight bells include instruments cast by Luigi Baldini of Sassoferrato in 1830, Lucio Broili of Udine in 1960, and Francesco Franceschi of Ancona in 1610.
Interior decoration and chapels
The nave piers once carried six monochrome Prophets and six Sibyls painted by Lorenzo Lotto in 1552. The central nave vaults contain twenty-eight monochrome medallions by Luca Signorelli, completed by 1507, showing Prophets and other biblical figures. Bramante opened six side chapels on each side of the longitudinal body at the beginning of the sixteenth century. Their decoration includes eighteenth-century mosaic altarpieces and twentieth-century paintings.
Baptistery and Crucifix chapels
The Chapel of the Baptistery, the first chapel on the left, has a vault painted by Pomarancio and a bronze baptismal font made by Tiburzio Vergelli between 1600 and 1607. The Chapel of the Crucifix contains a wooden crucifix carved by Fra Innocenzo da Petralia in 1637 and given to the sanctuary by a confraternity in the eighteenth century. A small Baroque room connects this chapel with the sacristy and the Hall of the Treasury. Francesco Selva provided its stucco vault decoration in 1611, and its walls contain sixteenth- and seventeenth-century paintings in Baroque frames.
French and Slavic chapels
The Chapel of the Blessed Sacrament, also called the French Chapel, preserves the Apostles and two detached frescoes from its original decoration by Francesco and Pier Paolo Menzocchi. These paintings are held in the Apostolic Palace Museum. Charles Lameire redecorated the chapel between 1896 and 1903 with scenes of the Triumph of the Cross, French saints, French Crusaders, and Saint Louis IX at Nazareth.
The Slavic Chapel, also called the Chapel of Saints Cyril and Methodius, was decorated largely through contributions from Croatian worshippers. Biagio Biagetti painted scenes from the lives of Cyril and Methodius in 1912 and 1913. The chapel’s 1897 altarpiece triptych was made by Stanislas de Witten.
Evangelist sacristies and the American Chapel
The octagonal Sacristy of Saint Luke contains inlaid wooden cabinets made by Florentine craftsmen in 1516 and 1517 from designs by Andrea Sansovino and Benedetto da Maiano. Its portal has a terracotta Saint Luke attributed to Benedetto da Maiano. The Sacristy of Saint John contains frescoes by Luca Signorelli, probably painted between 1481 and 1485, together with lower wall panelling in inlaid wood by Antonio Indivini. The Sacristy of Saint Mark has frescoes made by Melozzo da Forlì between 1477 and 1479.
The Chapel of the Assumption, also called the American Chapel, was formerly dedicated to Saint John the Baptist. Pellegrino Tibaldi decorated it in 1553 and 1554 for Cardinal Otto Truchsess of Augsburg. Its frescoes of the Preaching and Beheading of John the Baptist are preserved in the Museum of the Holy House. Beppe Steffanina decorated the chapel between 1953 and 1970 with scenes of Mary Queen, the proclamation of the dogma of the Assumption, and the glorification of the Lauretana Virgin as patroness of aviation. The cycle also traces human flight through figures and subjects ranging from Icarus and Leonardo da Vinci to modern astronauts.
German, Polish, Urbino, Spanish, and Swiss chapels
The Chapel of the Choir, or German Chapel, originally contained an octagonal panel of the Translation of the Holy House by Francesco Menzocchi, completed in 1548 and now held in the Apostolic Palace Museum. Lorenzo Lotto painted seven canvases for the chapel in 1554 and 1555; these are also in the museum. Ludovico Seitz decorated the chapel between 1892 and 1902.
The Chapel of the Sacred Heart, or Polish Chapel, was originally dedicated to Saint Anne. Francesco Menzocchi, Pier Paolo Menzocchi, and Gaspare Gasparini decorated it between 1549 and 1555. Arturo Gatti later painted its Polish devotional cycle between 1912 and 1939, including Mary Queen of Poland, Sobieski’s victory at Vienna, and the Miracle of the Vistula.
The Chapel of the Dukes of Urbino retains its original sixteenth-century appearance. It was completed in 1569 to designs by Lattanzio Ventura. Federico Brandani created its elaborate Mannerist stucco vault decoration in 1571 and 1572, while Federico Zuccari painted scenes from the life of the Virgin between 1582 and 1583. The frescoes include the Marriage of the Virgin and the Visitation, and a mosaic altarpiece of the Annunciation is based on a painting by Federico Barocci. The original painting was taken to France in 1797 and is now in the Vatican Pinacoteca.
The Spanish Chapel, or Chapel of Saint Joseph, was decorated between 1886 and 1890 with donations from Spanish Catholics. Its wall frescoes are by Modesto Faustini, and its bronze sculptures are by Eugenio Maccagnani. Carlo Donati frescoed the Swiss Chapel, or Chapel of Saints Joachim and Anne, between 1935 and 1938. Its upper walls contain saints associated with Switzerland, while its lower paintings depict Joachim, Anne, and Mary’s childhood.
Hall of the Treasury
The Hall of the Treasury opens from the left transept. Pope Clement VIII commissioned it to hold votive gifts. Its monumental pavilion vault carries stucco and fresco decoration by Cristoforo Roncalli, made between 1605 and 1609. Andrea Costa, a Bolognese cabinetmaker, produced the wooden furnishings for votive offerings.
The Holy House and its marble enclosure
The Holy House stands beneath the dome at the centre of the basilica. Its inner structure consists of three original walls measuring approximately 9.50 metres by 4 metres. The walls are principally made from Palestinian sandstone associated with the Nazareth area and with Nabataean building techniques. Their mortar combines hydrated calcium sulfate with charcoal powder, a mixture associated with ancient Palestine and not reported as a normal Italian building material. Graffiti resembling Judeo-Christian examples from the second to fifth centuries in the Holy Land, particularly at Nazareth, cover the walls. Studies of the structure have also noted its lack of clear repair or rebuilding evidence up to approximately three metres in height.
The three walls rest directly on an ancient road and rise approximately three metres above the floor. The smaller wall contains the small west-facing Window of the Angel, traditionally identified as the place of the Annunciation. Upper sections made from local bricks were added in the thirteenth century, and a vault was constructed in 1536 to make the interior more suitable for worship. Fourteenth-century frescoes decorated the upper sections, while the lower stone walls remained exposed for veneration.
Marble sacello
The marble sacello, a sacred enclosure or shrine, surrounds the Holy House as a sculptural screen. Its geometric base supports an upper elevation of niches and fluted Corinthian columns beneath a projecting cornice. The four sides contain ten large relief panels devoted to episodes from Mary’s earthly life, with smaller panels, festoons, eagles, and lion heads above them.
Bramante designed the screen, which was executed through campaigns under Popes Leo X, Clement VII, and Paul III. Andrea Sansovino directed the principal early campaign from 1513 to 1526. Antonio da Sangallo the Younger led a second campaign from 1531 to 1536 and added the crowning balustrade in 1533 and 1534. Francesco da Sangallo, Tribolo, Raffaello da Montelupo, Simone Mosca, Aurelio Lombardo, Girolamo Lombardo, Lodovico Lombardo, Antonio Calcagni, and Giovanni Battista della Porta continued the relief decoration.
The Annunciation appears on the side facing the nave, where the relief functions as an altarpiece above the Window of the Angel. Other reliefs include the Adoration of the Shepherds. Two parallel grooves in the steps were produced by generations of pilgrims who walked around the enclosure on their knees.
Madonna and Child
The present statue of the Madonna and Child stands in a niche above the altar and is approximately 84 centimetres high. It is richly decorated with jewels and a dalmatic, the ceremonial outer garment used here as a jeweled mantle. The image is black in appearance. Its coloration has been associated with ancient icons, smoke, and chemical alteration, while Catholic devotion has also connected its dark appearance with the Song of Songs.
The statue traditionally attributed to Saint Luke was historically given gold crowns and a shared jeweled garment, both of which were replaced several times. The current image was made after the fire of 1921, carved from cedar of Lebanon, and received a canonical coronation, the formal papal authorization for crowning a venerated sacred image, from Pope Pius XI in 1922.
Later furnishings and music
The basilica’s principal altar and pulpit were made from two monolithic blocks of Carrara marble for the Holy Year of 2000 by the Lombard sculptor Floriano Bodini. Its principal pipe organ was built by the Mascioni family of Cuvio in 1994 as opus 1126. It has three sound bodies: the main organ in the counter-façade gallery, a movable choral organ at the end of the right aisle, and an Echo organ above the marble screen surrounding the Holy House.
A second chest organ, Mascioni opus 1132, has a single 56-note keyboard and is located in the Hall of the Holy Pilgrims, also called the Hall of Pomarancio.
Nearby sites