Winchester Cathedral: A Historic Cathedral and Seat of the Bishop of Winchester


Site at a Glance
- Rating
- 4.7
- Popularity
- High
- Country
- United Kingdom
- Primary era
- Medieval
- External website
- Open
- Eras represented
- Medieval, Early Modern, Modern
- Civilizations
- British, English, Norman
- Site type
- Religious
- Remains
- Cathedral
On this page27 sections
History
Winchester Cathedral is an Anglican cathedral in the United Kingdom and the seat of the Bishop of Winchester, occupying the historic centre of Winchester. The present building was begun in 1079 after the Norman Conquest and combines Norman, Early English Gothic, Decorated Gothic, and Perpendicular Gothic work. It is the mother church of the ancient Diocese of Winchester and remains administered by a dean and chapter within the Province of Canterbury.
Winchester became a royal and ecclesiastical centre because it served as a coronation and burial place for the kings of Wessex and, later, for rulers of the unified English kingdom. After the Norman Conquest, governmental functions were gradually transferred from Winchester to London, but the city retained its religious importance.
The Old and New Minsters
Churches were recorded at Winchester by 164. The earliest Christian foundation associated with the cathedral is traditionally dated to about 648, when King Cenwalh of Wessex built a small cross-shaped church immediately north of the present cathedral. Another tradition places its construction around 660, during the episcopate of Bishop Wine. This early church became known as the Old Minster. A minster was a major church served by a community of clergy or monks.
The Old Minster became the cathedral of the Diocese of Winchester in 662, when the bishopric was transferred from Dorchester-on-Thames. Its original arrangement is uncertain, although a separate gateway tower is mentioned. The church survived Viking attacks in 860 and 879. Under Bishop Aethelwold, a Benedictine community arrived from Abingdon Abbey in 964. Between 963 and 984, Aethelwold greatly enlarged or rebuilt the church, and Bishop Alphege completed the work. It was rededicated in 993 with a central tower, aisles, transepts, a crypt, and an apse. For a short time, it may have been the largest church in Europe.
Alfred the Great founded the New Minster beside the Old Minster, and his son Edward the Elder completed it in 901. The two foundations had separate monastic communities that existed in close association and competition. Winchester was also connected with the cult of Saint Swithun, a medieval Bishop of Winchester. Swithun was first buried outside the church in accordance with his wishes, but his body was later moved inside to a major shrine. By at least 971, the shrine had made Winchester an important pilgrimage centre.
The city’s early royal burials included Aethelstan Aetheling in 1014, King Cnut in 1035, and King Harthacnut in 1042. Edward the Confessor was crowned at Winchester in 1043 and married Queen Edith at the Old Minster in 1045. In 973, King Edgar signed the Regularis Concordia at Winchester, a document that promoted uniformity in English monastic life.
The Norman Cathedral
In 1070, William the Conqueror appointed Walkelin, his friend and relative, as the first Norman Bishop of Winchester. Walkelin began a new cathedral in 1079 on a site immediately south of the Old and New Minsters. The new church was consecrated on 8 April 1093. The two earlier minsters were then demolished, and many Saxon royal tombs were transferred to the new building.
Construction advanced from the east, beginning with the crypt and apse before reaching the transepts and central tower. The tower was complete by 1100, when William Rufus was buried beneath it, but it collapsed in 1107, probably interrupting work on the nave. After reconstruction, the nave was completed before the death of Bishop William Giffard in 1129. The Norman cathedral measured more than 500 feet in length and still forms the structural core of the present building.
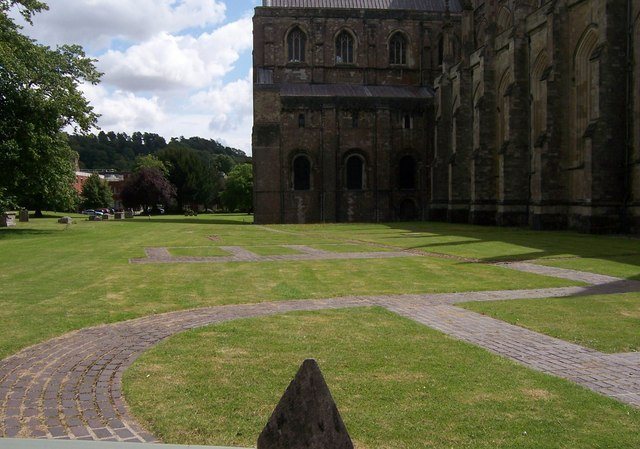
The Old Minster was dismantled after the new cathedral was consecrated. Its outline remains marked north of the present nave, and excavations in the 1960s exposed the site and located Swithun’s first grave. The cathedral continued to serve as a royal setting. Henry the Young King and Margaret of France were crowned there in 1172, Richard I received a second coronation at Winchester on 17 April 1194, and Henry IV married Joan of Navarre in the cathedral in 1403.
Gothic Rebuilding
Bishop Godfrey de Luci began a new retroquire in 1202. A retroquire is the space behind the high altar, extending towards the Lady Chapel. Built in the Early English Gothic style, the work continued after his death in 1204 and eventually required the demolition of the Norman apse.
Major rebuilding began under Bishop Edington in 1346. He demolished the Norman west front and started a Perpendicular Gothic facade with a large west window, while also beginning the remodelling of the nave. Bishop William of Wykeham and his master mason William Wynford continued the work, which was completed around 1420. The Norman masonry of the nave was encased in new ashlar, its piers were recut with Gothic mouldings and pointed arches, and its former three-level elevation was reorganised into two levels. A new stone vault replaced the wooden ceiling. Work continued under later bishops after Wykeham’s death in 1404.
Bishop Henry Beaufort added a chantry chapel on the south side of the retroquire. A chantry chapel was founded for prayers and Masses for the dead, often in memory of a particular patron. Between 1450 and 1528, Bishops William Waynflete, Peter Courtenay, Thomas Langton, and Richard Fox rebuilt much of the choir and retroquire, added further chantry chapels, replaced the Norman east end with a Perpendicular Gothic presbytery, and extended the retroquire into a Lady Chapel.
Reformation and Later History
The Benedictine Priory of Saint Swithun surrendered to Henry VIII in 1539 during the Dissolution of the Monasteries, the king’s suppression of England’s monastic houses and seizure of their property. Richard Pollard and Thomas Wriothesley dismantled the shrines and altar, and Swithun’s shrine was destroyed. In 1540, the last prior, William Basyng, became dean of the newly established cathedral chapter.
Mary I married Philip of Spain at Winchester Cathedral in 1554. During the episcopate of the reformist Bishop Robert Horne, from 1560 to 1580, most of the monastic buildings, including the cloister and chapter house, were demolished. In 1638 and 1639, Inigo Jones designed a new choir screen.
Parliamentarian soldiers damaged the cathedral in December 1642 during the English Civil War, a conflict in which forces supporting Parliament fought those loyal to the king. They destroyed much medieval stained glass and religious imagery, including almost all of the Great West Window. After the Restoration of the monarchy, townspeople reassembled the window as a mosaic of glass fragments, although its original appearance was not recovered.
Early nineteenth-century restoration was undertaken by William Garbett and John Nash. Jane Austen was buried in the north nave aisle in 1817. Other burials include Saint Birinus, several medieval bishops, the writer Izaak Walton, and John Ecton. The Fishermen’s Chapel in the south transept contains Walton’s burial.
Saving the Cathedral
By 1905, the cathedral was in serious danger of collapse. Dean William Furneaux appointed the architect Thomas G. Jackson, whose investigation found that the building was leaning south-east and sinking into unstable ground. Engineer Francis Fox discovered a 15-inch-thick diagonal layer of beech timbers beneath the cathedral. The timbers formed a floating raft, but some had rotted and collapsed.
Fox filled cracks in the walls with grout, while Jackson and Fox planned foundations reaching a gravel bed 16 to 24 feet below the cathedral floor. When workers breached the peat layer, water from the nearby River Itchen flooded the trenches, and early pumping increased the danger to the foundations. Diver William Walker began working in the flooded foundations on 5 April 1906.
Wearing a 200-pound diving suit, Walker worked in darkness for six to seven hours a day, almost every day, for six years. He removed unstable peat and placed cement bags beneath the building. By 1911, the foundations could be pumped safely, and flying buttresses were added along the south nave. Walker placed more than 25,000 bags of concrete, 115,000 concrete blocks, and 900,000 bricks. A thanksgiving service attended by the King and Queen took place on Saint Swithun’s Day in 1912, and Walker received the Member of the Royal Victorian Order. He is credited with saving the cathedral from collapse.
Conservation and Recent History
A three-year cleaning and conservation project for the nave and west front ended in February 2000. In August 2006, a near-catastrophic roof fire caused by a flying lantern was extinguished without lasting damage. The Fleury Building, a single-storey extension for storage, toilets, and a boiler, was completed in March 2011. It was the first new extension to the cathedral since the Lady Chapel was enlarged in the mid-sixteenth century.
A major restoration and expansion programme begun in 2012 repaired the presbytery clerestory windows and wooden vault, replaced the east-end lead roof, restored the south transept, and created the Kings and Scribes exhibition. The work involved archaeological and structural investigation, conservation of stained glass, and the removal of 54 tonnes of lead dating from as early as the nineteenth century. It also revealed sixteenth-century paint beneath twentieth-century layers on nearly 200 roof bosses.
Restoration of the south transept led to the discovery in 2017 of a damaged medieval statue dating from about 1330 to 1352. It was replaced by a newly carved life-sized Portland-stone figure of a medieval ecclesiastic. The project concluded on 21 May 2019 with the opening of the Kings and Scribes exhibition and the reopening of the south transept after five years of closure.
The cathedral’s musical administration underwent a crisis in 2024 and 2025 after the resignation of Director of Music Andrew Lumsden and senior non-executive chapter member Mark Byford. A review commissioned by Bishop Philip Mounstephen identified failures in leadership, people management, confidentiality, and organisational culture. Dean Catherine Ogle stepped down, and Canon Precentor Andrew Trenier concluded his tenure in July 2025.
Remains
Winchester Cathedral has a cruciform plan formed by a long nave, north and south transepts, a central crossing tower, choir, retroquire, presbytery, Lady Chapel, and crypt. The building is 558 feet, or 170.1 metres, long, with a highest vault 78 feet, or about 24 metres, above the floor. The central tower is about 150 feet, or 46 metres, high. Its materials include Quarr limestone from the Isle of Wight, Bath stone or Oolite reused from the Old Minster, Caen stone from Normandy, ashlar, Beer stone from Devon, and Purbeck Marble.
Norman Foundations and Transepts
Transepts
The north and south transepts are the oldest substantially unaltered parts of the present cathedral. Built under Bishop Walkelin between 1079 and 1098, they extend about 209 feet, or 64 metres, across the crossing, and their walls rise approximately 75 feet, or 23 metres. Each transept is arranged in an arcade, a triforium or upper gallery, and a clerestory, the upper windowed level, with the three sections nearly equal in height.
Both transepts have east and west aisles, each containing a small chapel. Most of their windows are Norman, although Decorated Gothic windows and a small rose window were inserted into the clerestory and south gable of the south transept. The transepts have wooden ceilings dating from the nineteenth century, while their aisles are stone-vaulted. Frescoes painted about 1175 to 1185 were found beneath thirteenth-century paint during investigations in the 1960s. The twelfth-century transept received rib vaulting in the following century.
Central Tower and Choir
The central tower was rebuilt in the Norman style after its collapse in 1107. It rises only one storey above the steeply pitched nave roof, although its decorated belfry stage suggests that a higher lantern or belfry may have been intended. Dog-tooth carving survives inside the tower. A wooden fan vault was inserted beneath it in 1635 to support the bells and close the upper stages from the cathedral below.
The choir lies beneath the tower and is separated from the nave by a large wooden screen designed by George Gilbert Scott in the 1870s. The choir stalls and carved-oak misericords behind it include examples dating from 1308. The choir side aisles contain Decorated Gothic piers from about 1320 and richly moulded and panelled Perpendicular Gothic exterior walls, with work particularly associated with Bishop Richard Fox and the rebuilding begun during Bishop Edington’s episcopate.
Nave and Western Front
Nave
The nave was first built about 1100 to 1129 and remodelled in the Perpendicular Gothic style between 1346 and 1420. Its Norman structure was retained inside new stonework, while the former three-tier elevation was reduced to two tiers. The nave is 82 feet, or about 25 metres, wide including the aisles. Its central space and comparatively narrow aisles are stone-vaulted in Beer stone, and the vault contains hundreds of bosses.
The building’s total length is 558 feet, making it the longest medieval cathedral in the world. Its floor area is about 53,480 square feet, or 4,968 square metres. The nave’s pointed arches, recut piers, vertical emphasis, large windows, and complex vaulting express the Perpendicular Gothic remodelling while preserving the massive Norman fabric beneath.
West Facade and Window
Bishop Edington began the west facade and its immense west window in 1346. The facade differs substantially from the later Perpendicular remodelling of the nave. Parliamentarian damage in 1642 destroyed most of the medieval glass in the window. After the Restoration, the Great West Window was reconstructed as a mosaic using clear glass and fragments of the original material.
Retroquire, Presbytery, and Chapels
Retroquire
The retroquire was built in the Early English Gothic style about 1202 to 1220 between the high altar and the Lady Chapel. It has three aisles, with the central aisle slightly wider and higher than the two side aisles. Each aisle ends in a chapel. The structure is stone-vaulted and contains highly decorated chantry chapels associated with successive medieval bishops.
Large lancet windows light the aisles, and two large arches in the western wall reveal the rear of the reredos. The original Norman apse was demolished after the retroquire was completed. The former site of Swithun’s shrine lies within this area, together with the icon screen installed between 1992 and 1996 and consecrated in 1997. Beneath the retroquire is the sacred hole once used by pilgrims to approach the healing shrine.
Presbytery
The Perpendicular Gothic presbytery was built between 1458 and 1520. It has four bays, north and south aisles, and windows larger than those of the nave. Its painted wooden vault was designed to resemble stone, and its roof bosses are among the cathedral’s most elaborate and colourful. Much of the presbytery clerestory glass dates from 1404 to 1426 and was made by Thomas of Oxford. The Great East Window dates from the 1620s and includes work by Flemish craftsmen.
Lady Chapel and South Chapels
The Lady Chapel was enlarged during the late fifteenth and early sixteenth centuries, particularly under Bishop Peter Courtenay. New eastern bays and a large seven-light window were added. Its western bay has an intricate lierne-star vault, a ribbed vault with subsidiary ribs that do not run continuously to the main supports. Early English arcading survives on the western walls, while the lower walls retain painted decoration.
The south-east chapel adjoining the Lady Chapel was remodelled mainly under Bishop Thomas Langton. Its blue-painted pseudo-fan vault survives. The south chapel, also established by Langton, contains elaborate woodwork and a vault more complex than that of the Lady Chapel. Other chantry chapels in the cathedral are associated with William Wykeham, William Waynflete, Richard Fox, Henry Beaufort, and Bishop Gardiner.
Crypt and Memorial Features
Crypt
The crypt is an extensive late-eleventh-century Norman survivor beneath much of the eastern end. It contains numerous sections and aisles and is stone-vaulted throughout. A high water table causes it to flood in winter. Antony Gormley’s life-sized statue Sound II has stood there since 1986. The figure bends over water held in its cupped hands.
Burials and Mortuary Chests
Mortuary chests contain commingled remains traditionally associated with Wessex and English rulers, including Cynegils, Cenwalh, Ecgberht, Aethelwulf, Eadred, Eadwig, Cnut, Emma of Normandy, William II, Harthacnut, and Archbishop Stigand. The remains were transferred from the Old Minster after its demolition and were heavily disturbed during the English Civil War.
One chest refers to a King Edmund whose identity is uncertain. He may have been Edmund Ironside, although most accounts place Edmund’s burial at Glastonbury Abbey. Edward the Elder and Alfred the Great were initially buried at Winchester but were later moved to Hyde Abbey. The cathedral also contains burials associated with Saint Birinus and Bishops Walkelin, Henry of Blois, Richard of Ilchester, Godfrey de Luci, Peter des Roches, and Henry Beaufort.
Stained Glass and Religious Art
The oldest stained glass in the cathedral is in the north transept and dates from 1330. The north-transept gable also contains a rose window. Most surviving medieval glass is in the upper levels, while the lower windows were heavily damaged in 1642. The Epiphany Chapel contains Pre-Raphaelite glass designed by Edward Burne-Jones and made in the workshops of William Morris. The Pre-Raphaelites were a nineteenth-century British artistic movement that favoured detailed, vivid, and medievalising art.
Nine Russian Orthodox-style icons depicting local saints, including Swithun and Birinus, were installed in the retroquire screen between 1992 and 1996 and consecrated in 1997. The Chapel of the Guardian Angels contains the Knowles Cross, made from pale blue glass by Czech glassblower Jan Friedrich to a design by Justin Knowles and consecrated on 13 July 2001. A memorial to Joan of Arc, erected in 1923 after her canonisation in 1920, stands diagonally opposite the chantry chapel of Cardinal Henry Beaufort.
Objects, Collections, and Music
Font and Library
The twelfth-century Tournai font dates from about 1150 and is one of ten surviving fonts of its type in England. It weighs about 1.5 tonnes and is made from Belgian Carboniferous limestone, supported on columns of the same stone. Its four sides are carved with episodes from the legendary life of Saint Nicholas, including healings and symbolic scenes. Henry of Blois gave the font to the cathedral.
The Morley Library occupies the triforium of the south transept. Bishop George Morley, who held the see of Winchester from 1662 to 1684, donated its rare books, which remain on carved seventeenth-century shelves. The Kings and Scribes exhibition in the same transept triforium includes ancient artefacts such as skulls, weapons, and building stone.
Winchester Bible
The Kings and Scribes exhibition includes the Winchester Bible, whose Latin text was handwritten on 468 sheets of calfskin parchment. Each sheet measures about 23 by 15.75 inches, or 584 by 400 millimetres, producing 936 pages when folded. Its illustrations use lapis lazuli, a rare deep-blue mineral pigment, together with gold leaf and paint. The Bible is kept in a climate-controlled room and represented for public reading through a digital version on large screens.
Organ and Bells
The first documented cathedral organ dates from the tenth century. It had 400 pipes, required two players and 70 bellows-blowers, and could be heard throughout Winchester. The present organ originated in a large instrument made by Henry Willis and Sons for the 1851 Great Exhibition at the Crystal Palace. On the recommendation of organist Samuel Sebastian Wesley, it was purchased and installed at Winchester in 1854 after being reduced in size. It originally had four manuals and 49 stops, was modified in 1897 and 1905, and was rebuilt by Harrison and Harrison in 1937 and between 1986 and 1988. In its present form, it has more than 5,500 pipes and 79 stops, with its main case beneath the tower arch beside the north transept.
Bells have been associated with the cathedral since Saxon times. Cnut is traditionally said to have given two bells to the Old Minster, although neither survives. The installation expanded from seven bells in the mid-seventeenth century to eight by 1883, ten in 1892, and twelve in 1921. The twelve bells installed in 1921 were dedicated to Winchester’s First World War dead and completely recast by John Taylor and Company in 1936 and 1937.
The 1937 bells were intended for the coronation of Edward VIII. After his abdication, the inscription on the tenor was altered by hand from Edwardi Octavi to Georgi Sexti. The tenor weighs about 1,806 kilograms, and the eight largest bells remain in the 1734 oak frame. A bell cast by Anthony Bond in 1621 was transferred from Saint Lawrence’s Church in Winchester in 1967. Weighing about 340 kilograms, it is the oldest bell in the cathedral tower and is used as a flat sixth.
Restoration of the bell tower in 1991 and 1992 addressed movement in the unattached wooden frame, rotting floor beams, and damaged louvres. The 13 bells were lowered, the frame was suspended from steel girders fixed into the tower walls, and the floor was repaired before the bells were rehung. Two new treble bells and a sharp fourth were added in 1992, creating a diatonic ring of fourteen change-ringing bells. The installation remains the only diatonic peal of fourteen different change-ringing bells in the world. New timber-shafted clappers were installed in the two largest bells in 2021 to increase their resonance.
Later Memorials and Conservation
The Fishermen’s Chapel contains Izaak Walton’s burial. The chapel and cathedral also include memorial features for Jane Austen, including a later brass tablet and a memorial window by C. E. Kempe. A ship’s bell from HMS Iron Duke is displayed in the choir. The vessel was Admiral John Jellicoe’s flagship at the Battle of Jutland in 1916.
During the 2012 to 2019 restoration, the choir’s wooden vault and clerestory windows were conserved. The roof had caused deterioration of the sixteenth-century painted vault, while many windows suffered corrosion, holes, and collapsed glass. The south-transept aisle vault was opened to allow installation of a freestanding lift to the triforium. The lift is supported by eight piles reaching 16.4 metres below the floor, and its glass enclosure contains 18 panels. The stone reredos known as the Great Screen, dating from 1450 to 1476, was cleaned for the first time since 1890, while a new oak mezzanine protected the uneven triforium floor.
Since 2002, the cathedral has been the starting point of the 34-mile St Swithun’s Way. Its long history therefore remains expressed not only in the Norman core and later Gothic spaces, but also in royal burials, the memory of Swithun’s shrine, medieval and modern memorials, manuscripts, music, and the continuing conservation of its fabric.