Konstanz Minster: A Romanesque Cathedral and Basilica in Germany


Site at a Glance
- Rating
- 4.6
- Popularity
- Medium
- Country
- Germany
- Primary era
- Medieval
- External website
- Open
- Eras represented
- Medieval, Early Modern, Modern
- Civilizations
- Carolingian, German, Habsburg, Holy Roman Empire
- Site type
- Religious
- Remains
- Cathedral
On this page18 sections
History
Konstanz Minster, officially the Minster of Our Lady, is a Roman Catholic church in Konstanz, Germany, whose origins lie in the establishment of the Diocese of Konstanz around 585 to 590. A church dedicated to the Virgin Mary probably stood here by 615 and was first recorded in 780. Developed from an early medieval episcopal foundation, the minster became a major Romanesque church, later acquired Gothic, Baroque, Classical, and neo-Gothic elements, and served as the official meeting place of the Council of Konstanz from 1414 to 1418.
Roman and early medieval foundations
The hill beneath the minster had already been occupied by a Celtic settlement from around 120 BC. It later served as a Roman defensive and naval position. Archaeological evidence places a masonry fort here by about AD 300, with a civil and military settlement probably continuing until the Roman withdrawal in the winter of 401 to 402. The first episcopal church probably stood within the walls of the Roman fort of Constantia.
The Frankish bishopric used this location as a base for the Christianization and political subjugation of the Alamanni. In the first half of the ninth century, the church was probably rebuilt as a three-aisled Carolingian basilica without a transept. A crypt was excavated around the middle of the ninth or at the beginning of the tenth century and was later enlarged, probably to house the remains of Saint Pelagius. Bishop Salomo III, who held office from 890 to 919, is generally credited with the construction of the crypt and the bishop’s palace south of the church. The palace accommodated bishops and visiting kings.
Episcopal power and the Romanesque rebuilding
During the tenth century, Bishop Conrad I of Konstanz sought to present the city as a “second Rome.” He arranged its churches according to the model of the five papal patriarchal basilicas, while his nephew and successor, Gebhard II, founded Petershausen Abbey as a smaller counterpart to Saint Peter’s Basilica. The dedication of the Mauritius Rotunda to Saint Maurice also expressed loyalty to the Ottonian rulers, the German dynasty that presented itself as heir to the Roman emperors. Conrad and Gebhard were canonized in the twelfth century, and Conrad became a patron of the minster and diocese.
The bishopric belonged to the influential ecclesiastical province of Mainz and was the largest diocese in the Empire by area, extending from Stuttgart to Bern. Its library and cathedral school, together with the monasteries of Saint Gall and Reichenau, made Konstanz an important early medieval religious and intellectual center. Under Bishop Lambert, whose episcopate lasted approximately from 995 to 1018, the eastern part of the Carolingian church was enlarged with a transept and choir. This created a cruciform plan and produced a major Romanesque ecclesiastical work in southwestern Germany that influenced the monumental church of Saints Peter and Paul at Hirsau.
The nave of the Carolingian basilica collapsed in 1052 for an unknown reason. An earthquake or structural deterioration may have been involved. Reconstruction began in 1054 under Bishops Rumold and Otto I and incorporated the relatively undamaged Lambert-period transept. Bishop Gebhard III of Zähringen consecrated the rebuilt cathedral in 1089. Work proceeded slowly because the bishops were involved in the Investiture Controversy, the medieval conflict over whether secular rulers or the Church controlled the appointment of bishops and other high clergy. Between 1154 and 1236, the walls were raised, a new roof structure was installed, and a painted flat wooden ceiling was added.
From the tenth century, the minster hill was enclosed by fortifications and developed into a small episcopal residence. The cathedral district contained the bishop’s palace, Saint Peter’s palace chapel, episcopal administrative and court buildings, a cemetery, chapter house, library, service buildings, and residences for approximately twenty canons and other clergy. Fishermen, artisans, and episcopal retainers settled north of the precinct, contributing to the formation of Niederburg, now Konstanz’s oldest district.
Urban change and Gothic expansion
The bishops’ temporal authority declined as the city gained autonomy. Konstanz became a Free Imperial City in 1237 and elected its first mayor in 1308. Construction activity at the minster slowed from about 1320 until the Council of Konstanz because of political disputes within the diocese and conflicts over the episcopal office. The church originally had no parish of its own. Saint Stephan and other parish churches served the townspeople, while the minster primarily served the bishop, chapter, clergy, nobility, and visiting rulers. After the Reformation, it increasingly served lay worshippers.
The west façade’s two towers were begun around 1100. The completed north tower collapsed in 1128 to its two lowest stories and was rebuilt, while the south tower was completed only in 1378. A crossing tower, begun no later than about 1200, burned on 15 September 1299 and was replaced by a roof turret. Gothic modernization began in the late thirteenth century. The Holy Sepulchre in the Mauritius Rotunda was created around 1260, and renovations to the Conrad and Mauritius chapels and the cloister followed a chapter reform in 1294. The cloister was completed around 1320, with a change in style between its south and east wings.
From 1423, extensive late Gothic construction continued for about a century and gave the minster much of its present appearance. Bishop Otto III of Hachberg was a major patron, although contemporary critics said that his building expenditure heavily indebted the diocese. Between 1423 and 1453, the side aisles, lower sacristy, Thomas Choir, south transept arm, and sanctuary received rib vaults and tracery windows. A permanent building workshop probably existed by the mid-fourteenth century. Around 1500 it employed approximately twenty to thirty stonemasons and maintained contacts with workshops in several major ecclesiastical centers.
Vincenz Ensinger, active from 1453 to 1489, converted the upper-floor cathedral library into a chapter house and created the southern chapel row between 1465 and 1485. He commissioned Niclas Gerhaert van Leyden to refurnish the choir, but Gerhaert completed only an altarpiece before leaving after a dispute over payment. Simon Haider then took over the choir-stall commission. Under Lux Böblinger, active from 1490 to 1502, the Welser Chapel was begun at the north tower. At the commission of Bishop Hugo von Hohenlandenberg, Böblinger laid the foundation stone of the central tower in 1497, and Lorenz Reder of Speyer continued the work from 1505 to 1526.
The Council of Konstanz and the Reformation
From 1414 to 1418, the minster served as the official meeting place of the Council of Konstanz, a major Church council convened to resolve the Western Schism and address ecclesiastical reform. It hosted forty-five general sessions and general congregations, major liturgical celebrations, and approximately 200 sermons. King Sigismund read the Gospel at the Christmas Mass of 1414. On 6 July 1415, the council pronounced the death sentence against Jan Hus, a Czech reform theologian, who was executed outside the city the same day.
Martin V received his priestly and episcopal ordinations in the cathedral after his election as pope, which ended the Western Schism. His enthronement took place on 21 November 1417 on a platform outside the minster. Bishop Robert Hallum of Salisbury, who died during the council in 1417, was buried in the cathedral. The council brought a temporary economic revival to the diocese, helping to sustain the building campaigns that followed.
A fire on 21 October 1511 destroyed the roofs and bell chambers of the three towers and the organ. The towers were repaired between 1512 and 1526, and a new organ, organ gallery, and porch vault were constructed. A proposed central tower modeled on Freiburg Minster was never carried out, as the Reformation brought major building work to a halt.
The Reformation reached Konstanz in 1518. After Bishop Hugo von Hohenlandenberg left for Meersburg in 1526, the cathedral chapter moved first to Überlingen and later to Radolfzell. The city council took control of the minster inventory and treasury. During the iconoclasm, more than sixty altars and almost the entire movable inventory were lost. Reliquaries, images, statues, vestments, tapestries, and other valuable objects were confiscated, sold, melted down, or destroyed. Relics associated with Conrad, Pelagius, and Gebhard were thrown into the Rhine, and the minster served as a Protestant parish church for approximately two decades.
In August 1548, Emperor Charles V forced Konstanz to return to Catholicism by military means. The city lost its status as a Free Imperial City and was incorporated into Further Austria. Bishop Christoph Metzler von Andelberg returned on 11 May 1551 and reconsecrated the minster for Catholic worship on 13 May. The furnishings of the church and side chapels then had to be replaced. Jesuits arrived around 1600 as part of the Counter-Reformation, and a diocesan synod was held in the minster in 1609.
Baroque transformation and modern restoration
Under the Jesuit architect Heinrich Mayer, the medieval painted wooden ceiling was replaced by a Baroque vault between 1679 and 1683. In 1774, Pierre Michel d’Ixnard designed a new high altar and a unified Classical treatment for the choir, crossing, and transept arms. Josef Ferdinand Bickel and Carlo Luca Pozzi carried out the work. The east-wall windows were partly blocked, and the walls received a marble finish.
Secularization weakened the bishopric. Austria confiscated part of the cathedral treasury in 1795, and the temporal territory of the Prince-Bishopric of Konstanz was confiscated in 1802 and transferred to Baden. Pope Pius VII dissolved the bishopric and established the Archdiocese of Freiburg. From 1821, the minster became a Roman Catholic parish church. The former episcopal palace south of the church was demolished and replaced in 1830 by a Classical society building, now used as a parish house. A fire in 1824 destroyed the canons’ residential complex, the Stauf, and part of the cloister.
Leopold of Baden authorized restoration in 1844. Under Heinrich Hübsch, the exterior was restored from 1846 to 1860 in a strongly neo-Gothic program intended to replace the perceived Baroque and stylistic mixture with an idealized Gothic appearance. From 1850, Hübsch’s octagonal tower structure and openwork spire transformed the west façade. The final finial was installed on 27 July 1853, and the approximately 78-metre-high spire became the minster’s dominant urban landmark. The late Gothic tower domes were removed the following year.
The side chapels and Mauritius Rotunda were repainted in an imitation of medieval decoration between 1881 and 1887, and most neo-Gothic chapel furnishings date from 1910 to 1914. An interior restoration in 1922 and 1923, undertaken for the 800th anniversary of Conrad’s canonization, restored selected paintings but also closed the three Gothic choir windows and added stucco and ornament to the Classical interior. Exterior repairs in the 1930s used artificial stone, concrete, and bitumen, methods that later caused moisture-related damage.
Pope Pius XII elevated the minster to a Basilica minor by the apostolic letter Venusta quidem on 17 January 1958. A basilica minor is an honorary papal title for a church of particular historical, devotional, or architectural importance, distinct from the former function of a cathedral. Comprehensive restoration began in 1962 because environmental pollution was damaging the sandstone. Since 1968, a permanent minster building workshop has employed approximately six to eight stonemasons for conservation and repair.
The crypt was renovated in 1974 and 1975. The Welser Chapel was restored from 1979 to 1988, partly returning it to its pre-nineteenth-century condition. After a structural investigation in 1985, the north tower’s bell stage was dismantled and rebuilt in sound sandstone from 1991 to 1996, while the south tower required only repairs. The neo-Gothic octagon, spire, and west façade were restored between 1998 and 2001. Tower works were largely completed by 2005, while restoration of the north and south façades was still pending at that time. The minster remains a Roman Catholic parish church serving approximately 3,000 parishioners.
Remains
Romanesque structure and Gothic additions
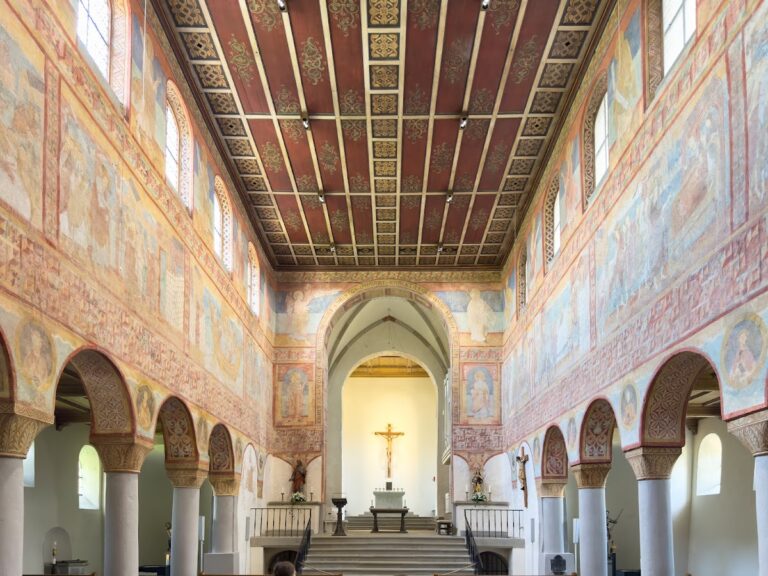
Konstanz Minster is one of the largest Romanesque churches in southwestern Germany. It is a three-aisled column basilica with a Latin-cross plan, a projecting transept, and a three-part, straight-ended choir. The building measures approximately 63.7 metres in length, 32 metres in width, and 28 metres to the roof ridge. Its Romanesque core is overlaid by late Gothic tracery, pointed windows, side chapels, and a broad west tower block. The interior brings together Romanesque and Gothic elements with Baroque, Classical, and neo-Gothic furnishings.
The nave contains sixteen columns on each side, supporting semicircular arcades. Each column is formed from a single block of Rorschach sandstone and has a simple octagonal capital with an Attic base. The present Baroque rib vault dates from 1679 to 1680. A surviving doorway in the clerestory, the upper wall zone above the side-aisle roofs, records the former access route to a suspended organ. The Romanesque side aisles received simple rib vaults in the fifteenth century, and their painted keystones depict saints and fantastic creatures, including a chimera. Each aisle has eight fifteenth-century side chapels, interrupted by the north and south portals. Their altars and furnishings are mainly eighteenth- and nineteenth-century donations, while forged-iron grilles close the entrances.
Choir and transept
The transept is divided into the crossing, the Thomas Choir to the north, and the Marian Choir to the south. The crossing and side choirs stand approximately one metre higher than the nave, while the main choir is five steps higher than the crossing. The choir and crossing share a Classical decorative treatment. The main choir walls are faced with gold and white marble, and the side choirs have rib vaults with partly gilded coffers, including a seven-pointed star vault in the north choir.
The Classical high altar was designed by Pierre Michel d’Ixnard. The three large Gothic east windows were closed in 1923, although their original dimensions remain visible. In front of the central window hangs Franz Carl Stauder’s monumental oil painting of the Assumption of the Virgin, dated 1701, flanked by figures of Conrad and Pelagius. The Thomas Choir contains a Baroque altar with sculpture by Christoph Daniel Schenck. Its figures represent Christ, Saint Thomas, Emperor Henry II, and Saint Helena, while the crucifix above it is by Carlo Luca Pozzi.
Thomas Choir stair tower
The Schnegg in the Thomas Choir is an approximately eight-metre-high, free-standing hexagonal stair tower of carved sandstone, begun in 1438. Its five-metre spiral staircase led to the eastern vault and the former suspended organ. Tracery and reliefs show scenes symbolizing the purity of the Virgin Mary, eight prophets, Gideon, the Annunciation, the Burning Bush, and the Nativity. Its inscriptions and original painted decoration have disappeared. The structure is considered technically problematic because the stair itself provides much of the support.
Marian Choir and Margaretenkapelle
A Gothic sculptural group representing the death and mourning of the Virgin Mary is installed in the north wall of the Thomas Choir. It originally stood in the Marian Choir and now occupies a late Gothic niche associated with the burial place of Canon Friedrich von Richtenberg. The Marian Choir also contains a 1637 altar by Jörg Guggenbüchel of Einsiedeln, with an altarpiece depicting the death of Mary by Johann Rieger.
The Margaretenkapelle, behind the Marian Choir, was first mentioned in 1222 and received a Gothic rib vault in 1423. Early fourteenth-century wall paintings show Christ among angels, the devil subdued by three angels, and the Virgin and Child above the coats of arms of Bishop Otto III of Hachberg, the diocese, and the Counts of Freiburg. The south wall contains the bishop’s high tomb and a painted blind arch dated 1445. Its imagery includes the Crucifixion and the Virgin among musical angels. The oil-and-tempera painting is partly flaked and damaged by later overpainting, but it is among the earliest German examples of spatial illusionism.
West façade and towers
The west façade is a massive sandstone front divided into north, central, and south towers. The north and south towers, dating from the twelfth to fourteenth centuries, are divided into four stories, and their upper bell stages have tracery sound openings. They rise to platforms approximately 40 metres above ground. An openwork octagon and the nineteenth-century spire rise above them, with a further viewing level at approximately 52 metres. The complete tower structure reaches approximately 78 metres and has 193 steps to the top.
The central tower was begun around 1497 and completed to the height of the side towers. Large stepped buttresses flank its west side. The western porch contains a complex four-part star vault dated 1518 and a fifteenth-century carved crucifix known as the Great Lord of Konstanz. The west portal doors are each 4.05 metres high and divided into ten panels. Together, the twenty panels depict episodes from the life of Jesus, beginning with the Annunciation and ending with the Ascension, Pentecost, and the death of Mary. Semicircular reliefs above the doors show Conrad and Pelagius. An inscription records Simon Haider and the year 1470, while several anonymous woodcarvers produced the individual panels.
Crypt, chapels, and cloister
Crypt
The crypt is the oldest surviving part of the minster. Its column hall measures approximately 7.8 metres in length and 7.7 or 6.8 metres in width. It probably began as an angled passage crypt and was later expanded into a hall crypt. Two barrel-vaulted passages from the earliest late Carolingian phase probably led towards the side aisles. The later hall has six columns, four with Ottonian acanthus capitals. Two others were added in the eleventh or twelfth century, including one with figural sculpture that may be a reused piece from southern Europe.
A burial chamber on the west wall contains a small stone sarcophagus. It is now regarded as a reliquary of Pelagius, although it probably held a collection of relics and may have replaced a more elaborate pre-Reformation reliquary. The chamber originally lay beneath the high altar and was connected to it by a shaft. Four fire-gilded copper discs are displayed in the crypt. They decorated the exterior of the eastern choir gable facing the lake from no later than 1300 until 1925, and copies have occupied the exterior position since 1973. The largest, 194.5 centimetres in diameter and dated to the eleventh century, depicts Christ Pantocrator, meaning “ruler of all,” between two angels. Three smaller discs, approximately 90 to 94 centimetres in diameter, depict Conrad, Pelagius, and an eagle symbolizing the Evangelist John.
Conrad Chapel
The Conrad Chapel lies between the Thomas Choir, crypt, and Mauritius Rotunda. It measures approximately 6.6 by 4.8 metres and contains Saint Conrad’s high tomb, with a monumental recumbent figure in high relief regarded as unique in the Lake Constance region around 1300. Neo-Gothic wall paintings created in 1875 and 1876 by artists of the Beuron School depict the life of Saint Conrad. A gilded reliquary shrine contains his head. The relic is believed to have been rescued during the Reformation and returned to Konstanz in 1604.
A small vestibule links the chapel with the crypt, west choir, and cloister. Its vault has an unusual three-ray form associated especially with Cistercian architecture. The upper story, reached through the sacristy, contains the treasury.
Mauritius Rotunda
The Mauritius Rotunda is a single-story circular chapel east of the minster, approximately 11.3 metres in diameter. Originally freestanding, it imitates on a reduced scale the pre-1009 central structure of Jerusalem’s Church of the Holy Sepulchre. The Holy Sepulchre structure inside the rotunda dates from about 1260 and is decorated with French Gothic stonework. Twelve apostle figures stand between the openwork gables of its parapet, twelve Nativity scenes encircle it at eye level, and three scenes of Christ’s burial appear inside.
A wooden shrine has stood inside the Holy Sepulchre since 1552, probably replacing a silver shrine destroyed during the Reformation.
Cloister and east-wing buildings
The two-story cloister retains its south and east wings. A cloister is a covered passage enclosing a courtyard and connecting related religious buildings. The surviving wings connect the Thomas Choir, the vestibule of the Conrad Chapel, the Mauritius Rotunda, and the east-wing annexes. The east complex contains a wine cellar, congregation hall, Saint Sylvester’s Chapel, the former cathedral school, and a large three-aisled chapter hall that formerly housed the library. Built between 1294 and 1320, the cloister has simpler tracery in the earlier south wing and more complex, varied window forms in the later east wing.
The west and north wings and the Stauf were destroyed by fire on 11 November 1824 and were not rebuilt. Some tracery windows were reused at Gottlieben Castle. A small Mount of Olives monument formerly stood in the cloister garden, beside the former location of an underground chapel dedicated to Saint Barbara and founded in 1401.
Furnishings and liturgical equipment
The Baroque pulpit, made around 1680, is attached to the north side of the nave. Its architectural elements are walnut and its carved decoration is limewood. The five-sided pulpit displays busts of the four Evangelists and Saint Jerome, while its sounding board is crowned by a figure of Saint Conrad. A carved figure of Abraham with the ram supports it. The figure was mistakenly identified as Jan Hus from the eighteenth century until the nineteenth century, damaged because of that misidentification, and returned to its original position in 1986. The damage remains visible.
A seated Madonna on the left choir pier was carved around 1260 by an unknown sculptor. Made of poplar wood covered with linen, gilded, and painted, it shows the Virgin holding the naked Christ Child on her right knee. After approximately seven decades in the Rosgartenmuseum, the figure returned to the minster in 1999. The oak choir stalls date from 1467 to 1470 and survived the Reformation. Made under Simon Haider and Heinrich Yselin, they have a canopy with tracery carving and saint figures, sides depicting biblical salvation history, and a back showing busts of apostles and prophets. The stalls originally provided seventy-two seats, reduced to sixty-four during the Classical alterations around 1775.
The organ gallery occupies the west wall above the portal. Its balustrade, made by Lorenz Reder, combines Gothic and Renaissance forms, while much of the gallery’s colorful painting dates from 1518 and is associated with Matthäus Gutrecht. The present organ was built by the Klais company of Bonn in 1954 and 1955 within the historic case. It has sixty-three stops, four manuals, a pedal, and 4,951 pipes. Some stops and façade pipes derive from the predecessor organ built by Martin Braun in 1858.
The minster contains nineteen bells with a combined weight of approximately thirty-five tonnes. Sixteen hang in three bell frames in the west tower and three smaller bells in the roof turret. The historic bells include a death bell cast around 1200, two bells from 1512, one from 1628, and three important bells cast in 1584 by Hans Christof Löffler and his son Christoph of Innsbruck. The approximately seven-tonne Ursula Bell hangs alone in the south bell chamber. Twelve additional bells were cast by Friedrich Wilhelm Schilling of Heidelberg in 1966 for the 550th anniversary of the Council of Konstanz.
Nearby sites