Trento Cathedral: The Cathedral and Historical Monument of Trento, Italy


Site at a Glance
- Rating
- 4.6
- Popularity
- Medium
- Country
- Italy
- Primary era
- Medieval
- External website
- Open
- Eras represented
- Classical, Medieval, Early Modern, Modern
- Civilizations
- Habsburg, Holy Roman Empire, Roman
- Site type
- Religious
- Remains
- Cathedral
On this page26 sections
History
Trento Cathedral, also called the Cathedral of Saint Vigilius, is the principal church of Trento, Italy, and the cathedral of the Archdiocese of Trento. Its origins lie in a fourth-century cemetery basilica, while the present building was reconstructed from 1212 in a Romanesque-Gothic form. The church became closely associated with Saint Vigilius, the third bishop and patron saint of Trento, and later hosted solemn sessions of the Council of Trent.
Roman Tridentum and the first basilica
The cathedral stands just outside the walls of Roman Tridentum, near the Porta Veronensis. The area had been urbanized during the first and second centuries AD, when mainly commercial buildings occupied the site. By the late third century these structures had largely been abandoned, and parts of them were reused for the first Christian basilica in the following century.
Bishop Vigilius founded the basilica in the fourth century, traditionally to house the bodies of the Anaunia martyrs, Sisinnius, Martyrius, and Alexander. The three Christian missionaries had been killed in 397. Vigilius himself was buried in the basilica after his death in 400 or 405. The building functioned as a cemetery basilica and pilgrimage memorial, whereas the cathedral stood at the site of the present Church of Santa Maria Maggiore.
The first basilica contained more than 200 floor burials, mainly dating from the fifth and sixth centuries, and approximately 80 have been discovered. Its earliest dedication may have been to Saints Gervasius and Protasius. The dedication to Saint Vigilius probably dates from the episcopate of Eugippius. From the second half of the sixth century, burials were placed outside the church, and the internal tombs were covered by a new floor that was partly decorated with mosaic. A raised presbytery podium, carved chancel barriers, and two matching funerary chapels were added. A Lombard-period sarcophagus in the southern chapel dates from the late seventh or early eighth century.
Medieval transformation and episcopal authority
Between the late eighth and ninth centuries, the difference in height between the nave and presbytery was removed. The church was probably divided into several naves, its side portals were blocked, and a three-arched entrance projection was built. Bishop Iltigarius may have promoted these works and was credited with installing a new altar.
Between the ninth and tenth centuries, a new episcopal residence was built between the Porta Veronensis and the basilica. It formed the original core of the present Castelletto of the Palazzo Pretorio. The close connection between the residence and the church reflected the development of the cathedral as the seat of the diocese. In Trento, a prince-bishop was both a bishop and a territorial political ruler, so ecclesiastical and secular authority were represented in adjoining buildings.
During the episcopate of Bishop Udalric II, from 1022 to 1055, the church was divided into three naves. The two funerary chapels were incorporated as transept arms, and a raised presbytery with a crypt was constructed. The floor was repaved to address the increasing difference in level between the church and the surrounding ground, caused partly by sediment deposited by the nearby Fersina stream.
In the twelfth century, Bishop Altemanno rebuilt the eastern end with three apses. Together with the apses of the transept, these brought the total number of apses to five. He also enlarged and rebuilt the crypt with a cross-shaped plan and dedicated it to Saint Maxentia, traditionally regarded as Saint Vigilius’s mother. Her relics were transferred from Maiano, now Santa Massenza. The basilica was reconsecrated on 18 November 1145 in the presence of Pellegrinus, Patriarch of Aquileia, and Gervico, Bishop of Concordia.
The thirteenth-century rebuilding
Prince-Bishop Federico Vanga, appointed in 1207, ordered a complete reconstruction of the cathedral. He commissioned the Comacine master Adamo d’Arogno from Ticino, and the cornerstone was laid on 29 February 1212. Construction lasted for more than a century, and the exact date of completion and the later consecration are unknown.
Building began at the apse and moved toward the facade, initially without demolishing the older basilica. Most of the work was probably complete by the early 1230s. Federico Vanga died in the Holy Land in 1218 during the Fifth Crusade, slowing the campaign, but his successors continued it. After Adamo d’Arogno’s death around 1236, his son Enrico and grandsons Zanibono and Adamo carried on the work. Interior fresco decoration began in the second half of the thirteenth century and continued into the following century, with artists associated mainly with Verona, Bologna, and Lombardy.
From 1305, Egidio da Campione was recorded as master of the building works. Under his direction and during the episcopate of Bishop Enrico of Metz, who served from 1310 to 1336, the design shifted from Adamo’s Lombard approach toward a Gothic style influenced by Carolingian forms. Egidio completed the south flank, the facade up to the rose window, and the lower part of the bell tower. Guglielmo da Castelbarco was an important patron of the facade works.
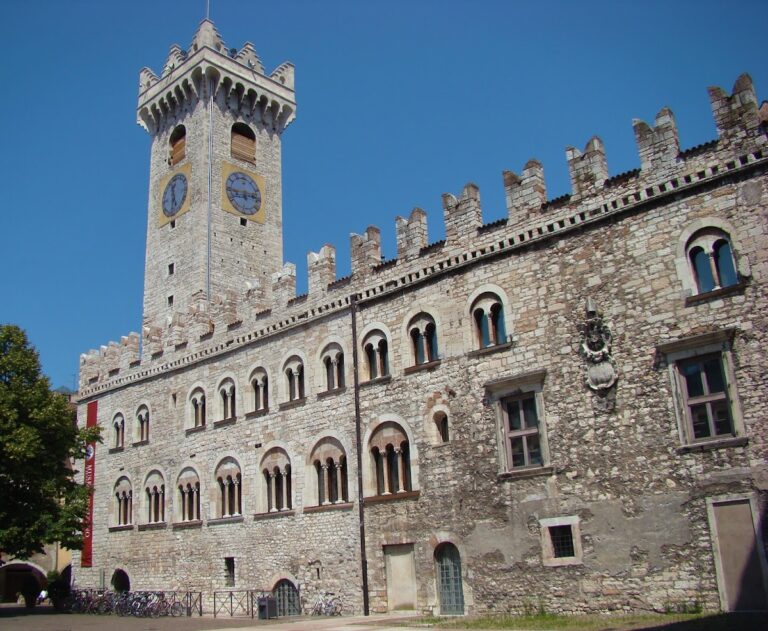
The cathedral was planned with twin bell towers, but the southern tower was never completed. Structural changes, economic difficulties, and changing stylistic preferences contributed to the abandonment of the project, leaving the lower part of its shaft. The upper facade and the vault of the first bay were probably completed under Bishop Giorgio Hack, who served from 1446 to 1465. During the fifteenth century, the bell tower was raised by two levels, and a wall was built to conceal the northern apse and bring the cathedral into visual agreement with the Castelletto. The vaults may also have received their first starry-sky decoration at this time.
Renaissance completion and the Council of Trent
In 1490, Domenico di Taio was commissioned to rebuild the central nave roof, while Bernardo Frisoni da Laino was engaged to construct the lantern. The lantern was completed in 1515 under Bishop Bernardo Clesio and became known as the Clesian dome. The northern bishop’s portal was also rebuilt during Clesio’s episcopate. Other sixteenth-century works included the construction of the organ in 1506 to 1509, the installation of lead roof coverings in 1515, and a further raising of the bell tower in 1521.
Building difficulties became acute in 1523, when the canons arrested two of the three responsible masters and held their children hostage until the work was completed. The bell tower was certainly complete by 1562 to 1563.
On 4 February 1508, Maximilian I was crowned in the cathedral by Cardinal Matthäus Lang von Wellenburg after Venetian forces blocked his route to Rome. This was the first imperial coronation approved by a pope but performed by someone other than the pope.
The cathedral hosted solemn sessions of the Council of Trent between 1545 and 1563. The council was convened by Pope Paul III in response to the Protestant Reformation, and its decrees shaped Roman Catholic doctrine and reform during the Counter-Reformation. The opening session took place in the choir on 13 December 1545, followed by the first eight sessions, sometimes extending into the main nave. After the eighth session on 10 March 1547, fears of an epidemic led to the transfer of the council to Bologna. The eleventh session was held in the cathedral choir on 30 April 1551. Following another interruption in 1552, the meetings resumed at Santa Maria Maggiore, with the final two sessions taking place on 11 November and 3 December 1563.
Baroque alterations
During the seventeenth century, the lateral altars were moved in 1618 and the high altar in 1629, under Carlo Gaudenzio Madruzzo. A three-arched rood screen, a partition separating the canons’ choir from the nave, was demolished between 1660 and 1673.
The Chapel of the Crucifix, also called the Alberti Chapel, was begun on 6 April 1682 with the blessing of Bishop Francesco Alberti Poja and completed in 1687. It was designed to house a wooden Crucifixion group and to serve as Alberti Poja’s funerary chapel. The bishop’s desire to commemorate himself and his family extensively there provoked resentment among later successors.
A major eighteenth-century decorative campaign followed a vow made by the population during the siege of Trento in 1703. Louis Dorigny, Giuseppe Antonio Caccioli, and Gaspar Antonio Baroni frescoed the nave, vaults, presbytery, and dome. The wooden choir of the Holy Angels and a Baroque baldachin, or canopy over an altar, were also created. Installing the baldachin required the presbytery to be lowered by approximately four metres, and the medieval crypt was demolished.
By 1717, the pyramidal roof of the bell tower had been replaced with an onion-shaped roof. In 1739, further work in the presbytery decommissioned the small and large sacristies. The large sacristy was demolished, and the chapels and sacristy spaces of the palace were reorganized.
Nineteenth-century restoration and reinterpretation
Nineteenth-century interventions altered both the cathedral and its surroundings. Excavation in 1828 uncovered the buried perimeter molding. The seventeenth-century Madonna Chapel was demolished in 1835, and the pavement of Piazza della Legna, now Piazza d’Arogno, was lowered between 1840 and 1842. Gothic houses in front of the facade were demolished in 1888, enlarging the forecourt toward present-day Via Verdi.
The dome was restored in 1817 and rebuilt between 1824 and about 1845 together with other roof structures. Bishop Johann Nepomuk von Tschiderer restored the Chapel of the Crucifix in 1844 and 1845. In 1858, August Essenwein proposed a radical restoration that would have reinstated the crypt, removed the dome, modified the existing bell tower, and completed the southern tower. The plan was not carried out. Its designs for the western rose-window glazing were produced, while Tommaso Campi executed the main wooden doors in 1863.
The main nave was closed in 1878 and 1879 because of structural problems. From 1882, Enrico Nordio directed a major restoration that removed the Baroque nave frescoes, replaced them with starry-sky decoration by Giuseppe Lona, rebuilt the lantern and dome, and changed the roof from a keel-shaped form to a two-pitched design. Ludwig Pulsator took over in 1889 and supervised decorations by Luigi Spreafico, completed in 1890. The floor was replaced in 1893, removing the tombstones, and the roofs of the side naves were rebuilt in 1896.
Natale Tommasi directed further restoration from 1903 to 1906, including work on the tympana, galleries, facades, and base of the bell tower. In 1910, restoration of the transept frescoes revealed paintings that had been concealed by bishops’ tombstones. Pope Pius X elevated the cathedral to a minor basilica on 18 March 1913. It was designated an Italian national monument by royal decree in 1940.
War damage, excavation, and modern conservation
During the First World War, the cathedral’s copper roofs were removed in 1915 for reuse. Poor-quality zinc-plated iron sheets, painted to resemble copper, replaced them and caused repeated water infiltration. Nearly all the bells were requisitioned. Between 1918 and 1938, the bell chamber was restored, six new bells were cast in 1920, the stucco of the Chapel of the Crucifix was partly restored, and roof maintenance was carried out. A Mascioni organ was installed, and excavation beneath the reliquary sacristy in 1931 lowered the level by more than a metre and destroyed ancient floors.
Preparations against air raids began in 1941, and the artworks were moved to safety. On 13 May 1944, a bomb destroyed the central nave roof, damaged the vault below, and damaged the bell tower roof and bell chamber. Urgent repairs followed between 1946 and 1948, including the replacement of stained glass by Scipione Ballardini. During the 1950s, the Chapel of the Crucifix was restored, copper roofing was installed, the interior and exterior walls were replastered, and the bell-tower framework was replaced. The bells were electrified, the presbytery was reorganized with new stone and bronze ambons, and the Saint Julian frescoes were restored in 1959.
From 1963, Archbishop Alessandro Maria Gottardi directed a restoration campaign. The windows of the lateral apses were reopened, their altars were removed, thirteenth-century reliefs and late-medieval fresco fragments were exposed, and an entrance beside the Chapel of the Crucifix was reopened. The presbytery furnishings, lighting, and sound system were reorganized, while the sacristies were refurbished in 1964. Nineteenth-century paintings on the vaults and apse were whitewashed. In 1965, the western rose-window glazing designed by Essenwein was replaced and lost.
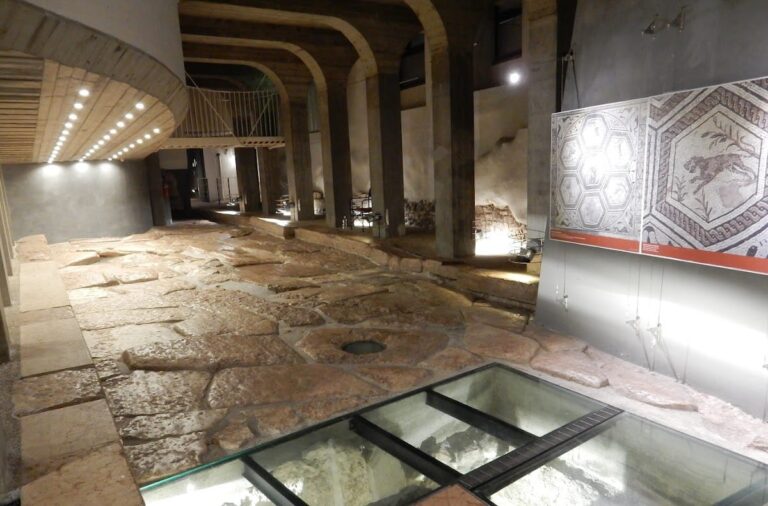
Archaeological investigations begun in the 1960s exposed the remains of the Paleochristian basilica. Excavations in the presbytery and transept by 1966 lowered the floor, restored access to the surviving crypt, and rebuilt the presbytery stair. Work resumed in the southern transept in 1973 and ended in the central nave in 1975. Bishops exhumed during the excavations were reburied in the Paleochristian basilica after a funeral Mass on 24 June 1977.
Further restoration treated the frescoes in 1981 and the exterior sculptures between 1986 and 1998. A comprehensive campaign begun in preparation for the 2000 Jubilee was entrusted to Maria Antonietta Crippa in 1998 after geological and structural investigations. Completed in 2008, the work treated the roofs, all facades except the eastern facade, and the interior of the Chapel of the Crucifix. Additional interior work took place from 2011 to 2015. Between 2017 and 2022, the interior, stained glass, organ, and wooden choir furnishings underwent complete cleaning and restoration, revealing previously hidden frescoes. New bronze Stations of the Cross by Paul Moroder were installed in October 2016.
Remains
Trento Cathedral is oriented eastward and has a slightly asymmetrical Latin-cross plan. It is built mainly of local ammonitic stone, a reddish limestone used widely in Trento’s monuments and architectural details, while the roofs have wooden frameworks covered with copper sheeting. Romanesque and Gothic elements combine throughout the building. The older choir, presbytery, and transept follow a Romanesque arrangement of square bays, while the later naves use rectangular bays in the central nave and square bays in the side naves.
Naves and interior structure
The cathedral has three naves, each with seven cross-vaulted bays. Slender bundle pillars and lowered arches separate the central nave, while piers with semicolumns connect the lower side naves to the outer walls. The first bay extends across the full width of the building rather than forming the narrower entrance hall originally envisaged. Two unusual inclined stairways are carved into the thickness of the side walls. They rise backward from the fourth bay toward the first, and the left stair leads to the bell tower and external galleries. A structural rood screen was added against the counterfacade because of the building’s plan.
Crochet capitals, vegetal decoration, a tripartite apse wall influenced by the Rhineland, and French Gothic-inspired gemmed capitals express the mixture of architectural traditions. The nave, transept, apse, and part of the choir have a checkerboard pavement of square white and red limestone tiles. The presbytery stands five or six steps above the nave and is paved with red and pink rectangular limestone slabs. Two further steps lead to the choir and main apse, while three lead toward the sacristies.
Facade and bell towers
Western facade
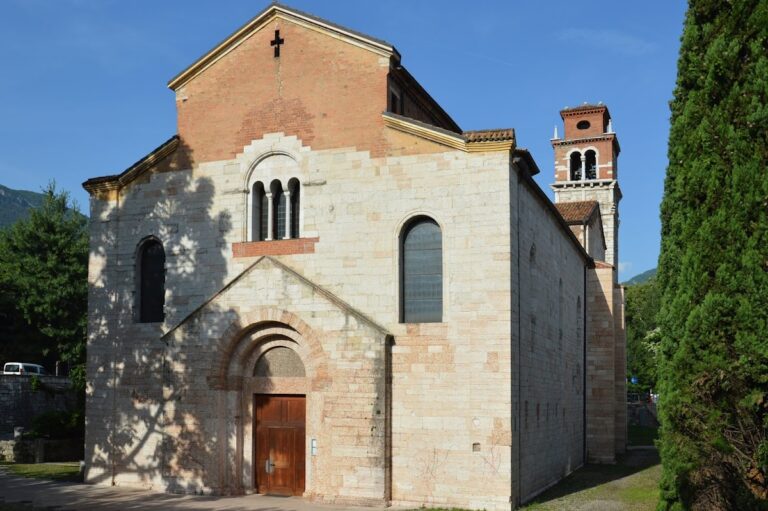
The tall, narrow gabled facade was designed for close viewing because houses restricted the forecourt until the nineteenth century. Its deeply splayed main portal has vine-scroll reliefs on the architrave. Above it, a blind lunette contains a mid-fourteenth-century fresco of the enthroned Madonna and Child, two possibly identified saints, and a kneeling high-ranking lay patron.
The facade tympanum was rebuilt in the late nineteenth century. It contains a perforated rosette-like oculus and a walkable arcade following the roof slopes, with nine round arches on paired columns. The large central rose window was made of white stone by Egidio da Campione in the early fourteenth century. Its sixteen radiating divisions contain varied tracery and five sculptures representing Christ Pantocrator and the four symbolic figures associated with the Evangelists.
Southern bell tower
The unfinished southern bell tower retains the lower part of its shaft, including a toothed profile protected by a roof slope. A 1309 inscription praises the generosity of Guglielmo da Castelbarco. The tower’s incomplete state is also connected with the expansion of the first bay, which prevented the intended arrangement of the towers.
Northern bell tower
The completed northern bell tower rises from the first bay of the side nave and rests on two arches without an independent base. Four horizontal cornices mark its successive elevations. The octagonal bell chamber has narrow two-opening windows with central columns, and the onion-shaped roof is topped by a globe, weather vane, and cross.
Two splayed, round-arched openings mark the bell tower. The lower northern opening has early-fourteenth-century sculptures by Egidio da Campione, including Christ’s face, the Lamb of God, a rabbit and hen attacked by a griffin and fox, lions, and eagles. These figures carry allegorical associations.
Eight bells form a diatonic scale in the tower. The largest historic bell, Il Vigilio, was commissioned in 1426 by Bishop Alexander of Masovia, recast several times in the seventeenth century and again in 1752 by Pietro Maffei, and later transferred to the entrance of the minor seminary. Six replacement bells were cast in 1920 by Luigi Colbacchini of Trento and decorated by Angelo Campi and Stefano Zuech. Two further bells were cast by Luigi Cavadini and dedicated in 1955 to Saint Charles Borromeo and the Sacred Hearts of Mary and Jesus. The resulting pitches are A-flat, B-flat, C, D-flat, E-flat, F, G, and A-flat.
Transepts, portals, and apses
Northern transept
The north transept has a gabled pseudo-facade dominated by the Wheel of Fortune rose window. Its twelve rays represent either the hours of the day or the months of the year. Twelve human figures on the outer rim rise and fall around a central personification of Fortune. A walkable gallery with paired Romanesque columns surmounts the window, and market measures are carved at the base of the wall.
The northern bishop’s door has a sixteenth-century reconstructed projecting porch made with reused materials. Its round central arch and pointed lateral arches rest on three pairs of columns, with the front pair supported by column-bearing lions. Saint Vigilius is carved in the tympanum. The lunette contains a Christ in Majesty group with Christ Pantocrator and the Evangelist symbols, retaining traces of polychromy. The sculpture is associated with Adamo d’Arogno’s workshop and may have been reassembled or moved from the former rood screen.
The northern transept now functions as a baptistery. It contains a baptismal font by Francesco Oradini, the entrance to the archaeological area, and the original statue of the Madonna of the Drowned. Attributed to Adamo d’Arogno, the statue was moved indoors in 1979. Its name refers to the former practice of laying bodies recovered from the Adige before it while awaiting identification.
Southern transept
The southern transept has two single-opening windows and a visible semicircular apsidole with a stepped, molded base, arcade decoration on semicolumns, and a central splayed window. Its second projecting porch includes an octagonal column supported by a column-bearing lion, serpentine columns carried by three sculpted male figures, a small ridge lion, and lion-and-dragon reliefs. The porch is attributed to a Comacine workshop active under Bishop Egno of Appiano.
Main apse and lantern
The semicircular main apse has three vertical sections and four horizontal levels. The lowest level opens toward the crypt. The second has arcades on paired columns with Corinthian capitals, and the third has large round-arched openings, including a central window supported by serpentine columns and griffins. The upper level contains a walkable gallery connecting the transept arms. Inscriptions commemorate Bonifacio di Castelbarco, who died in 1238, and Adamo d’Arogno, marking the family tomb.
The octagonal lantern between the transept arms contains the present Neo-Romanesque dome, built in the late nineteenth century. Splayed oculi mark the cardinal sides, while semicircular niches occupy the diagonal sides. Colonnaded galleries and an eight-sided roof with a sphere and cross complete the design. The earlier Clesian dome, completed in 1515, had three-opening windows, a segmented hemispherical roof, and a lantern containing the canons’ bell. Cast in 1463 to commemorate averted military danger, the bell survived the First World War requisitions because of its age and is now in the Diocesan Museum.
Apsidal chapels
The northern apsidal chapel is dedicated to Saint John the Evangelist. Its carved panels depict King Herod and the saint’s martyrdom in boiling oil, and a casket contains a relic of Saint Pauline Visintainer. The smaller southern apse is dedicated to Saint Stephen and has two panels in the style of Antelami, dating from the first half of the thirteenth century, showing his stoning. An altar dedicated to Sisinnius, Martyrius, and Alexander contains two bronze reliquary caskets made by Don Luciano Carnessali in 1966.
Choir, altars, and Chapel of the Crucifix
Choir and high altar
The choir contains two rows of twelve eighteenth-century walnut seats and a central episcopal throne. Their carved back panels depict biblical appearances of angels. The Baroque high altar stands between the transept arms. Designed by Cristoforo Benedetti of Castione and executed by Domenico and Antonio Sartori, it was inspired by Bernini’s baldachin in Saint Peter’s. The altar table contains the reliquary of Saint Vigilius.
The baldachin has gilded eagles, Solomonic columns with Corinthian capitals, gilded copper elements, palm branches, angels, and putti bearing the symbols of Saint Vigilius and Blessed Adelpreto. Francesco Oradini made most of the sculpture, while Giovan Battista Fattori made the two eastern putti. The present arrangement includes four nave altars, the altar in the Chapel of the Crucifix, and the altar of the Anaunia martyrs in the southern apse. The altars of Our Lady of Sorrows, Saint Anthony, Saint Anne, and the Assumption preserve works by the Sartori brothers, Domenico Udine, Fogolino, Cristoforo Benedetti, and Nicolò Dorigati.
Chapel of the Crucifix
The Chapel of the Crucifix is the cathedral’s only lateral chapel and opens from the sixth bay of the southern nave. Designed and decorated by Giuseppe Alberti, it has an octagonal lantern, a small dome, and a Baroque altar. Its sixteenth-century wooden Crucifixion group, with the Virgin of Sorrows and Saint John, is attributed to Sixtus Frey. Formerly placed at the Holy Cross altar, the group became strongly associated with the Council of Trent.
The chapel’s decoration includes works by the Benedetti sculptors, Antonio Corbarelli, Paul Strudel, Francesco Barbacovi, and Gerolamo Aliprandi. Its stucco program includes the Arma Christi, symbols associated with Christ’s Passion such as the cross, nails, and crown of thorns. The marble pediment sculpture shows Adam and Eve taking the fruit while the devil appears as a serpent. Giuseppe Alberti’s vault frescoes depict four virtues of Christ, five Passion scenes, eight Old Testament episodes, and God the Father in the lantern.
Two paintings by Johann Carl Loth and his workshop show the Adoration of the Shepherds and the Resurrection. Marble relief medallions by Paul Strudel were removed during a nineteenth-century restoration. One was transferred above the chapel entrance and the other to the Capuchin convent. Much of Aliprandi’s stucco decoration was also removed. The entrance has a wrought-iron gate bearing the Alberti Poja arms and statues of Veronica and Mary Magdalene by Paul Strudel.
Frescoes and funerary monuments
Surviving frescoes
Fragmentary thirteenth- and fourteenth-century frescoes survive especially in the transept. The southern transept contains images of Saint Christopher, the Mystic Marriage of Saint Catherine, a Madonna and Child with donors and saints, the Madonna of Mercy, a Crucifixion, and Saints Anthony the Abbot and Anthony of Padua.
The northern transept contains frescoes around an early-thirteenth-century sepulchral ark, an arched tomb recess. Its principal cycle is the mid-fourteenth-century, seven-scene legend of Saint Julian, attributed to Monte of Bologna, possibly a follower of Vitale of Bologna. Nearby works include the Beheading of John the Baptist, a Nursing Madonna, a Trinity composition known as the Thronum Gratiae, the Mystic Marriage of Saint Catherine, the Noli me tangere, scenes of the Nativity and Death of the Virgin, and images of two saintly bishops.
Other surviving paintings include a fifteenth-century Madonna and Child in the choir, a Giottesque Madonna and Child from around 1320 at the end of the left nave, and a damaged early-fifteenth-century image of a bishop in glory, probably Saint Vigilius, on the counterfacade. The 1320 fresco became fully visible after Bernardo Clesio’s cenotaph was relocated and the 2022 restoration was completed, although its upper-right corner is lost.
The eighteenth-century Baroque frescoes by Louis Dorigny, Giuseppe Antonio Caccioli, and Gaspar Antonio Baroni were almost entirely destroyed during the late nineteenth-century campaign to restore the cathedral’s Romanesque appearance. Giuseppe Lona’s starry-sky decoration and Luigi Spreafico’s later vault paintings were whitewashed in the 1960s. A Caccioli fresco showing Christ in the house of Martha and Mary was recovered in the early 2010s, and further frescoes were revealed in three northern nave vaults in 2017.
Burials and memorials
The cathedral historically contained burials of bishops, canons, and laypeople. Approximately twenty funerary monuments remain in the present arrangement. They include monuments to Calepino Calepini, Pietro Andrea Mattioli, Leonardo Nogarola, Giulio Alessandrini, Liduino Piccolomini, Girolamo Roccabruna, Bernardo Clesio, Giovanni Battista Melchiorri, Carlo Costanzo Trapp, Blessed Adelpreto, Ludovico II Lodron, Ernesto Wolkenstein, Roberto Sanseverino d’Aragona, Simone Thun, Giovanni Paolo Ciurletti, Udalrico Lichtenstein, and Giulia Crotta.
Castelletto and archaeological remains
The two sacristies are housed in the Castelletto of the Palazzo Pretorio rather than within the cathedral proper. The reliquary sacristy contains a reliquary cabinet. The canons’ sacristy has eighteenth-century cabinets, paintings of Saint Anthony of Padua, and a detached fresco.
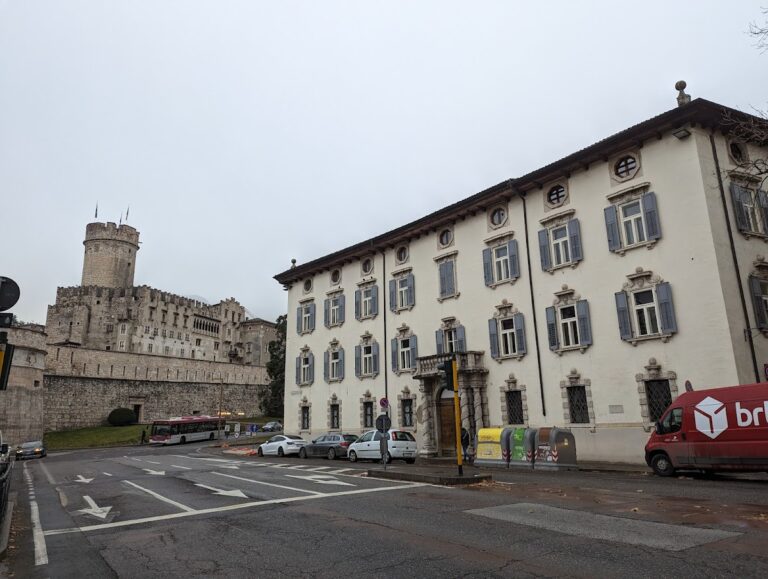
The Castelletto incorporates the original core of the former episcopal residence, dating from the ninth or tenth centuries. Two superimposed chapels were documented there in 1070: an upper palatine chapel dedicated to Saint Blaise and a lower chapel dedicated to Saint John the Baptist. The Saint Blaise chapel was converted into a sacristy in 1579. Beneath the cathedral, archaeological investigations have exposed remains of the Paleochristian basilica, including the setting associated with its early burials and later crypt.
Nearby sites