Lyon Cathedral: Primatial Cathedral and Seat of the Archdiocese of Lyon


Site at a Glance
- Rating
- 4.6
- Popularity
- High
- Country
- France
- Primary era
- Medieval
- External website
- Open
- Eras represented
- Medieval, Early Modern, Modern
- Civilizations
- French, Holy Roman Empire
- Site type
- Religious
- Remains
- Cathedral
On this page14 sections
History
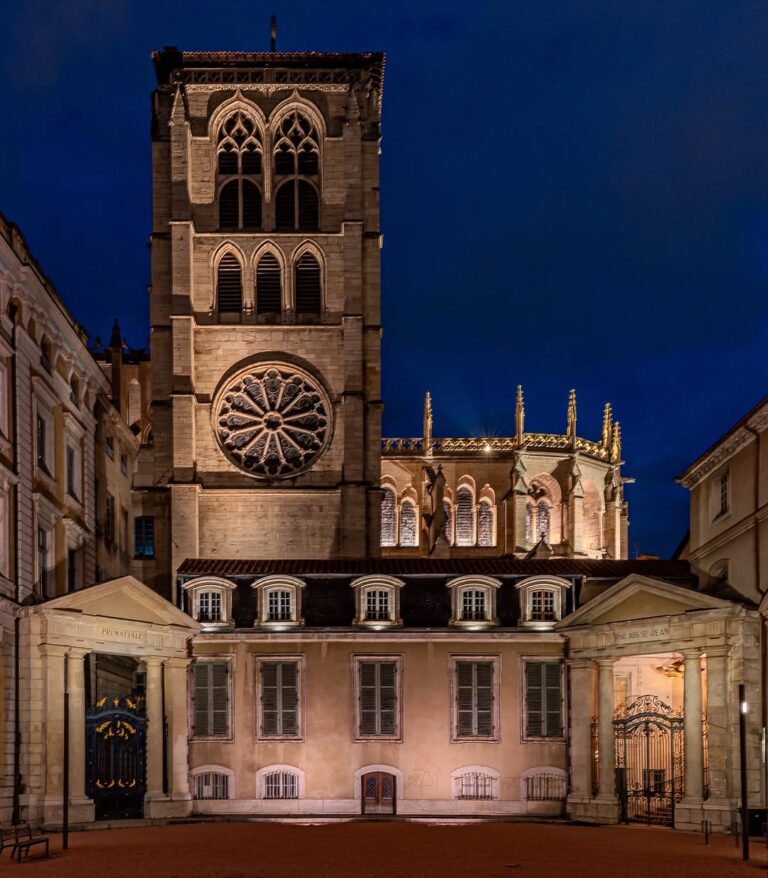
Lyon Cathedral, formally the Primatial Church of Saint John the Baptist and Saint Stephen, is a Catholic cathedral in Lyon, France, and the episcopal seat of the Archdiocese of Lyon. It has the rank of a primatial cathedral, a traditionally senior position among the cathedrals of a wider ecclesiastical region, and its archbishop bears the honorary title Primate of the Gauls. The present Romanesque and Gothic building was constructed between 1175 and 1480 in the medieval and Renaissance district of Vieux Lyon, beside the Saone and at the foot of Fourviere.
The early episcopal complex
The cathedral formed part of a substantial medieval episcopal complex. Alongside the church stood Saint-Etienne, Sainte-Croix, the building now called the manecanterie, a cloister, and other ecclesiastical structures. Saint-Etienne and Sainte-Croix were demolished during the French Revolution, while parts of the wider complex survived around the cathedral.
The earliest cathedral known by the name maxima ecclesia was built in 469 by Patient, bishop of Lyon from 449 to 494. It appears to have stood beside a baptistery associated with Saint Stephen, while the cathedral itself was associated with Saint John the Baptist. Saracen incursions between 725 and 737 destroyed or severely damaged this early building.
In the early ninth century, Leidrade, a Bavarian bishop appointed by Charlemagne, restored the abandoned church and rebuilt the maxima ecclesia. He enclosed it with a palisade to prevent animals from entering, and the building probably had a nave more than ten metres wide within the footprint of the present cathedral. Leidrade also brought relics of Cyprian of Carthage, Speratus, and Pantaleon of Nicomedia to Lyon. Under Archbishop Agobard, extensive mosaics were added. As infant baptism became customary and the separate baptistery was no longer needed, it was probably replaced by the restored church of Saint-Etienne.
The Carolingian cathedral acquired a bell tower in the eleventh century through the patronage of Dean Fredaldus. Between 1064 and 1083, Dean Richo repaired the roof and strengthened and doubled one of the walls. Archbishop Gaucerand added mosaics to the apse floor and marble plaques to the seating used by the clergy.
The construction of the present cathedral
Construction of the present cathedral began in 1175 over the earlier Merovingian episcopal complex and continued for approximately three centuries. Guichard de Pontigny initially planned a Romanesque church, but the project became increasingly Gothic under Jean Belles-mains and Renaud de Forez. The long building campaign produced a church in which Romanesque forms survive in the eastern end while the transept and nave develop a more fully Gothic language.
The project was also shaped by a dispute between the cathedral chapter and the archbishop. The chapter had elected Dreux de Beauvoir, a Cluniac, but Pope Alexander III imposed Guichard, a Cistercian sent to reform the chapter. Dreux supported the emperor and the antipope Victor IV and favoured Cluniac splendour. Guichard supported the pope and a more austere Cistercian ideal. These opposing positions influenced both the administration of the building project and the architectural character it eventually acquired.
The site imposed severe limitations. The chapter claimed the ground beneath the present forecourt, where a Gallo-Roman portico and Christian burials were believed to lie, restricting expansion westward. To the east, unstable alluvial ground beside the Saone, an existing north-south route, and the fixed liturgical position of the sanctuary constrained the builders. Guichard addressed the burial issue by constructing the Saint-Thomas chapel on Fourviere in 1192. The chapel also served as an honorary burial place for canons.
In 1175, workers began reinforcing the riverbank with piles driven into the alluvial deposits. The new eastern end was placed roughly twenty metres beyond the earlier one, using large reused stones from the Roman forum. The cathedral was built through a gradual replacement process. The earlier church remained in use while sections of it were dismantled and replaced by the new structure.
The unstable ground caused a major accident during the first half of the thirteenth century. The choir settled under the weight of its stonework, the apse pivoted southward, and masonry was torn apart. The fracture reached the choir’s upper window level and the crossing. Immediate repairs saved the eastern rose, but the walls of the side chapels, approximately 1.4 metres thick, were broken. Further repairs were required in the fifteenth century, and the instability continued to affect the building until 1989.
Financial shortages, conflict between the archbishopric and chapter, and the restricted urban site slowed construction. The northern transept tower, Saint-Thomas, was built first because the canons required its bells for daily prayer. The southern tower, the Madeleine, received less financial support and was completed about a century later without bells. Pope Innocent IV supported thirteenth-century work through indulgences and collections in France, Burgundy, and England. A bourgeois revolt in Lyon between 1267 and 1270 interrupted construction, after which the chapter, Cardinal Jean de Talaru, and Philippe de Thurey helped provide funds.
Councils and royal ceremonies
Although unfinished, the cathedral hosted the First Council of Lyon in June and July 1245. Pope Innocent IV had stayed in Lyon from 1244 to 1251, and the cathedral temporarily served as the papal church. During the council, Innocent consecrated the high altar, and the assembly declared Emperor Frederick II deposed.
The Second Council of Lyon met from May to July 1274. Pope Gregory X sought to reunite the Latin and Greek Churches, and about 8,000 people came to Lyon, including approximately 1,500 delegates. Bonaventure, who played a major role in the council, died during it. In 1271, the body of King Louis IX, who had died at Tunis during the Seventh Crusade, was temporarily placed in the cathedral while his son Philip III transported it to the Basilica of Saint-Denis.
The cathedral continued to serve as a setting for major ceremonies. Henry IV of France and Marie de Medici were married there on 17 December 1600 by a papal legate. Cardinal Richelieu was consecrated there in 1622.
Wars of Religion and the early modern period
Calvinist troops commanded by the Baron des Adrets devastated the cathedral in 1562 during the Wars of Religion, the conflicts that divided France between Catholic and Protestant factions. The rood screen, a partition separating the choir from the nave, was destroyed. Many statues were damaged or demolished, and the astronomical clock suffered heavy damage. A temporary masonry screen was built in 1573 and replaced in 1581 by a Corinthian-style structure designed by Jean Valette.
During the seventeenth and eighteenth centuries, the chapter continued repairing the building. Water infiltration damaged the western facade, and the facade gallery and its supporting wall required repeated consolidation. Between 1752 and 1756, the central entrance was altered. The remaining statue of John the Baptist was removed, the central mullion was replaced by a lowered arch, and new doors were installed.
The interior was cleaned and whitewashed in the eighteenth century after centuries of candle smoke had darkened its surfaces. The work sought to recover a medieval appearance by restoring colour and gilding to the vaults. At the same time, the remaining portal tympana were hammered to remove medieval decoration, and the original Virgin statue from the facade gable was replaced by a copy.
Revolution, renewed worship, and nineteenth-century restoration
Between 1791 and 1793, Bishop Lamourette ordered alterations to the choir, including the destruction of the rood screen. During the siege of Lyon in 1793, the cathedral was damaged and then used as a Temple of Reason and of the Supreme Being. Neglect led to rapid deterioration. Saint-Nizier temporarily served as Lyon’s cathedral while repairs were prepared, and worship returned to Saint John on 6 June 1802.
Under the Empire, the pavement of the three naves was repaired, a new altar was installed, and choir stalls and grilles from the demolished Abbey of Cluny were reused. Pope Pius VII was received at the cathedral in November 1804 and celebrated Mass there before returning to Rome in April 1805. Napoleon I and Josephine were received by Cardinal Joseph Fesch at Easter in 1805.
Nineteenth-century restoration began under Antoine-Marie Chenavard, appointed in 1819. Between 1832 and 1836, workers repaired the roof of the eastern end, its upper sculptures, the flying buttresses, and the forecourt paving. A heavy roof covering was replaced with a more watertight bituminous material, removing nearly 120 cubic metres of rubble. Chenavard’s proposed restoration of the choir windows was suspended because of concern that new glass would depart from the medieval compositions. His unauthorized yellow coating of the nave vaults was stopped, and he was removed from the project in 1842. His major surviving contribution is a pulpit made in 1839.
Pierre Bossan worked with Tony Desjardins from 1842 to 1845, after which Desjardins became diocesan architect. Desjardins proposed a comprehensive Gothic harmonization, including a higher roof aligned with the tall facade gable and the addition of spires. The roof was rebuilt between 1855 and 1861, but the spires and several other embellishments were rejected or abandoned.
Modern protection, archaeology, and conservation
Lyon Cathedral was classified as a French Monument historique in 1862. It was included in France’s first protected heritage sector in Vieux Lyon in 1964, and the Historic Site of Lyon was inscribed on the UNESCO World Heritage List in 1998.
Restoration continued despite limited finances. Paul Abadie worked on the upper western facade from 1881 until the project stopped in 1887. During the 1890s and up to 1905, Paul Desjardins and Henri Revoil restored the exterior gallery, facade, porch, forecourt, southern tower, and nave roof. Proposed new spires and a reconstruction of the Bourbon tomb and chapel were not carried out.
After a landslide on Fourviere in November 1930, attention focused on the Saint-Jean district. Buildings beside the northern side of the cathedral were demolished, and the former stables of the archiepiscopal palace were removed, exposing the apse. Between 1935 and 1936, the choir was restored to a medieval arrangement. The episcopal seat was moved to the Bourbon chapel, heavy floor covering was removed, and the altar was returned to its pre-1789 configuration. Excavations beneath the transept revealed foundations of the earlier basilica, mosaic fragments, and the circular steps of the presbyterium. Searches for the former chapter remains, Innocent IV’s pulpit, and the head of Saint Irenaeus were unsuccessful.
Jean Gélis restored the Madeleine tower between 1931 and 1938, cleared the southern side aisle, and renewed the western rose. The roof was dismantled in 1940 and rebuilt on its earlier slope between 1941 and 1942. In September 1944, the destruction of the Tilsitt Bridge during the German retreat from Lyon damaged the cathedral indirectly. Most windows were affected, some were destroyed, and stone mullions in two southern chapels, doors, and parts of the roof were damaged. Many older windows survived because they had been removed and stored in crates in the cellars of Bagnols Castle.
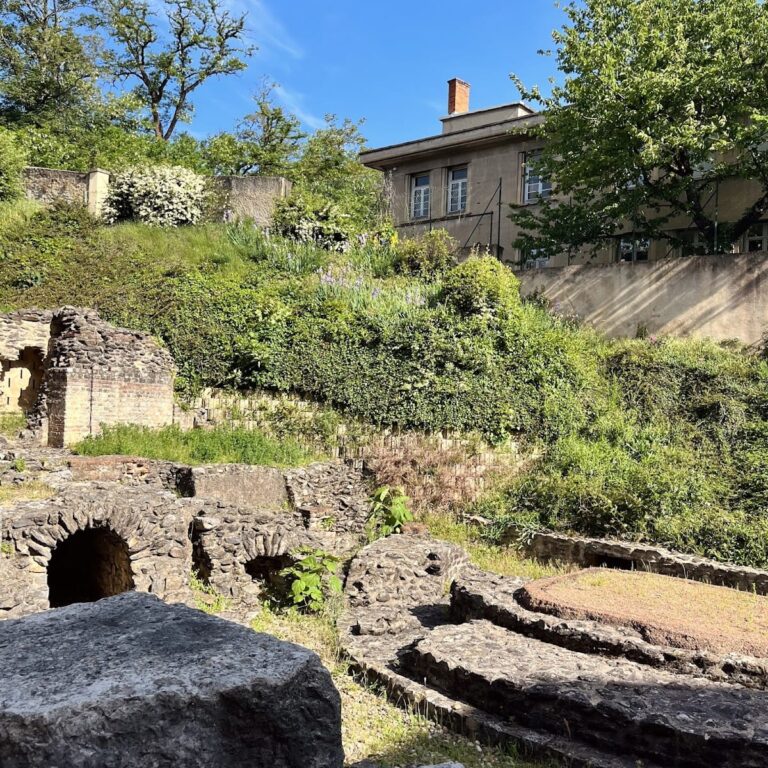
Postwar restoration repaired the high windows and introduced new glazing in the side chapels and aisles. Work continued from the 1950s through the 1980s, including facade cleaning, masonry repairs, tower restoration, and the installation of stained glass. Archaeological campaigns between 1972 and 1977 included excavations beneath demolished buildings, surveys in the apse, and an investigation outside it. They clarified the successive buildings of the episcopal complex and the wall beside the Saone. Remains of two small churches were incorporated into the Girard Desargues archaeological garden.
From 1981 to 2011, extensive facade restoration included cleaning, replacement of deteriorated stone, repointing with lime mortar, and work on the southern and northern facades, the western facade, side chapels, flying buttresses, tracery, pinnacles, and roofs. The eastern end was restored in 1989 and 1990, with unsafe stones replaced by Anstrude stone from the Yonne. The campaign enabled detailed study of medieval masons’ marks. The eastern rose was removed, cleaned, and restored by Jean Mauret, while the hollow-tile coverings of the side aisles and the copper roof of the great sacristy were renewed.
The choir was reorganized from the 1990s into the early twenty-first century. Cleaning revealed polished marble and red-mortar scagliola friezes, a polished imitation-marble material made from coloured mortar. The former high altar was replaced by an alabaster altar designed to harmonize with the newly revealed surfaces. In 2010, a new gargoyle was carved in the likeness of site foreman Ahmed Benzizine and decorated with the words “God is great.” Its interpretation prompted public debate, while Christian and Muslim representatives presented it as a sign of Lyon’s tradition of interreligious friendship.
The cathedral remains a place of Catholic worship and prayer, the first church of the archdiocese, and one of the parish churches of Vieux Lyon. It has also remained a major centre of the Lyon rite, the local form of Catholic liturgy historically used by the archdiocese. The chapter’s attachment to that tradition helps explain why organs were introduced late. The first organ was installed only in 1841 after resistance from the chapter. The cathedral also possesses a papal jubilee privilege connected with the coincidence of the feast of Saint John the Baptist and Corpus Christi. Recorded jubilee years include 1451, 1546, 1666, 1734, 1886, and 1943, with the next expected in 2083.
Remains
Layout and construction
Lyon Cathedral is oriented east-southeast and consists of a central nave, two side aisles, and a transept projecting by the width of one bay. The nave has four double bays, equivalent to eight aisle bays, with a central pier in each principal bay supporting the transverse vaulting. The choir is two bays long and ends in a seven-sided polygonal apse. The church is approximately 80 metres long and 26 metres wide across the three naves. The central nave is 13.3 metres wide, the choir is 20 metres long, the choir vaults rise 24.3 metres, and the nave vaults reach 32.5 metres.
The building is chiefly constructed of white limestone. Its earliest masonry uses large blocks of reused choin, a hard limestone associated with Lyon, taken from Roman structures including the forum, theatre, and odeon on Fourviere. Later builders used Lucenay limestone from the Monts d’Or, transported by boat from Anse along the Saone, together with smaller amounts of stone from southern Roman ruins and golden limestone. Choin masonry remains especially extensive at the eastern end. In the apse it rises to the lower arch-rolls of the lancets and sometimes to their springing or keystones; in the chapels and eastern transept wall it reaches the window sills.
Western facade and cloister
The four towers, all without spires, include two flanking the western facade and two larger towers at the outer ends of the transept. Saint-Thomas, the northern transept tower, contains the principal bell frame, while the Madeleine, to the south, has no bells. The western facade has three richly carved Gothic portals, a projecting gallery, and a tall triangular gable between the two western towers. On the south, it joins the manecanterie, behind which lies a rectangular cloister. The manecanterie and cloister preserve the southward alignment of the earlier Carolingian building rather than the axis of the present cathedral.
The portal pillars contain approximately 320 pointed bas-reliefs and numerous figurative and narrative medallions. Their subjects include the Creation, scenes from Genesis, the life of John the Baptist, the seasons, the Zodiac, the lives of Saint Benedict and Saint Peter, and episodes from the history of the Lyon diocese, including the murder of Saint Ennemond. Some scenes draw on Jewish or Christian tradition rather than directly on the Bible. The southern tympanum probably represented the Coronation of the Virgin and retains scenes of the Nativity and Adoration of the Magi and shepherds. The northern tympanum was probably dedicated to Saint Peter, while the figures in the central archivolts have been interpreted as the 72 angels of the Kabbalah.
The facade suffered extensive damage in 1562. Statues in its niches were destroyed and the angels of the three portals were decapitated. Eighteenth-century hammering removed further medieval decoration. Some scenes, including two medallions showing the double incest of Lot, were already difficult to read in the Middle Ages. The large western rose, called the Rose of the Lamb, dates from the late fourteenth century. Jacques de Beaujeu designed its structure and Henri de Nivelle its glazing. Measuring 6.2 metres across, it has Flamboyant tracery arranged as a six-petalled flower. Its medallions show the lives of John the Baptist and Saint Stephen, with the Lamb of God at the centre. The originally circular rose has subsided by seven centimetres.
Six flying buttresses, exterior arches that transfer the thrust of vaults to supporting piers, line each lateral facade. The northern gargoyles include a seated rider, a bear, a ram, a lion, and Ahmed Benzizine. The southern gargoyles represent Moses, Aaron, Joshua, Gideon, the anointing of David by Samuel, and David. The cloister’s northern side preserves thirteenth-century sculpture. Its western gallery has a fifteenth-century doorway known as the Virgin and Child door, whose tympanum shows Mary enthroned with the Christ Child and two kneeling angels. Other niches contain David, the sacrifice of Isaac, a cloaked man, a mail-clad knight probably representing Saint Maurice, and a twentieth-century figure of Jean-Marie Vianney.
Choir and Romanesque apse
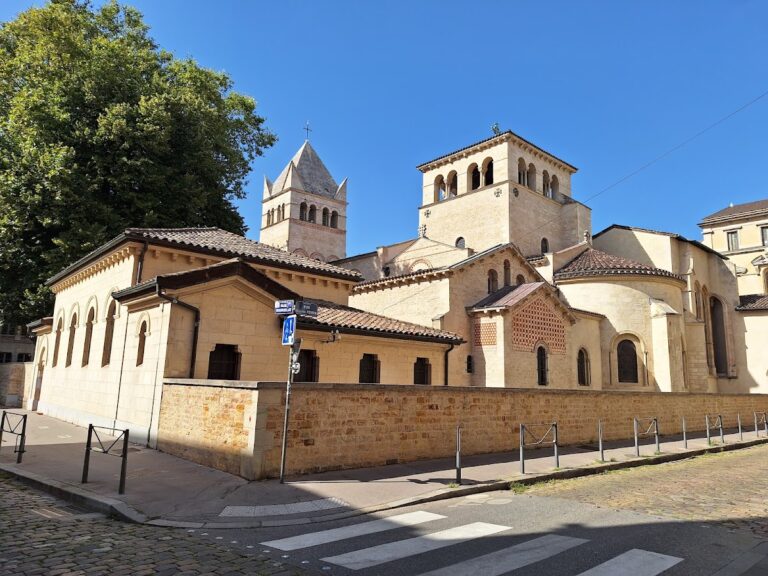
The Romanesque eastern end has no flying buttresses. Above its choin base are three principal levels: lancets, a blind arcade of round arches enclosing the triforium, and paired upper windows. A triforium is an upper passage or gallery opening into the church interior, while a clerestory is the upper windowed level above it. The apse is 12.5 metres in diameter and has seven narrow bays separated by ten slender piers. The apse and choir preserve Romanesque levels of hanging arches, lower trilobed windows, and triforium, with a Gothic clerestory added above.
The initial Romanesque plan called for a half-dome over the apse and groin vaults over the choir. Jean Belles-mains introduced the triforium and rib vaulting, while architects working under Renaud de Forez created a gallery of individual compartments to manage the structural difficulties of fitting Gothic vaults to Romanesque supports. The apse interior is faced with upright choin slabs, or orthostates. Each stone forms the background to a hanging arch framed by fluted pilasters, creating a continuous curved stone surface. White marble bases contrast with coloured marble used for pilasters, arcades, and triforium supports.
The choir triforium has alternating rectangular and circular bases with varied fluting, including straight, broken, undulating, and chevron patterns. Its columns form a symmetrical ABACA-ACABA sequence, while the apse triforium is more regular and classical. The upper choir windows are arranged in pairs of triplets on each side and open onto the exterior gallery. Their unusual single-lobed outer arches have been associated with Germanic and Cistercian models or with structural calculations.
The choir and apse contain white-marble inlays set into a red-ochre mortar ground. The technique involved cutting around each figure, filling the surrounding area with brown cement, and engraving details such as eyes, mouths, and hair. The inlays decorate abaci, capitals of the trilobed arcades, and three horizontal bands at different levels of the sanctuary. Seven apse columns have sculpted capitals. Six show scenes connected with Christ’s birth, including the three Magi, the Virgin and Child, Joseph’s doubt, the paralysis of the midwife, and Jesus’s first bath. The central capital shows Christ Pantocrator. Several figures lost their heads, probably during the Wars of Religion or the Revolution.
The final step leading to the bishop’s seat bears a bearded head blowing two horns. It has been interpreted either as an allegory of the universal proclamation of God’s word or as a personification of the earth, but its meaning remains uncertain.
Transept and nave
The transept forms an architectural transition between the Romanesque choir and the Gothic nave. Its masonry includes stepped outer arches, crossettes, square arches, and experimental arches with passing keystones in inverted trapezoidal or rectangular forms. The two outer ends contain large roses, each six metres in diameter. Twelve radial compartments surround a six-lobed central medallion in each rose, and iron studs support the colonnettes beneath the trilobed arches.
The northern transept rose represents the Triumph of the Church. Smaller medallions show praying and falling angels, while the large lower medallion depicts the Creation of Adam and Eve and the upper medallion shows Christ in Majesty. The southern rose represents the Two Adams, Adam and Christ. It juxtaposes the Fall and original sin with the Annunciation, Nativity, Adoration of the Magi, Crucifixion, and Resurrection. A descent into Hell links the two sequences by showing Christ rescuing Adam and Eve.
The transept roses use mainly blue and red glass with floral and geometric backgrounds. The northern rose appears warmer and redder because it receives less light, while the southern rose is predominantly blue. The medieval transept windows were replaced in 1860 with depictions of prophets and other biblical figures. The northern arm also contains a later window representing the two Councils of Lyon.
The nave has Gothic triforium and clerestory levels and sexpartite rib vaults, which are divided by ribs into six sections and supported by alternating stronger and weaker piers. The aisles have simpler rib vaults and Gothic quadrifora. The nave axis contains two deviations caused by the parallel construction of the choir and facade and by an early alignment error. The difference remains especially visible in the narrow triforium. Upper windows are arranged in triplets beneath three polylobed roses, with varying combinations of lancets, oculi, and tracery. In the western part of the second double bay, built around 1270 to 1280, the tracery roses are larger, with five lower lobes and a seven-lobed upper rose.
Chapels and stained glass
Eight lateral chapels open from the aisles, three on the south and five on the north. The southern chapels are Saint-Raphael, the Holy Sacrament or former Holy Sepulchre chapel, and the Bourbon chapel. Saint-Raphael’s Chapel was built in 1495 and occupies one aisle bay. It formerly communicated with the chapter cloister and now stores carved stones removed during restoration campaigns.
The Holy Sacrament Chapel, begun under Jacques de Beaujeu in 1401, was originally dedicated to the Holy Sepulchre and was also associated with Saint Vincent de Paul. It contains the tomb of Cardinal Coullié. The heart of Vincent de Paul was kept there until 1953. The Bourbon Chapel was built for Cardinal Charles II of Bourbon and his family. Work began in 1480 and ended in the early sixteenth century. This Flamboyant Gothic structure has elaborate ribs, pendant bosses, foliage, and a gallery balustrade. Its entrance bosses use mortise-and-tenon construction, with the terminal button fitted separately to the lower stone. In 1816, the chapel was temporarily rededicated to Saint Louis as a royal sanctuary, and a weekly Mass for the king and his family was celebrated there from 25 August 1816.
The northern chapels include the former Annunciation Chapel, built in the late fifteenth century; the former Saint Michael Chapel, built in 1448 and unusually one and a half bays long; Saint Joseph’s Chapel from the fifteenth century; Saint Anne’s Chapel, formerly Notre-Dame, from the seventeenth century; and the baptismal-fonts chapel, formerly Saint Anthony’s, dated to 1623. The tomb of the archbishops of Lyon lies beneath the last chapel.
The earliest surviving stained glass dates from the twelfth century and is found in the choir chapels. Most of the coherent choir glazing belongs to the first half of the thirteenth century, while fifteenth- and sixteenth-century windows were added with the lateral chapels. Nineteenth- and twentieth-century glazing replaced or supplemented windows damaged in 1944. The Romanesque window depicting the life of Saint Peter is in the Saint Peter chapel. Its five registers show Peter walking on water, in prison, during the Quo Vadis episode, raising Tabitha, before Nero, at his martyrdom, and Christ in glory. The fourth medallion is a later replacement, and some borders are thirteenth-century.
The apse lancets depict, from north to south, the ministry of Stephen, Christ’s childhood, the raising of Lazarus, the Redemption, and the lives of John the Baptist, John the Evangelist, and Cyprian. Each window has seven medallions. The glazing combines Byzantine, Germanic or Rhenish, and Ile-de-France influences. The central apse window presents the Redemption through the Annunciation, Nativity, Crucifixion, Resurrection, and Ascension. Twelve apostles occupy the upper apse glazing, with Matthias replacing Judas Iscariot, while twelve choir windows show the prophets Haggai, Jeremiah, Obadiah, Micah, Isaiah, Malachi, Zechariah, Daniel, Amos, Habakkuk, Ezekiel, and Zephaniah.
Artworks, organs, bells, and astronomical clock
The cathedral contains sculpture dating from the medieval period through the twentieth century, along with paintings and tapestries from several periods. Later sculptures include a 1916 statue of Pierre-Hector Coullié in prayer, a 1891 Saint Francis by Jean-Marie Bonnassieux, a 1938 Saint Anthony by Joseph Belloni, a 1928 Saint Thérèse of Lisieux, and a 1910 statue of the Curé of Ars by André Vermare. The paintings include works associated with Horace Le Blanc, Karel Dujardin, Michel Corneille the Elder, Jacques de Létin, Jean-Baptiste de Champaigne, André Blanchard, Charles Meynier, Claude Vignon, the Van Loo brothers, François Édouard Picot, and Louis-Jean-François Lagrenée. The tapestries include a seventeenth-century Brussels series depicting the life of Jacob and a tapestry of the Triumph of Constantine. One Jacob tapestry, showing Isaac blessing Jacob, was stolen in 1979.
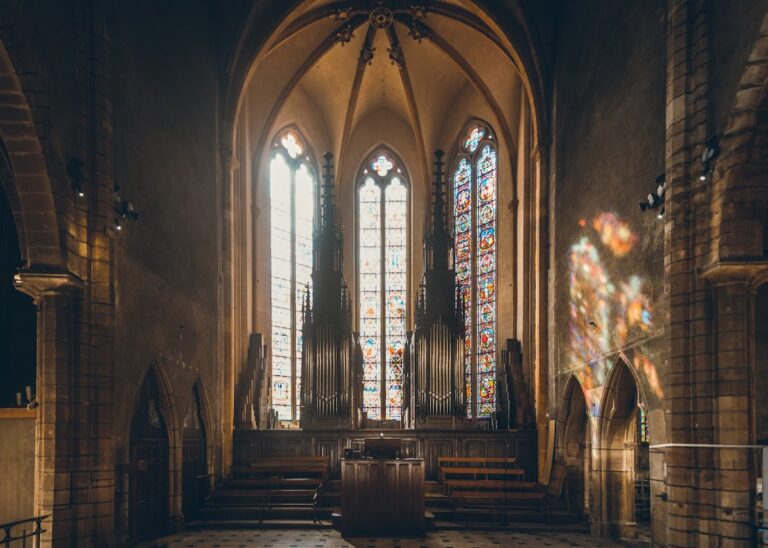
The main organ was made in 1841 by Daublaine-Callinet in a Neo-Gothic case designed by Pierre Bossan and modified by Tony Desjardins. It was enlarged in 1852 and 1860, rebuilt by Merklin in 1875, altered again in 1881 and 1883, and moved to a gallery in the southern transept in 1935 and 1936. Restored by Pascal Quoirin between 2019 and 2022, it has four manuals, 67 stops in the restoration programme, and approximately 4,000 pipes. The second organ was built in 1974 by Jürgen Ahrend for the Church of Reconciliation at Taizé. After installation at Payerne Abbey in 1981, it was transferred to Lyon in 1996. It has 28 stops on three manuals and pedals and stands in the northern transept near the astronomical clock.
The bells include three civil bells in the northern western tower and six swinging bells in the northern transept tower. The civil hour bell is at least fifteenth-century, measures 1.12 metres across, and sounds F3. The principal bells are Anne-Marie, Gabrielle, Blandine, Séral, Pothin, and Rappiau. Anne-Marie, cast in 1622 from the remains of earlier bells, measures 2.19 metres in diameter and weighs 7,700 kilograms. The other principal bells include Gabrielle at 1.62 metres and 2,379 kilograms, Blandine at 1.38 metres and 1,533 kilograms, Séral at 1.08 metres and 697 kilograms, Pothin at 96 centimetres and 535 kilograms, and Rappiau at 83 centimetres. In 1793, all bells except the largest and the fourth were ordered to be melted down, producing 18,666 pounds of bronze for the arsenals.
The astronomical clock stands in the northern arm of the transept beside the Saint John chapel. It is first mentioned in 1379, and a 1393 act places it in its present part of the building. The original clock tower survives, while the mechanism is approximately 9.35 metres high and 2.2 metres wide. It includes a perpetual calendar and an astrolabe, an astronomical instrument representing the positions of celestial bodies. The display shows the Equator, tropics, Lyon’s horizon, azimuths, and almucantars, while a rotating celestial sphere indicates the months, Zodiac signs, 365 days, the Sun’s course, lunar phases, and fourteen stars visible from Lyon.
The weight-driven mechanism is rewound every five days. Painted wooden figures above the clock represent the days of the week, including the risen Christ for Sunday, Death for Monday, John the Baptist for Tuesday, Stephen for Wednesday, the Eucharistic Christ for Thursday, the Cross for Friday, and the Virgin for Saturday. Four daily sequences activate nineteen automata, including angels, a cock, a Swiss guard, the Annunciation, the dove of the Holy Spirit, and God the Father blessing. The clock was restored repeatedly, notably between 1660 and 1692, 1776 and 1788, in 1894, 1954, 1992 and 1993, and 2021. Its calendar mechanism was updated in 2020 for a cycle intended to operate until 2084.