Palacio de Pedro I: A Romanesque Palace in Cuéllar, Spain


Site at a Glance
- Rating
- 4.4
- Popularity
- Very Low
- Country
- Spain
- Primary era
- Medieval
- Eras represented
- Medieval
- Civilizations
- Crown of Castile
- Site type
- Domestic
- Remains
- Elite Residence
On this page12 sections
History
Palacio de Pedro I is a Romanesque palace of thirteenth-century origin in Cuéllar, Spain. Also known as the Palace of the Velázquez or Casa de la Torre, it stands in the historic center of the town, in the region of Castile and León. The building was the ancestral residence of the Velázquez de Cuéllar family and later became associated with Peter I of Castile because he held his wedding banquet there in 1354.
Origins and the Velázquez family
The first recorded reference to the complex dates from 1348. On 12 October that year, Juan Manuel, son of the Infante Manuel, donated the property to Elvira Blázquez, the wife of Pedro González Dávila. Juan Manuel was a Castilian nobleman and an adelantado mayor of the frontier, a senior royal military and administrative office. Pedro González Dávila had helped repopulate Ávila, led the Velázquez de Cuéllar lineage, and was among the founders of the House of the Lineages of Cuéllar. The charter placed the property in the neighborhood behind the Church of Saint Stephen.
The palace, together with an estate and another palace at Viloria del Henar, became part of the family’s entailed estate. It later passed to the Counts of Cobatillas and then to the Marquises of Vellosillo. During the seventeenth century, it belonged to Luis Jerónimo de Contreras y Velázquez de Cuéllar, the first Count of Cobatillas and first Viscount of Laguna de Contreras. From that period onward, the family referred to the building as Casa de la Torre.
Peter I and the palace’s royal association
The name Palacio de Pedro I derives from an event in April 1354. Peter I of Castile celebrated his wedding banquet at the palace after marrying Juana de Castro y Ponce de León. The ceremony took place in the Church of Saint Martin of Cuéllar and was officiated by Juan Lucero, Bishop of Salamanca.
The marriage followed Peter’s conflict with Blanche of Bourbon. He had the bishops of Ávila and Salamanca forcibly annul that marriage before wedding Juana. Later chroniclers state that Peter abandoned Juana the day after the ceremony and went to Castrojeriz after receiving alarming news about a brother of María de Padilla. Juana nevertheless continued to use the title of queen throughout her life. These turbulent royal marriages and factional conflicts shaped the palace’s later historical association with Peter I.
Later ownership and changing uses
The building remained with the Velázquez family until the confiscations of Mendizábal. It subsequently passed to the family of the poet Alfonsa de la Torre and was inherited by her. In her will, Alfonsa de la Torre intended to establish a cultural foundation in the palace bearing her name, although that plan was not realized.
At the beginning of the twentieth century, the palace was converted into a chicory factory. It remained in industrial use for several decades, adding a modern manufacturing phase to a building whose earlier history was connected with a noble lineage and a Castilian monarch.
Protection and restoration
Palacio de Pedro I was declared a Bien de Interés Cultural on 20 July 1974. This is a formal Spanish designation protecting places and objects recognized as cultural heritage.
After negotiations that began in 1993, Cuéllar Town Council acquired the property in 1998 and carried out an initial intervention the following year. A definitive restoration took place in 2002 through an agreement involving the regional government of Castile and León, the town council, the INCYDE Foundation, and the Chamber of Commerce of Segovia. The restored building served as Cuéllar’s business incubator for young entrepreneurs and included a multipurpose hall for cultural activities.
Remains
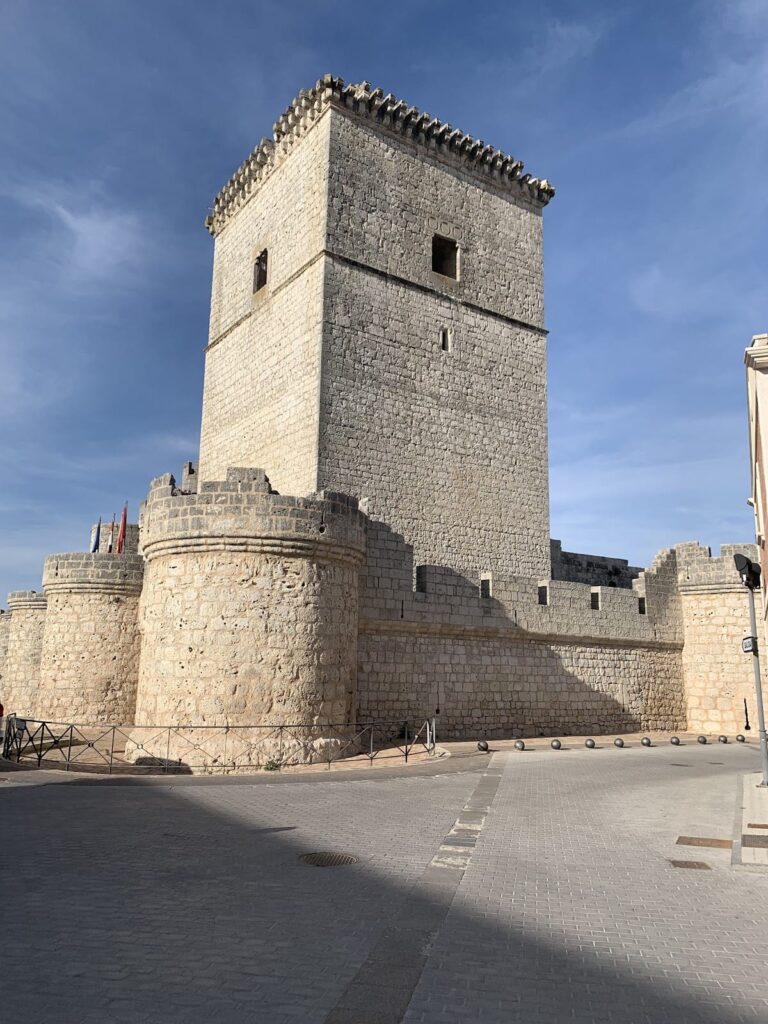
The palace stands near Calle del Colegio, the street connecting the Main Square with the Bread Market Square. Its surviving fabric represents a Romanesque civil building, a medieval architectural tradition known for heavy masonry, semicircular arches, and massive structural forms. The original complex included two towers, broad ashlar and masonry walls, and a small walled enclosure. The enclosure may indicate that the property once formed a manor distinct from the rest of the town. Excavations near the palace have revealed remains of a previously unknown wall.
Exterior and entrances
Main facade
The surviving building has two principal floors, together with the level contained within the tower. The upper windows on its three facades are paired and twin-arched. Their semicircular arches rest on mullions formed by small columns with capitals decorated with vegetal motifs.
The broad stone facade is centered on a semicircular arch framed by archivolts, or successive bands around an arch, and columns with capitals carved with serpents. Three heraldic shields above the entrance represent the arms of Velázquez, Gijón, and Velasco, arranged from left to right. The Velázquez arms belonged to the owning family, while the Gijón and Velasco devices represented marital alliances. The Velasco arms were associated with María de Velasco y Guevara.
Internal doorway and garden passage
Inside, an internal facade opposite the main entrance has another semicircular arch, archivolts, and columns. Two small shields above this doorway have deliberately damaged surfaces, leaving their arms undecipherable; they are understood to have represented Velázquez and Velasco. The lower level contains two large rooms divided by a wall with a finely made stone doorway.
A secondary doorway opens onto a large garden. Beside the passage stands the well that supplied water to the palace, with the remains of a chimney above it. The surviving arrangement links the lower rooms with the domestic and service areas associated with the garden.
Heraldic decoration
Two further stone-carved shields survive inside the palace, while approximately one hundred heraldic shields are incorporated into the polychrome decoration. A coffered ceiling is divided into recessed or framed panels, and polychrome decoration uses multiple colors applied to wood, stone, or plaster. The heraldic scheme chiefly repeats the arms of Velázquez and Velasco.
The Velázquez arms consist of thirteen blue roundels on a silver field, surrounded by a red border bearing eight gold saltire crosses. The Velasco arms form a fifteen-part gold-and-veros checkered pattern crossed by a baton. The Gijón arms show five gold fleurs-de-lis arranged in saltire on a blue field. The Salinas arms depict an oak and two black wolves on a silver field with a red border bearing eight black saltire crosses.
Upper rooms and tower
The second floor contains a room and the principal hall, the most distinguished interior space in the palace. It retains the remains of a fireplace, stone benches beside the principal windows, and a niche with geometric decoration. A straight staircase runs along the wall from beside the entrance to the tower. Heraldic polychromes survive on the staircase, and fragments of mural frescoes remain in one of the second-floor rooms.
The uppermost level of the tower is lit by four large windows and provides a 360-degree view over the town, with pine forests in the background. The tower and its upper openings form the highest surviving element of the palace complex.
Coffered ceilings
Small traces of polychrome decoration remain on the timber coffered ceiling of the principal room on the lower floor. The principal hall on the second floor preserves the remains of a richly carved and painted coffered ceiling. Its restoration in 2006 revealed geometric decoration combined with the Velázquez and Velasco arms, as well as carved wooden heads finishing the corners.
The heraldry and painting style associate the ceiling decoration with Juan Velázquez de Cuéllar and his wife, María de Velasco y Guevara. Together with the carved stone shields, the ceiling preserves the family connections that shaped the palace’s identity and interior appearance.