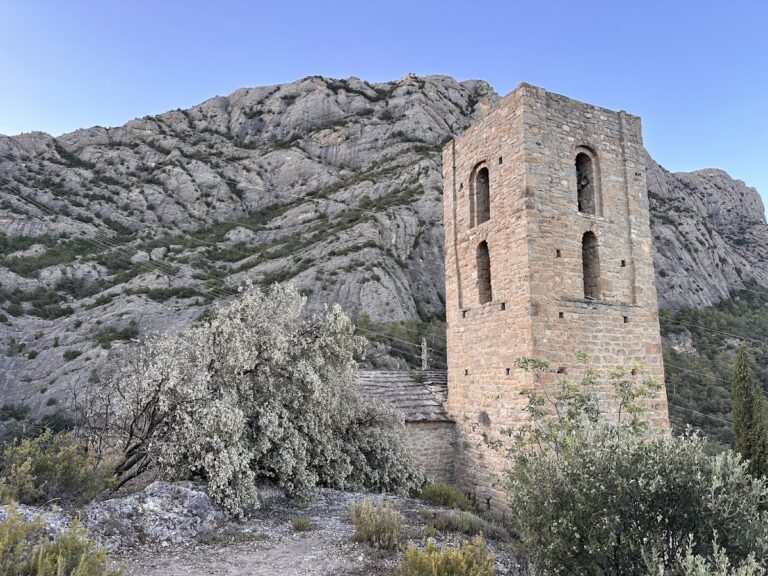
Castell de Lladurs: A Medieval Castle in Catalonia


Site at a Glance
- Rating
- 4.4
- Popularity
- Very Low
- Country
- Spain
- Primary era
- Medieval
- External website
- Open
- Eras represented
- Medieval
- Civilizations
- Crown of Aragon
- Site type
- Military
- Remains
- Castle
On this page9 sections
History
Castell de Lladurs is a medieval castle in Spain, constructed in the fourteenth century and situated beside the original Sant Martí church. Its history is traced through records from around 1000 onward, when it served as a landmark and later formed part of the territorial lordship of the Folc family.
Early records and ecclesiastical connections
The first known reference dates to around 1000, when the Count of Urgell sold vineyards located in a place identified as “in chastro Llaturci.” A consecration record from 1040 states that the castle belonged to the Benedictine monastery of Sant Sadurní de Tavèrnoles, a Christian religious institution following the Rule of Saint Benedict, together with the churches of Sant Martí and Sant Miquel.
Castell de Lladurs appears again in eleventh- and twelfth-century documents as a fixed landmark used to describe neighboring lands. These references place the castle within the administrative and territorial framework of the surrounding medieval estates.
The Cardona lordship
In 1314, when the Viscounty of Cardona was established, Castell de Lladurs came under the lordship of the Folc family. A viscounty was a feudal territory governed by a viscount. The Cardona territory later became a county and then a duchy, while the castle remained associated with the family’s lordship until the feudal system was abolished in the nineteenth century. Within Cardona territory, it belonged to the administrative district of Solsona.
A land-and-rights survey begun in 1762 recorded the boundaries connected with the castle. They extended toward Torrents, Vilanova d’Isanta, and Olius to the east; Solsona and Pallarès to the south; Albets and La Llena to the west; and Timoneda and Isanta to the north.
Fire, abandonment, and protection
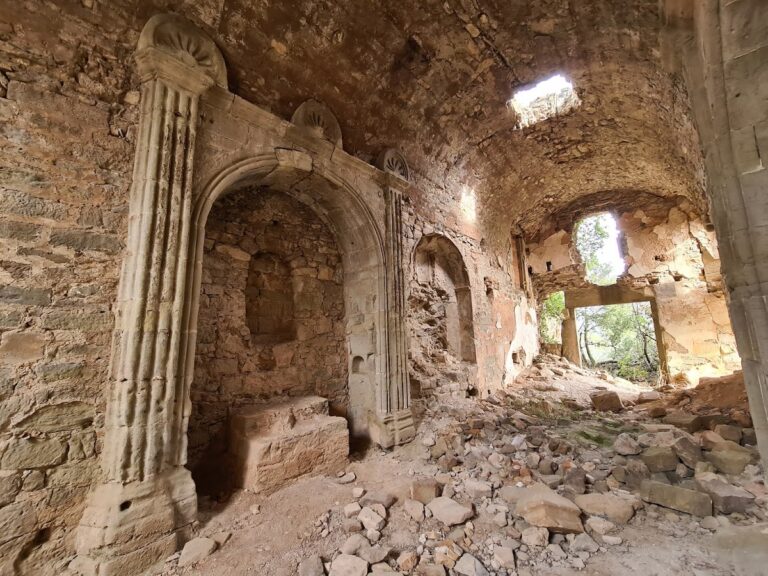
During the Spanish Civil War, the nearby Pla de Riart was used as an airfield. Castell de Lladurs caught fire in 1939 and was not rebuilt after the war, after which the complex deteriorated. Around the same time, vandals forced open the door of the adjacent Sant Martí church and entered it, leaving the church in ruins.
Castell de Lladurs is protected as a Cultural Asset of National Interest and as a historic monument. It is also listed as a Spanish Asset of Cultural Interest under reference RI-51-0006369, with the designation dated 8 November 1988.
Remains
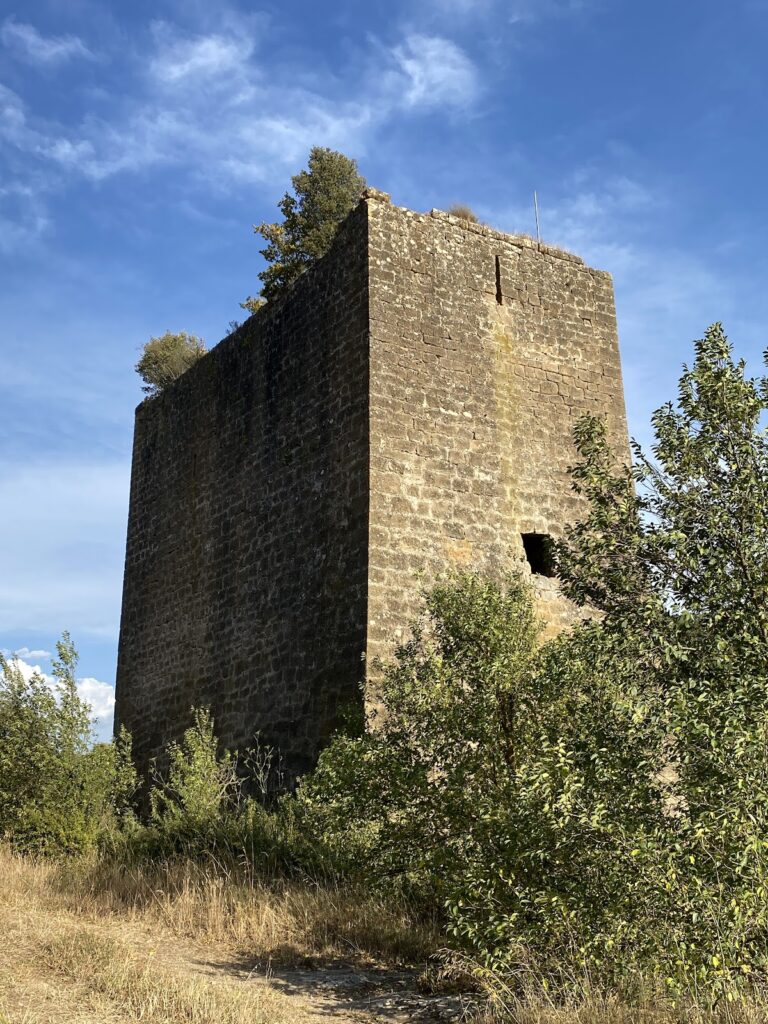
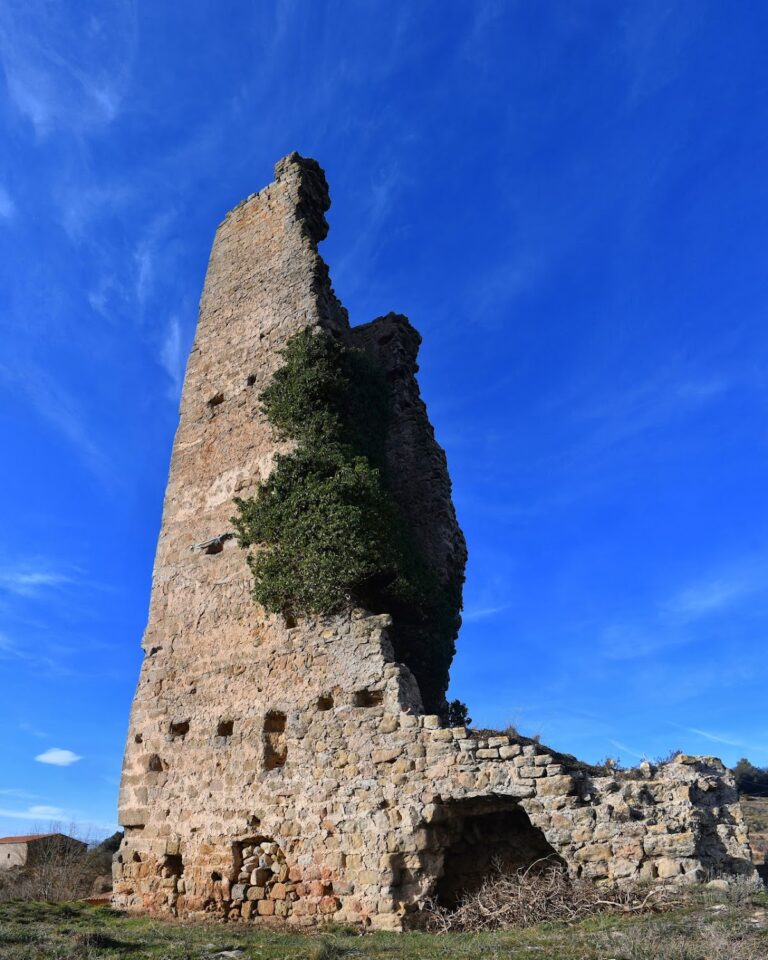
Castell de Lladurs occupies the summit of the steep Serrat del Castell, approximately 985 metres above sea level, at the southeastern end of the Pla de Riart. It stands on the eastern side of the municipality of Lladurs, on the right bank of the Cardener River, beside the original Sant Martí church. The surviving complex is ruinous and combines remains from different periods with annexes and later additions. The oldest preserved walls probably date from the thirteenth or possibly fourteenth century, while the castle’s construction is dated to the fourteenth century.
Walls and principal structures
The more recent part of the complex lies to the north, facing the church. Several walls on the southern and eastern sides are built from carefully dressed ashlar blocks arranged in regular courses. The varied masonry and surviving additions reflect the castle’s development over more than one period. Romanesque elements cannot be securely distinguished without prior archaeological excavation.
Possible central building
A badly damaged possible central building survives through its southern and western walls. Its remains form part of the principal ruined structure on the summit and help define the core of the castle complex.
Western attached structure
A rectangular structure is attached to the western side of the possible central building. It rises approximately 7 metres and retains one doorway opening westward and another opening to the south.
Southern wall and trapezoidal space
South of the possible central building, another wall retains a doorway. Nearby, a trapezoidal space remains visible and was probably divided into two areas. Together, these fragments preserve part of the castle’s internal arrangement, although the complex remains in a heavily deteriorated state.
Nearby sites