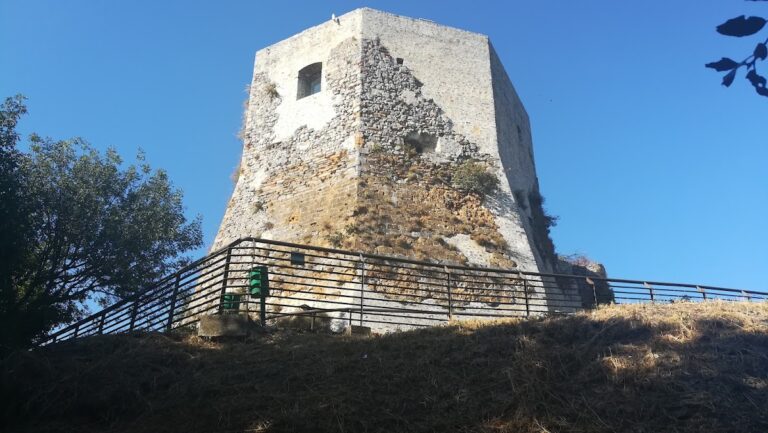
Rocca di Sala: The Fortress of Pietrasanta in Italy


Site at a Glance
- Rating
- 4.3
- Popularity
- Very Low
- Country
- Italy
- Primary era
- Medieval
- External website
- Open
- Eras represented
- Medieval, Early Modern
- Civilizations
- Lombard, Republic of Florence
- Site type
- Military
- Remains
- Castle
On this page13 sections
History
Lombard origins and the foundation of Pietrasanta
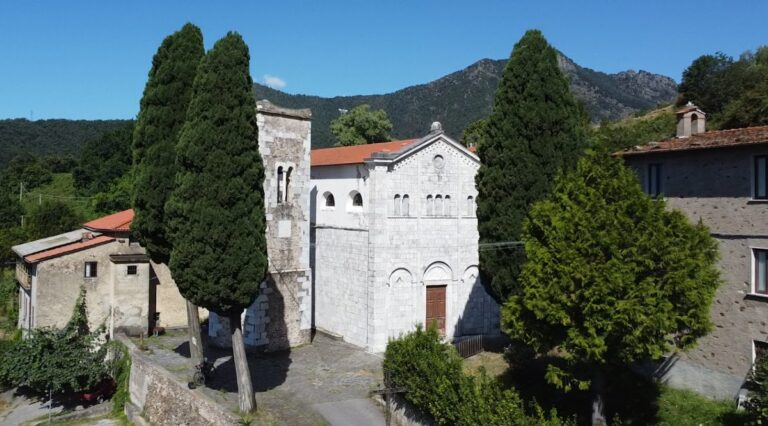
Rocca di Sala is a fortress at Pietrasanta in Italy, probably founded by the Lombards to protect the small settlement of Sala along the Via Francigena, the medieval pilgrimage and travel route leading toward Rome from northern Europe. The Lombards were a Germanic people who ruled much of Italy from the sixth to the eighth century. When Pietrasanta was founded in the thirteenth century, Sala and its fortress became part of the new town.
The fortress is also known as Rocca Ghibellina. The name refers to the Ghibellines, the medieval faction broadly associated with imperial authority during conflicts between the Holy Roman Empire and the papacy. Its position made it an important element in the defence of Pietrasanta and the surrounding territory.
Luccan strengthening and the medieval residence
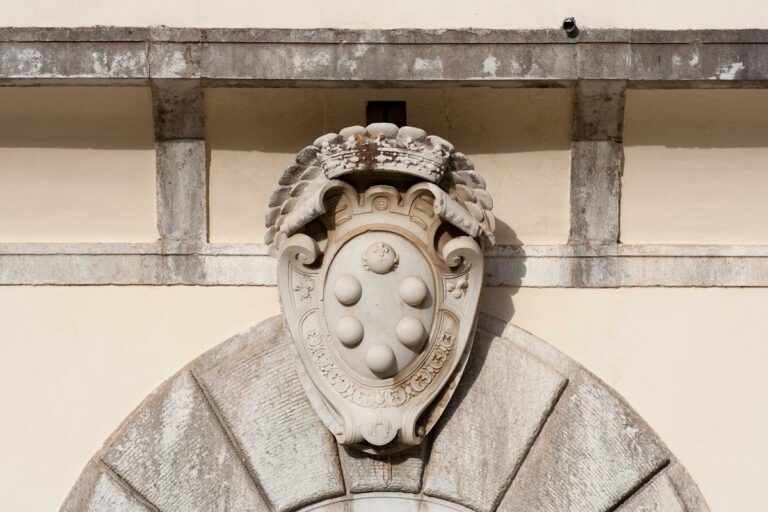
In 1324, Castruccio Castracani, Lord of Lucca, strengthened Rocca di Sala while developing Lucca’s stronghold at Pietrasanta. He also built the separate Rocchetta Arrighina farther downhill for the same defensive purpose. A local tradition instead credits the beginning of the work to his son, Arrigo Castracani degli Antelminelli. Two plaques above the fortress gate carry the Castracani arms and the Imperial Eagle. The works were completed by 1329, and the first recorded restoration followed in 1384.
During the rule of Paolo Guinigi, Lord of Lucca, an aristocratic residence was built against the fortress in 1408. Known as Palazzo Guinigi, it developed over several years and changed the character of the complex by adding a residential and ceremonial space to its military functions. The fortress and palace received prominent guests, including Ladislaus, King of Naples, and his wife Ilaria of Cyprus in 1409. Emperor Charles IV of Bohemia and his consort had also stayed in the keep during the preceding century.
Changes of political rule
Pietrasanta passed through several jurisdictions during the fifteenth century. After Lucca’s war with Florence, an agreement connected with Lucca’s debts to Genoa, followed by rebellions, brought the town under the Republic of Genoa in 1437. Florence conquered Pietrasanta in late 1484 after the soldiers and local notables sheltering in the fortress surrendered and opened its gates.
After the Florentine conquest, Rocca di Sala was regarded as the most difficult part of Pietrasanta to capture and as essential to the defence of the town. Official rebuilding began on 1 May 1485 under the Florentine masters Francesco di Giovanni di Francesco, known as Francione, and Francesco d’Agnolo, known as La Cieccha. They were required to finish within a year, and the work was completed on time. Stonecutters, transport workers, labourers, and masons came from Florence and from communities both nearby and farther away.
The fifteenth-century rebuilding joined older and newer walls and reshaped the towers into rounded forms considered better suited to contemporary artillery and assault methods. In 1494, during the First Italian War, Piero de’ Medici handed Pietrasanta to King Charles VIII of France. The town and fortress were later sold back to Lucca for about 29,000 gold ducats.
Florentine administration and later military use
In 1513, Pope Leo X assigned the territory to Florence to settle a dispute between Lucca and Florence. A comparatively peaceful period followed under Florentine rule. Iron and copper mines and marble quarries were reopened, while Cosimo I de’ Medici promoted major land-reclamation works along the coast.
The palace and fortress continued to house officials, nobles, and military administrators. Charles V stayed at the palace in 1536, and Pope Paul III arrived with six cardinals in 1538. Cosimo I visited repeatedly, staying there in 1542, in November 1551, and during the springs of 1560, 1561, and 1562 while supervising local mining and marble extraction. During one of these stays, he signed a decree granting the Florentine sculptor and goldsmith Benvenuto Cellini a house in Florence so that Cellini could complete his Perseus.
The fortress remained under the authority of castellani, officers responsible for governing and defending it. In 1535 that office was held by Francesco del fu Gio Guidetti dei Rucellai. In 1552, Pietro da Volterra, Captain Borghese, and Girolamo Albizzi directed repairs to the palace, walls, drawbridges, wooden doors, and towers. Fears of a possible Ottoman invasion led to further strengthening from 1554, affecting the whole circuit of walls as well as Rocca di Sala and the Rocchetta Arrighina. Under the castellano Aurelio Lante, the palace roof was rebuilt in 1607.
Decline, abandonment, and conservation
By 1529, Palazzo Guinigi was already described as almost ruined. After Rocca di Sala ceased to serve a military purpose, it was disarmed and sold in 1778 by order of Leopold, Grand Duke of Tuscany. The Pietrasantan proprietors Andrea and Gio. di Dio Luccetti bought it for 950 scudi, a historical Italian currency unit.
The sale was followed by a prolonged period of near-total abandonment. Sections of the walls and most of Palazzo Guinigi were lost. In 2012, the Fondo Ambiente Italiano, an Italian organization devoted to protecting and promoting cultural and natural heritage, organized visits to publicize the fortress and support its protection. Restoration has been under way since 2017, with the aim of bringing the complex closer to its original condition. Rocca di Sala is recognized as Italian national heritage.
Remains
Fortress plan and defensive structures
Rocca di Sala has a square plan, corner towers, and a central keep, or mastio, the principal and strongest tower of a medieval fortress. The keep rises through four storeys organized into lower, middle, and upper levels. Its summit contained a bell and lanterns used for signalling. The fortress was enclosed by a moat crossed by drawbridges and defended by battlements.
On the side facing the sea and Pietrasanta, an additional enclosing wall created an outer defensive line protected by three more towers. The entrance gate to the complex stood within this outer defence and was reached through a large portal. The names and designations of the towers changed as Luccan, Genoese, and Florentine authorities controlled the fortress. Tuff, a porous stone made from compacted volcanic ash, formed the principal building material, alongside mortar, stone, and brick.
Keep and internal facilities
The ground floor of the keep contained a vaulted hall supported by a pillar. Three rooms occupied the first floor, with windows facing east and a fireplace on the west side. A staircase made of stone and wood led to the upper level. The keep also served practical military needs as a storehouse for food, provisions, and ammunition, and it contained a tavern.
Other parts of the fortified complex included prisons, a guardhouse, a forge, and a stable. Water-collection installations served the fortress, while two reservoirs below the hill probably supplied it. No rainwater collectors are currently visible within the fortress.
Palazzo Guinigi
Residential and service rooms
Palazzo Guinigi was built against the fortress in 1408 as an aristocratic residence. Its rooms included a study, a cambora, kitchen, small room, large hall, sacristy, chapel, oil storeroom, oven, and other domestic spaces. The roof was later altered with chestnut wood, and the loggia was paved. On the ground floor, a large chamber held cannons. Its old-style windows had marble colonnettes, or small columns. A second large room served as a corridor, while other rooms occupied the eastern and western sides. Terracotta floors and a wooden ceiling made of beams and arches completed the surviving description of this level.
A stone staircase of 26 steps on the western exterior led to the first floor. The entrance contained a bell and corridor. One doorway opened into a small changing room, while another led directly to the main hall. Five large windows looked toward the garden, and four commanders’ emblems appeared on the opposite wall. On the western side, a chamber and sitting room had large windows. The chamber led to a pantry with a north-facing window, while the sitting room communicated with four other rooms. The kitchen included a small pantry and a large stone oven.
Water installations and garden
The palace courtyard contained a rainwater cistern. Outside the building stood several water-collection basins, some faced with marble, together with a deep well that had four small windows intended to collect water. A large basin known as the bottino, a reservoir for collecting water, measured 11.65 metres in diameter.
The palace garden contained citrus plants and a small stone house that collected water and distributed it to the basins. Guard accommodation stood along the front of the palace and protected both the residence and its courtyard. These arrangements formed part of the palace’s domestic and service organization alongside its rooms, chapel, and ceremonial spaces.
Chapel and surviving fabric
The palace chapel was small and triangular. By 1496 it was already in poor condition. It contained a small marble altar with an inset stone and paintings of saints that were likewise in poor condition. An inventory from the same year described a loggia with covered windows and marble colonnettes fitted with bases and capitals. A small paved square extended along the palace facade.
Plans from 1749 and 1784 show that part of Palazzo Guinigi had been demolished because of its deteriorated condition. Only a very small, abandoned portion survives, including portico arches, water-leaf capitals, large piers, and a large vault. Historical drawings and prints preserved in the State Archives of Lucca and Genoa also preserve evidence of the complex’s appearance. They show that the principal difference between the fourteenth-century fortress and its fifteenth-century form was the addition of Palazzo Guinigi.
Nearby sites