Castle in Lipienek: A Teutonic Commandery Castle in Poland


Site at a Glance
- Rating
- 3.8
- Popularity
- Very Low
- Country
- Poland
- Primary era
- Medieval
- External website
- Open
- Eras represented
- Medieval
- Civilizations
- Crusader, Teutonic Order
- Site type
- Military
- Remains
- Castle
On this page8 sections
History
Castle in Lipienek is a ruined Teutonic Order fortress in Poland, built in the late thirteenth or early fourteenth century as the seat of the commanders of Chełmno Land. The Teutonic Order was a medieval religious-military order that governed territories in the eastern Baltic, while a commandery was one of its administrative districts under a commander.
From fortified settlement to commandery castle
A wooden fortified settlement stood at Lipienek by the tenth century. After the Teutonic Order seized Chełmno Land, it established a timber-and-earth fortress on the site. Medieval Prussians, a Baltic people distinct from the later Prussian state, burned this fortification in 1277.
The Order later constructed the castle, probably between the creation of the Lipienek commandery in 1285 and the first written reference to the castle in 1325. Historian Sławomir Jóźwiak identifies it as the principal residence of the commander of Chełmno Land from 1285 to 1334. A charter granting privileges to the town of Grudziądz was issued at the castle in 1291.
After the commandery was abolished around 1340, Lipienek became the seat of bailiffs with exceptional powers. A bailiff, or vogt, was an administrative and judicial official. These officials answered directly to the grand master of the Teutonic Order at Malbork.
Wars and political change
The castle resisted an assault by King Władysław Łokietek of Poland in autumn 1330, even though Hungarian and Lithuanian troops supported him. On 18 October that year, Łokietek concluded a truce with the Teutonic Order at Lipienek.
Polish forces under King Władysław Jagiełło occupied the castle in 1410. The following year, the Teutonic Order captured the pro-Polish knight Mikołaj z Ryńska, also known as Nicolaus von Renys, at Lipienek. He was later beheaded in the market square of Grudziądz.
The Second Peace of Thorn in 1466 transferred the castle to Poland. Until 1655, it served as the residence of Polish starosts from the Kostka family and their relatives. A starosta was a royal official who governed an assigned district or estate. The last Kostka starost was Stanisław Franciszek Kostka, followed by Albrecht Czerski, who assumed the office on 16 September 1655.
Destruction and investigation
The castle suffered damage during the Polish-Swedish wars of the seventeenth century. Heavy fighting during the Swedish Deluge, the Swedish invasion and occupation of much of the Polish-Lithuanian Commonwealth from 1655 to 1660, destroyed it in 1659. The castle was not rebuilt.
After the First Partition of Poland in 1772, Prussian authorities dismantled most of the surviving buildings. The castle grounds then became part of a manor farm, which continued operating until the twentieth century. A detailed description of the complex had already been prepared in a 1565 inspection, an official survey of property, buildings, land, and associated facilities.
Ireneusz Sławiński prepared a conservation inventory of the surviving walls in the 1960s, and archaeological investigations took place in 2018. The ruin has been protected in Poland as an immovable monument since its registration on 18 October 1934 under designation A/147/64.
Remains
Castle complex
The castle occupied a long peninsula extending far into a lake, part of which later dried up. Its principal complex followed a regular four-wing plan that was roughly square, measuring 35 by approximately 38.5 to 39.7 metres. The main building had two above-ground storeys and storage attics, with covered galleries around the courtyard. A main tower stood at the north-eastern corner, with sides measuring approximately 7.7 metres.
Main castle
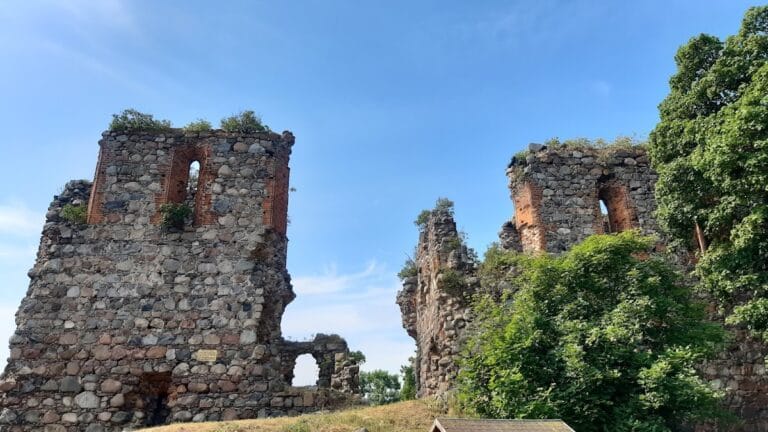
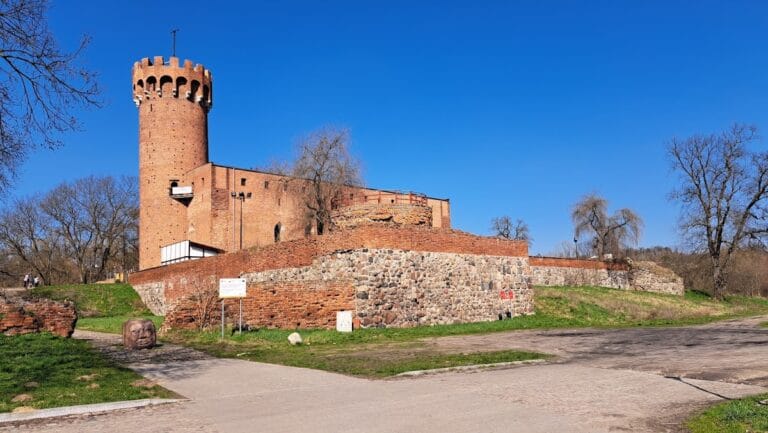
The main castle survives only in fragmentary form, with a few relics visible above ground. The surviving walls represent the four-wing residence and its corner tower, while the rest of the complex remains in a ruined condition.
Outer bailey
East of the main castle lay a large first outer bailey with a trapezoidal plan and enclosing walls. Its buildings included a barn, cowshed, coach house, smithy, brewery, and distillery. Entry passed through a gate tower crowned with Gothic gables. The only surviving part of these outer-bailey buildings is a Gothic cellar with a barrel vault. Sections of the stone wall that enclosed the bailey on its western side also remain.
Nearby sites