Château de Geniez: A Historic Seigneurial Residence in France


Site at a Glance
- Rating
- 4.7
- Popularity
- Very Low
- Country
- France
- Primary era
- Medieval
- Eras represented
- Medieval, Early Modern
- Civilizations
- French
- Site type
- Domestic
- Remains
- Castle
On this page11 sections
History
Château de Geniez, also called Géniez or Géniès, is a historic castle in Sauliac-sur-Célé, France. It developed from a late-medieval complex whose construction began during the second half of the fifteenth century and continued through the eighteenth century. The castle was associated with the Geniès family, later suffered destruction during the French Wars of Religion, and was successively rebuilt, modernized, and converted into an agricultural holding.
Origins and medieval lordship
The early history of Geniez is uncertain. Abbé Adrien Foissac, a local cleric and historical writer, stated that the castrum of Géniès, a fortified settlement or lordly stronghold, was entrusted to the Geniès family in 1234 by a Cardaillac baron of Saint-Cirq. The family was said to owe the baron homage, the formal act by which a vassal acknowledged dependence on a superior lord. This attribution is doubtful. The transfer probably took place around 1340, when Hugues de Cardaillac granted Aynac, rather than Geniez, to Géraud de Géniès.
The historian Edmond Albe connected the castle and the Geniez lineage with Geniès de la Roque, a knight of the castrum of Cajarc mentioned in 1257. An act from 1259 also names Géraud Geniès among the knights of the fortified settlements of Cabrerets and Larnagol. These men were vassals of Dorde Barasc.
Sauliac was largely a seigneurial territory of the abbot of Marcilhac, who held high, middle, and low justice, meaning the principal grades of judicial authority exercised by a territorial lord. Geniès and Liauzu were excluded from that direct lordship. The Geniès family nonetheless owed homage to the abbots of Marcilhac and maintained its tomb in a chapel of the abbey church.
From the fifteenth century to the Wars of Religion
The first certain reference to the castle dates from 1459–1461. Antoine Geniez was then described as lord of a borie called Genier, a rural estate or farmstead that could include a fortified residence. The estate included its appurtenances, the Célé river, and neighboring pastures.
The Geniès family adopted Protestantism during the French Wars of Religion, a series of conflicts between Catholics and Protestants in sixteenth-century France. In 1569, soldiers associated with the family were reported to be sheltering in its house while carrying out hostile actions against neighboring lands. Catholic forces attacked and captured the castle in 1573. Gilbert I de Geniès was imprisoned in the king’s castle at Cahors and was reportedly murdered there. The Catholic forces also left the castle in ruins.
Rebuilding and transformation
In 1576, Gilbert II de Geniès, lord of Langle at Caillac, sold the Geniez estate to Pierre de Peyronnenc de Saint-Chamarand, who was married to Françoise de Carbonnières. Bertrand de Peyronnenc, seneschal of Agenais, a high administrative and judicial official, sold the castle in 1610 to Jean Viguier de Fraust, lord of Souilhol. The residence was remodeled and partly rebuilt under Pierre de Peyronnenc or Jean Viguier de Fraust. It later passed by marriage to the Viguier d’Anglanat branch.
Jacques Salgues, a notary and bourgeois of Sauliac, purchased the castle and its lands in 1748. He modernized the residence, added living rooms, renewed the interior decoration, and built a large loggia, an open-sided architectural gallery, facing the Célé. The loggia opened onto a terrace with balusters. Under Salgues, the fief, a landed estate held in return for service or allegiance, became an agricultural holding.
The castle was abandoned in 1943 after the death of its last resident owner. In 1970, the estate passed by inheritance to Madame Salgues de Genies, wife of Byé. Her heirs subsequently restored and maintained the building. Château de Geniez was listed as a historic monument on 7 June 1995 and is used as a dwelling.
Remains
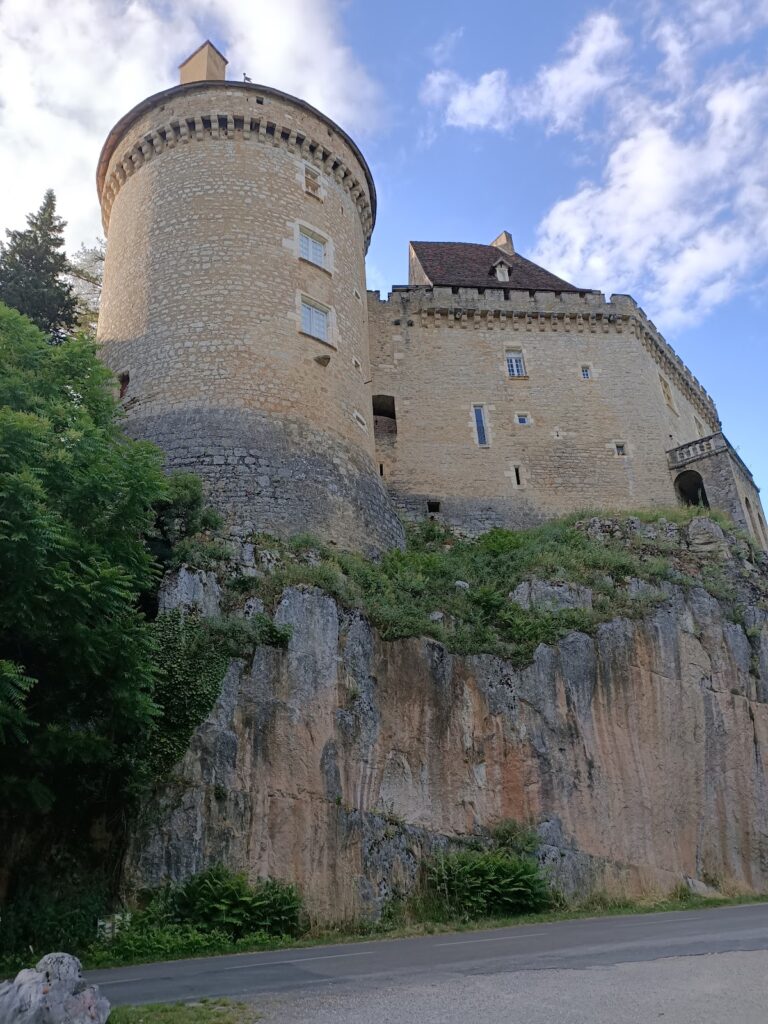
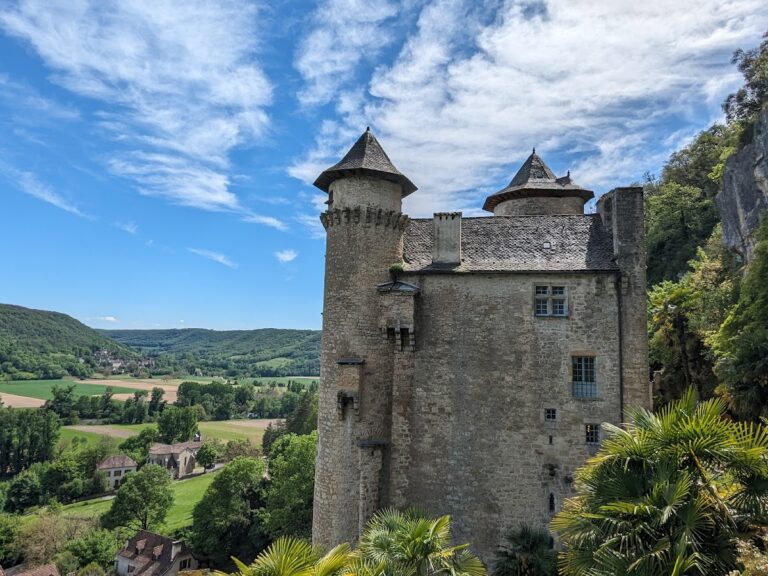
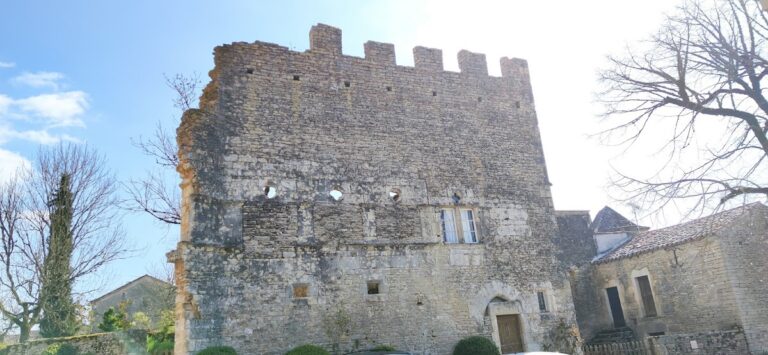
Château de Geniez retains the form of a residential complex that grew through several building phases from the late Middle Ages to the eighteenth century. Its surviving elements include a western residential building incorporating a tower, later domestic rooms with enlarged windows, a mansard roof, and the loggia and terrace overlooking the Célé. Dependencies accompany the main residence.
Late-medieval residential complex
Western tower
The castle’s western residential building incorporates a tower that was formerly crowned with machicolations, projecting openings or galleries used to defend the base of a fortification. Valérie Rousset considered the tower possibly connected with an earlier Cardaillac borie dating from the thirteenth century. Gilles Séraphin, by contrast, considered no surviving part of the castle earlier than the fifteenth century. The building therefore preserves an architectural question about the relationship between a possible earlier fortified estate and the late-medieval complex.
Later residential additions
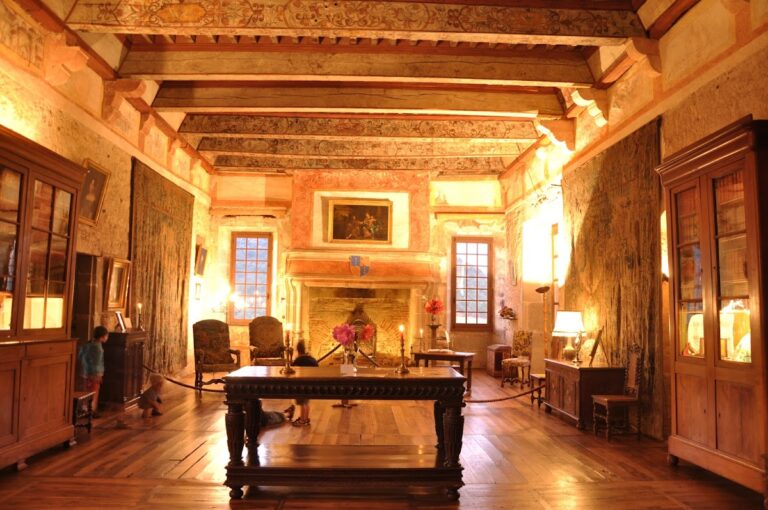
The castle continued to develop after its late-medieval beginnings. Eighteenth-century alterations introduced large windows topped by segmental arches, shallow arches formed from less than a semicircle, and a large mansard roof, whose lower slopes are steeper than its upper slopes. New rooms were created for residential use, and the interior decoration was renewed during the modernization of the house.
Loggia and grounds
Loggia and terrace
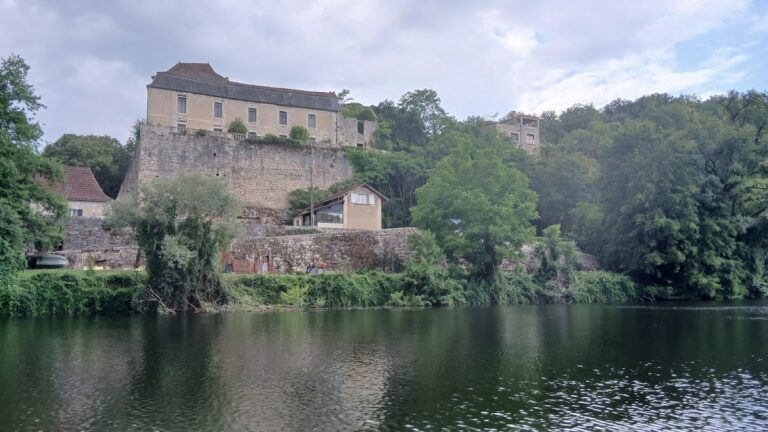
A large loggia opens toward the Célé from a terrace fitted with balusters. This open-sided gallery belongs to the eighteenth-century transformation of the residence under Jacques Salgues. It forms part of the later domestic character of the castle, alongside the enlarged windows, renewed interiors, and additional living rooms.
Dependencies
Dependencies accompany Château de Geniez and form part of the estate’s agricultural arrangement after the former fief was converted into a holding. Together with the principal residence, they reflect the castle’s continued use as a lived-in and working estate.
Nearby sites