Château de Marsillargues: A Historic Castle and Municipal Cultural Centre in France


Site at a Glance
- Rating
- 4.5
- Popularity
- Very Low
- Country
- France
- Primary era
- Early Modern
- Eras represented
- Medieval, Early Modern
- Civilizations
- French
- Site type
- Domestic
- Remains
- Castle
On this page13 sections
History
Château de Marsillargues is a historic castle in Marsillargues, France, developed by French royal officials and noble families from the medieval period through the eighteenth century. Its history began with the lordship of Marsillargues, which was attached to the royal domain at the end of the thirteenth century, and continued through successive reconstructions, military damage, fire, and municipal preservation.
From the barony of Lunel to Guillaume de Nogaret
Until the late thirteenth century, Marsillargues belonged to the powerful barony of Lunel. After Roselin II, the last lord of the ruling lineage, died, two claimants disputed the inheritance. To prevent a private war, Philip IV, known as Philip the Fair and king of France from 1285 to 1314, removed the barony from the rival claimants and incorporated Marsillargues into the royal domain.
In July 1304, Philip IV granted the lordship of Marsillargues to his counsellor and legal adviser Guillaume de Nogaret. The grant also included lands in the Vaunage and toward Aigues-Mortes, as well as Générac, Beauvoisin, Calvisson, and Vergèze. In 1305, Nogaret commissioned the first castle, a feudal complex whose medieval remains can still be perceived within the later building.
The Renaissance reconstruction
A major rebuilding took place around 1560 under Jean de Louet de Calvisson. The north wing was completely reconstructed, giving the castle a Renaissance character based on ordered architectural forms, classical ornament, and decorated pediments. Royal emblems on the façade expressed the Louet family’s loyalty to the ruling dynasty and help place the work in this period.
The castle suffered extensive destruction during the Wars of Religion, the French civil and religious conflicts between Catholic and Protestant factions, when it was besieged in 1622. The Baron of Calvisson rebuilt the damaged residence. Further restoration followed in 1676, carried out by the Nimes architects Gabriel Dardalhien and Jean Cubizol, with sculpture by Philippe Mauric.
Late seventeenth- and eighteenth-century works
In 1679, Jean-Louis II de Louet de Murat de Nogaret, Marquis of Calvisson, ordered major works. He was lieutenant general of the king in Languedoc, a senior royal military and administrative officer, and president of the provincial Estates, the representative institution of Languedoc under the French monarchy. The north wing was partly rebuilt, while a south wing was constructed as a stable wing under the direction of the royal engineer Ponce Alexis de La Feuille, Sieur de Merville. Gabriel Dardaillon and Jacques Cubizol assisted with the work, and Philippe Mauric provided its decoration.
During the eighteenth century, Anne-Joseph de Louet ordered new ornamental plasterwork in the ceremonial rooms and commissioned a decorative grotto in 1752. An orangerie, a building used to shelter citrus trees and other sensitive plants, completed the enclosure of the main courtyard in 1767. The estate also included a large park with basins and formal paths.
Fire, municipal ownership, and new uses
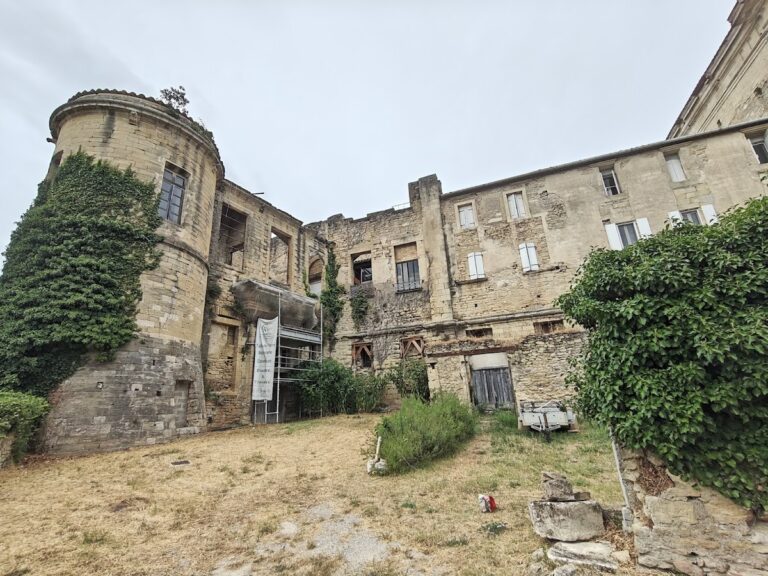
During the nineteenth century, the castle gradually lost its seigneurial function. On the night of 19 to 20 May 1936, a fire devastated the north wing, destroying the Louis XVI gallery, the library, and the grand staircase. The Renaissance façade survived, while other rooms later deteriorated or were adapted for practical purposes.
In 1948, the de Saizieu family ceded the castle to the municipality of Marsillargues. Consolidation work followed, and some rooms served temporarily as classrooms during the 1960s, while the local lower-secondary school was being built. A theatre festival also helped finance restoration. The castle was classified as a historic monument in 1952, and a further classification order is dated 20 October 1995. It remains municipally owned.
After the municipal acquisition, Marie “Mariquette” Rouvière and Élie Rouvière, who had worked for the de Saizieu family and lived at the castle from 1935, became its caretakers. They maintained the building and opened its gates daily. The courtyard and gardens became a play area for local children, including their grandson Jacques Rouvière and René Bouscharain, whose mother had been the family’s cook. The castle now houses the Paul Pastre Museum of Popular Arts and Traditions and the intercommunal library, while its courtyard remains a setting for cultural and festive events.
Remains
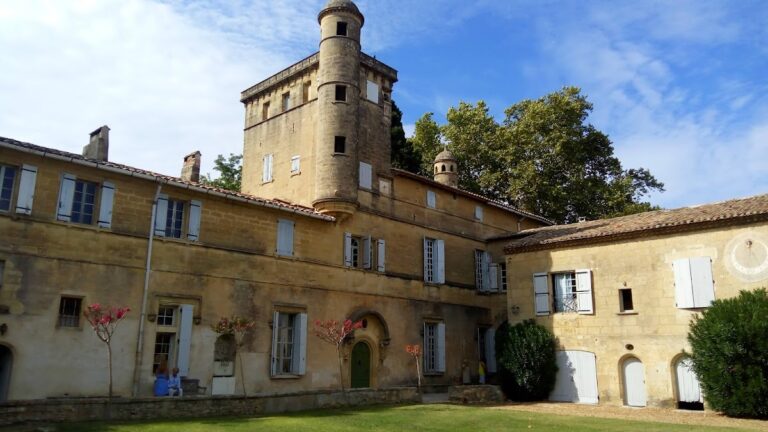
Château de Marsillargues preserves elements from a medieval feudal complex, a sixteenth-century Renaissance reconstruction, and major seventeenth- and eighteenth-century additions. The surviving arrangement includes the north wing and its decorated façade, the stable wing to the south, the main courtyard, the former orangerie, and remnants of the earlier fortified castle.
Medieval and Renaissance structures
Medieval castle
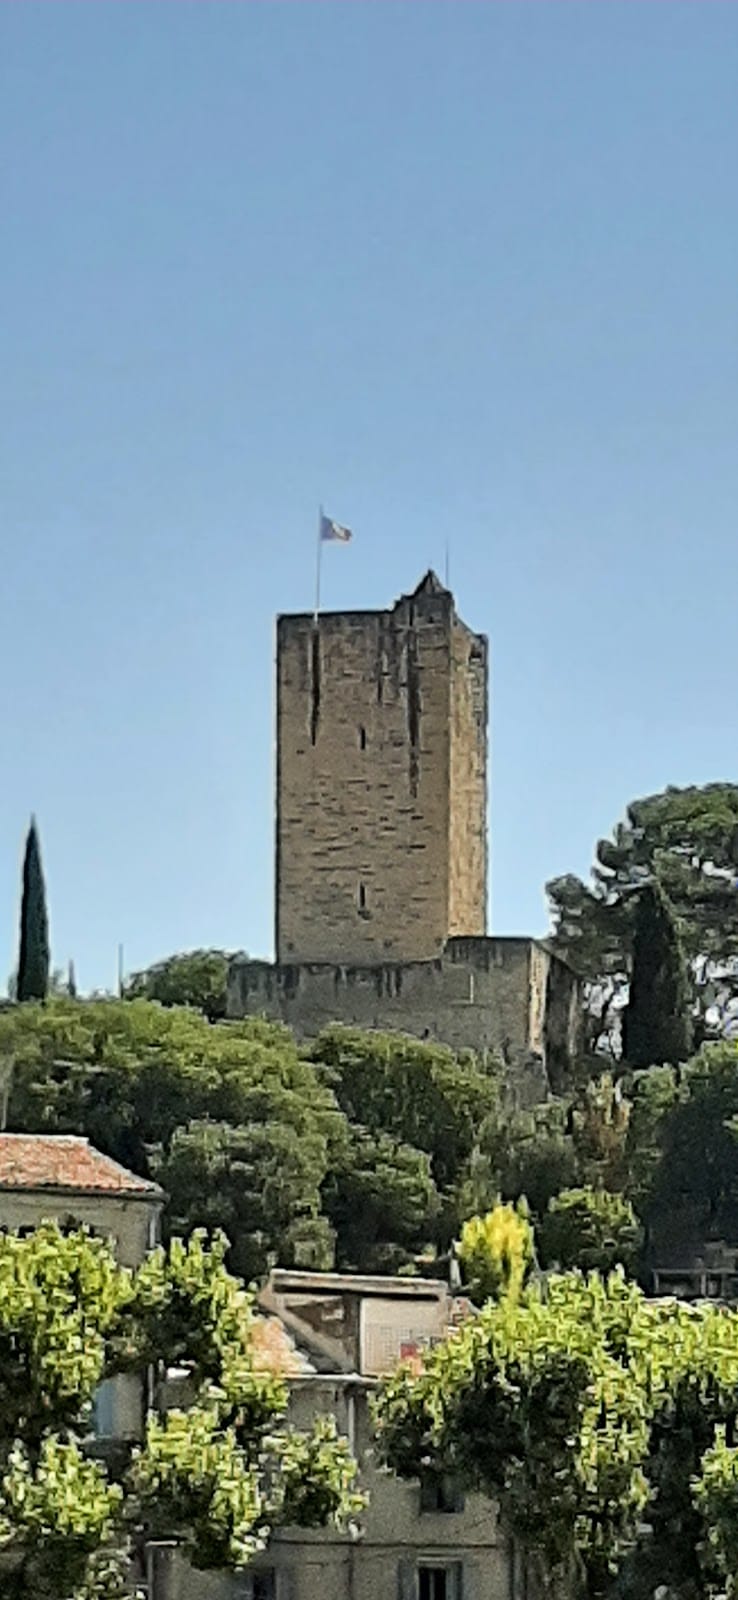
The castle commissioned by Guillaume de Nogaret in 1305 was organized as a feudal complex with a keep, a square turret, extensive kitchens, and underground rooms. Later rebuilding altered the medieval fabric, but these elements remain perceptible within the present structure. Before the siege of 1622, the castle was described as an enclosed square protected by strong walls and corner bastions, projecting fortified structures designed to strengthen defensive fire from the walls.
Renaissance façade
The sixteenth-century north wing has a façade with a raised main storey between a battered lower section and a blind attic storey topped by a flat roof. Openings and piers alternate between curved and triangular pediments. Although the work has a unified appearance, the façade contains marked irregularities.
Its decoration includes cartouches, scrolls, bucrania, mascarons, fruit garlands, and trophies of arms. The porcupine of Louis XII, the salamander of Francis I, and the crescent associated with Diane de Poitiers appear among the emblems. Historians have compared the façade with that of the ducal castle of Uzès and have suggested that both may have been produced by the same unidentified master.
Seventeenth- and eighteenth-century additions
North wing and monumental entrance
The late-seventeenth-century rebuilding gave the north wing a large suspended staircase and a monumental semicircular portal. The fire of 1936 destroyed the grand staircase and the Louis XVI gallery, but the Renaissance façade remained standing and continues to preserve the principal external expression of the earlier reconstruction.
South stable wing
The south wing was built as a stable wing during the works of 1679. It repeated the monumentality of the north façade while adopting a more military character. Its decoration included emblems of Louis XIV, linking the later building campaign with the monarchy of the period.
Courtyard, park, and orangerie
The eighteenth-century estate included a decorative grotto, an orangerie, and a large park laid out with circular basins and paths forming star patterns and right angles. The former orangerie has since been converted into a municipal library. Its later practical use, including service as a municipal vehicle shed for a fire engine and a hearse, forms part of the building’s changing history.