Casa Leoni: A Maltese Baroque Palace in Santa Venera
Site at a Glance
- Rating
- 4.8
- Popularity
- Very Low
- Country
- Malta
- Primary era
- Early Modern
- Eras represented
- Early Modern
- Civilizations
- Knights Hospitaller
- Site type
- Domestic
- Remains
- Palace
On this page12 sections
History
Casa Leoni, also known as Casa Leone or Palazzo Manoel, is a limestone palace in Santa Venera, Malta, built in 1730 as a summer residence for António Manoel de Vilhena, the Portuguese Grand Master of the Order of St John, the Hospitaller institution that ruled Malta in the eighteenth century. Its original name was Palazzo Manoel. The building stood in an area then within the limits of Ħamrun, which later became the separate locality of Santa Venera. Casa Leoni was built in the Maltese Baroque style near the Wignacourt Aqueduct. Its design is attributed to the French architect Charles François de Mondion, although that attribution is not fully documented.
Hospitaller foundation and early use
The palace formed part of Vilhena’s connection with the area around Santa Venera. Around the time of its construction, the Manoel Foundation acquired plots near the Old Church of Santa Venera, in the areas of il-Ħamrija and Santa Veneranda, and turned them into gardens. These gardens later disappeared, while Casa Leoni and its main grounds survived.
Revolutionary headquarters and official residence
During the French blockade of Malta from 1798 to 1800, Casa Leoni became the headquarters of the Maltese insurgent National Congress Battalions. These forces fought against the French occupation during the blockade. A grenadier company called the Granatieri was formed specifically to guard the headquarters.
In a later phase, the palace served as the residence of the Governor of Malta and then of the Lieutenant-Governor. In the 1820s, the Whitemore family owned Casa Leoni, its gardens, and its associated grounds. Around this period, the family hosted the Hastings family during the feast of the old parish of Santa Venera.
Changing uses in the twentieth century
Casa Leoni occasionally hosted theatrical productions while Harry Luke lived in Malta with his wife, Joyce Fremlin, from 1930 to 1938. After the Second World War, the Museums Department used the palace as a depository. It was converted into a museum in 1952, but the project did not succeed and the museum closed soon afterward. The building then served as a government primary school until 1968.
Restoration took place in 1977 and 1978, after which Casa Leoni was briefly used as a guest house for prominent visitors to Malta. It later accommodated several government departments and ministries, including those responsible for education and culture, sustainable development, the environment and climate change, and transport, infrastructure and capital projects. It currently houses the Ministry for Sustainable Mobility.
Casa Leoni was included on Malta’s Antiquities List of 1925. It is now a Grade 1 national monument and appears in the National Inventory of the Cultural Property of the Maltese Islands.
Remains
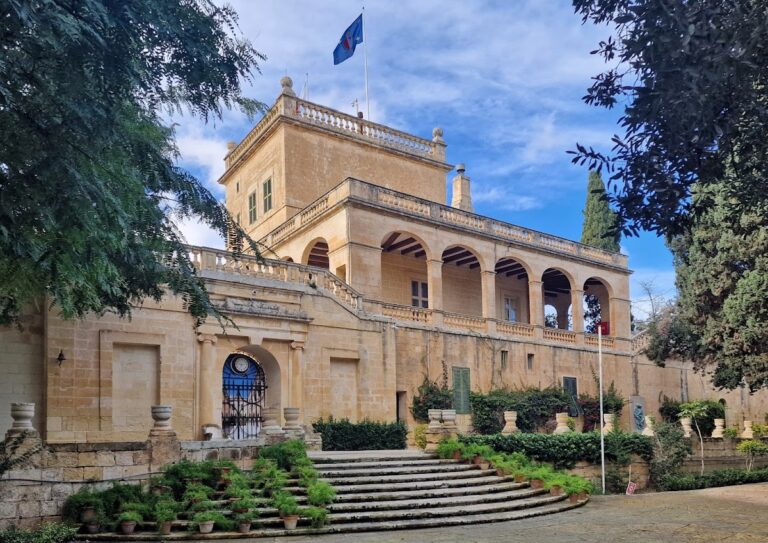
Casa Leoni survives as an intact, two-storey limestone palace in the Maltese Baroque style. Its design is simple but elegant, with the main building associated with a small front garden, a larger rear garden, and a surviving stable near the back of the grounds. The palace stands near the Wignacourt Aqueduct, while much of the rear garden has been open as the Romeo Romano Gardens since 1977.
Palace and front garden
Façade
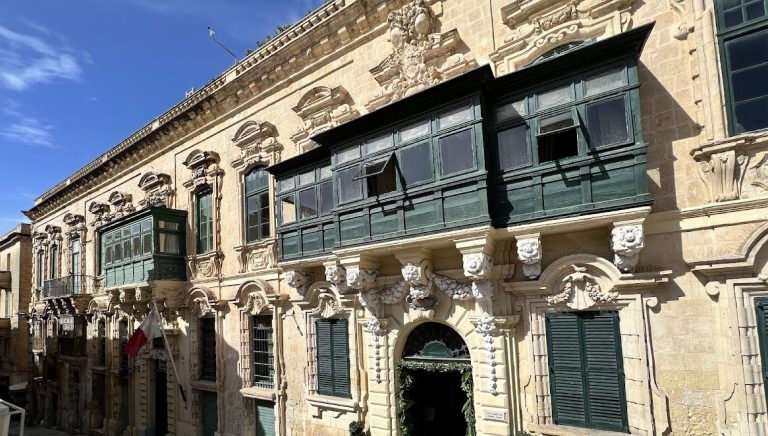
The principal façade is organized around an arched doorway at the centre of the ground floor. A balcony occupies the corresponding position above it. Wooden louvered windows flank the doorway and balcony, and mouldings frame the openings. Together, these elements give the limestone front its restrained Baroque character.
Entrance gateway and lions
An ornamental arched gateway leads into the small front garden. The gateway bears the coat of arms of Grand Master António Manoel de Vilhena. A room stands on either side, and each room is crowned by a carved stone lion holding an escutcheon, a shield-shaped field used to display a coat of arms. These paired sculptures gave the palace its name, Casa Leoni, meaning “House of the Lions.”
Gardens and associated buildings
Rear garden
The large rear garden follows a design comparable to that of San Anton Palace, although on a smaller scale. It is described as the second-largest Hospitaller-era garden in Malta after the garden at San Anton. During the nineteenth century, a sienja, a traditional device for raising water for irrigation, was installed in the gardens. Since 1977, most of this garden has formed the Romeo Romano Gardens.
Stable
A stable building near the rear of the Romeo Romano Gardens still stands. An inscription above its entrance reads: “EM. AC. SER. PRINCIPIS F.D. ANTONII MANOEL DE VILHENA MAGNI MAGISTRI.” Its position links the surviving service building with the palace’s rear grounds.
Museum-period objects
While Casa Leoni functioned as a museum, two gibbets from Villa Frere in Pietà were transferred to the palace. Their presence belongs to the building’s brief museum phase and forms part of the material history of its changing institutional uses.
Nearby sites