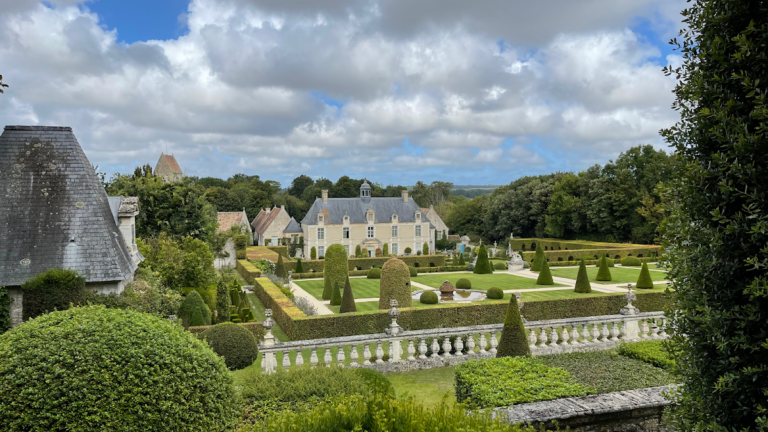
Manoir de Crémel: A Seventeenth-Century Farm-Manor in France
Site at a Glance
- Rating
- 4.4
- Popularity
- Very Low
- Country
- France
- Primary era
- Early Modern
- Eras represented
- Medieval, Early Modern
- Civilizations
- Duchy of Normandy, French
- Site type
- Domestic
- Remains
- Manor House
On this page8 sections
History
Manoir de Crémel is a seventeenth-century farm-manor in Monceaux-en-Bessin, France, built during the period when rural estates in Bessin combined a residence with agricultural buildings and working installations. The lands of Crémel are mentioned from the first third of the eleventh century, and a few elements of an earlier construction survive. The present complex, an example of the farm-manors of Bessin, was built around 1642 under the ownership of Jean Le Patou, Sieur de la Montagne.
The Le Patou estate
Jean Le Patou was president of the Bayeux election district and a counsellor at the Court of Aids of Rouen, a royal judicial institution concerned chiefly with taxation and related financial matters. He became owner of Crémel on 20 April 1638 after receiving the estate as security for a loan that its previous purchaser could not repay after his death. The current farm-manor was constructed during Le Patou’s ownership.
His son, also named Jean Le Patou, inherited Crémel. He held the title Sieur de Crémel and, like his father, served as a counsellor at the Court of Aids of Rouen. After his death in 1670, judicial difficulties resulted in the seizure of his property. On 3 November 1674, the Bailiwick of Bayeux, a territorial jurisdiction administered under the French monarchy, awarded Crémel to Bernardin Gigault de Bellefonds.
Aristocratic ownership
Bernardin Gigault de Bellefonds (1630–1694) was Marshal of France, one of the country’s highest military dignities, as well as Marquis de Bellefonds and ambassador to Spain. His son Louis Christophe died in battle in 1692. Louis Christophe had married Marie Olympe Mazarin, whose mother, Hortense Mancini, was the niece of Cardinal Mazarin, the seventeenth-century cardinal and chief minister of France.
Charles Paul de Beauvilliers, Grandee of Spain, the last Duke of Saint-Aignan and Count of Buzançais (1746–1828), sold Crémel to Hervé Guillaume d’Aigneaux (1748–1816) on 5 July 1771. Bernard Gourbin states that the de la Bigne family possessed the manor during the eighteenth century and retained it into the first half of the nineteenth century.
Changes of ownership and restoration
After Hervé Guillaume d’Aigneaux died, Crémel was assigned to his daughter Césarine d’Aigneaux (1784–1804) by drawing lots on 21 February 1818. Her marriage to Charles François Louis, Baron de Sallen, produced Charles Guillaume Léon de Sallen, who sold the estate to Guillaume Mayet on 4 August 1846. The property has remained in the same family ever since.
From 1670 to 2000, successive owners did not live at the farm-manor, which was continuously leased to tenant farmers. The former Château de Crémel was listed as a Historic Monument on 25 June 1928, while the enclosing château walls received separate protection on 26 April 2012. A comprehensive restoration took place between 2000 and 2014, and the work received a national diploma of honour from Vieilles Maisons Françaises in 2015.
Remains
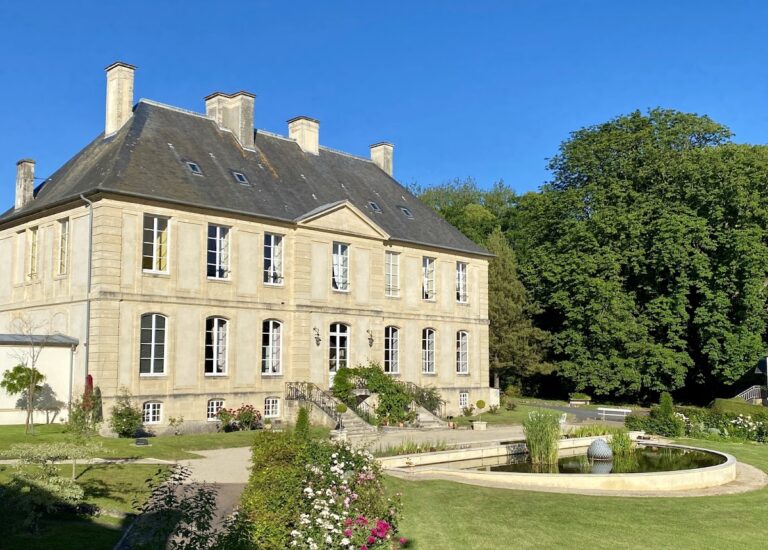
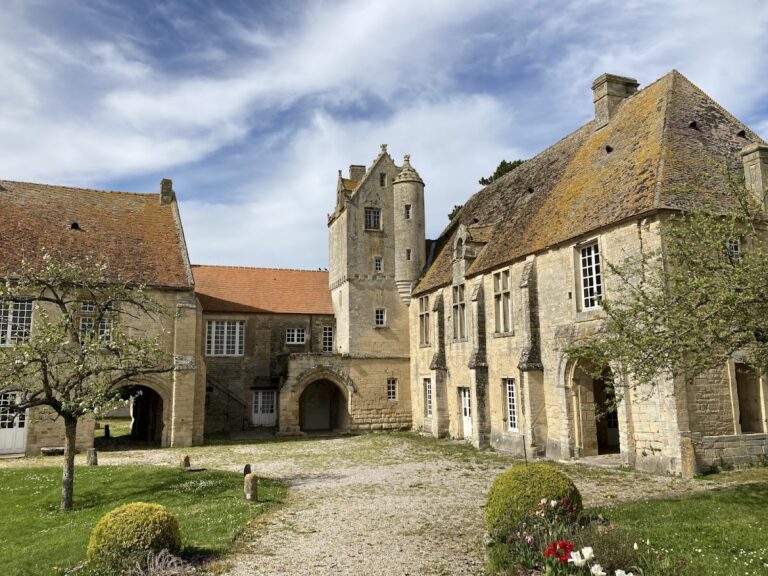
Manoir de Crémel retains an unusually homogeneous appearance and an essentially original architectural character. A long enclosing wall defines the complex, with the seigneurial dwelling on the east side of the courtyard and agricultural buildings arranged around it. The residence was positioned to oversee these ancillary structures, which include a cart shed, stables, cowshed, barn, press house, and bakery.
Enclosing wall and entrance
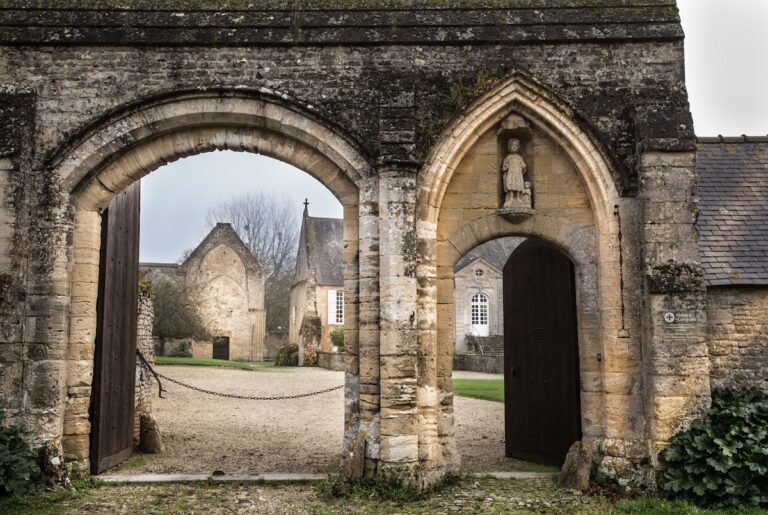
Access through the enclosing wall is provided by a rusticated masonry portal, whose large blocks have emphasized joints. It contains a pedestrian doorway and a semicircular carriage gateway. Two bretèches, projecting defensive or watch structures, are set beside the entrance on massive corbels. A sundial on the courtyard side complements a second sundial mounted on the dwelling. The portal dial faces east and indicates the morning hours, while the manor dial faces west and indicates the evening hours.
Seigneurial dwelling
The main dwelling is a substantial rectangular building of two storeys, constructed from limestone rubble masonry. Its six openings are arranged irregularly. A massive square tower projects from the rear. Five horizontal stone bands encircle the tower, which carries a very high, independent four-sided roof with steep slopes. A small rear watch turret, or observation and defence turret, provided a view over the fields.
The exterior is articulated by the stone bands, a modillion cornice supported by small brackets, chimneys, and dormer windows. Four chimney stacks rise above the ridge of the large slate roof. Their tall, solid forms have contrasting ashlar quoins, with blocks carefully laid at the corners, and four small pediments at their tops. Ceramic cresting and finials decorate the roof.
The dormers on the rear façade are more rustic than those facing the courtyard. The principal courtyard dormer has a bossed lintel with a crozier-like projection at either end. Beneath it is a large rectangular panel bearing a crown flanked by ribbons that form a heart, set against a surface pierced with fine honeycomb-like cupules. Only this large dormer survived in 2000; the other two dormers and three pediments were later reconstructed by analogy.
Agricultural buildings and press house
The surrounding working buildings preserve the material organization of the farm-manor. The press house is large and well preserved, and contains a rare surviving press with a Creully-stone wheel, two wooden wheels, and an old long press, a traditional agricultural press. Numerous putlog holes remain visible in the ancillary buildings. These openings were left in the masonry for the wooden poles of construction scaffolding.
Nearby sites