Castell de Llanera: A Territorial Castle and Seigneurial Manor in Spain


Site at a Glance
- Rating
- 4
- Popularity
- Very Low
- Country
- Spain
- Primary era
- Early Modern
- External website
- Open
- Eras represented
- Early Modern, Modern
- Civilizations
- Crown of Aragon, Spanish
- Site type
- Domestic
- Remains
- Manor House
On this page10 sections
History
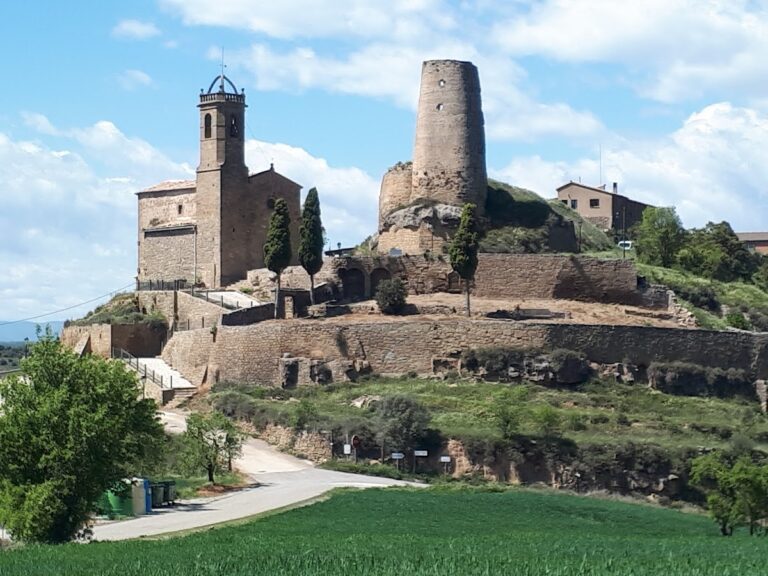
Castell de Llanera is a territorial castle in Spain, documented in 1010 and originating as a major eleventh-century stronghold before becoming a seigneurial manor house during the modern period. A territorial castle controlled a defined surrounding territory and its jurisdiction. The site stands beside Sant Martí church in the former settlement of Llanera, at the northeastern edge of the municipality of Torà.
Medieval lordship
The castle appears in the testament of Arnulf, bishop of Vic, in 1010. The count-bishop of Urgell later granted it to Guifre Eldemar on the condition that, if he died without children, the property would pass to his canonry. A count-bishop combined secular comital authority with the office of a bishop.
Among the castle’s feudal holders was Pere Humbert, son of Humbert Guitard and probably the brother of Ramon Guitard, provost of the canons of Solsona. Pere Humbert accompanied the count of Urgell on military campaigns in Castile. Jurisdiction over the territory later passed to the Vilaró lineage, which held an important place in the Church of Solsona. Criminal jurisdiction belonged to the viscounts of Cardona within the bailiwick of Cardona. The viscounts were members of the Cardona noble house, which exercised territorial and judicial authority in parts of central Catalonia.
Transformation and decline
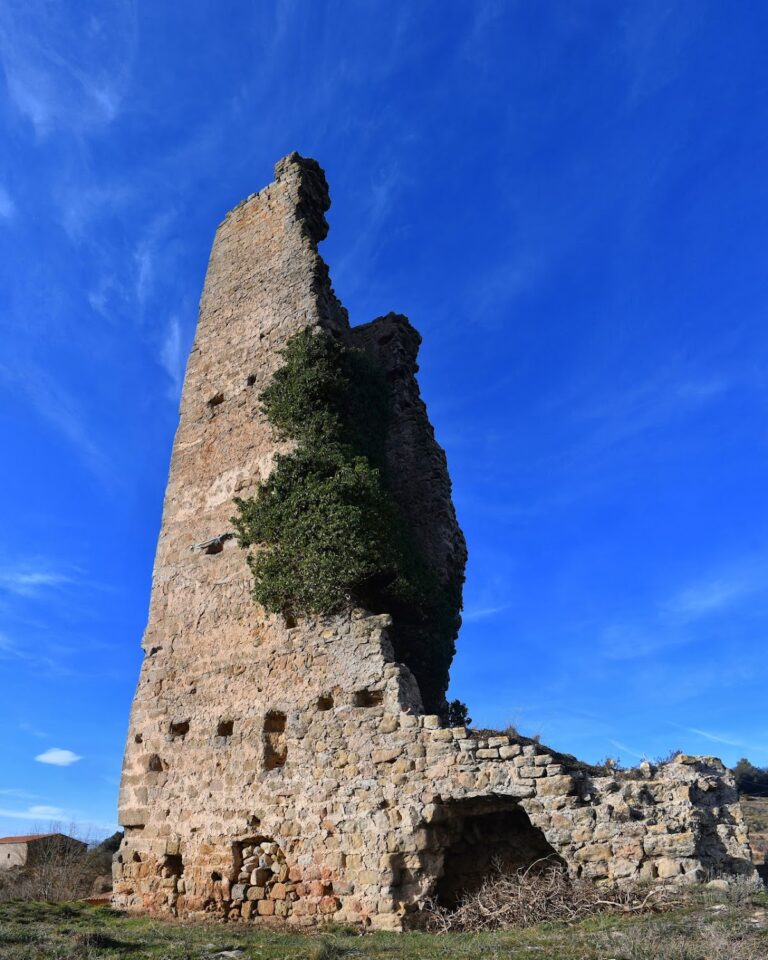
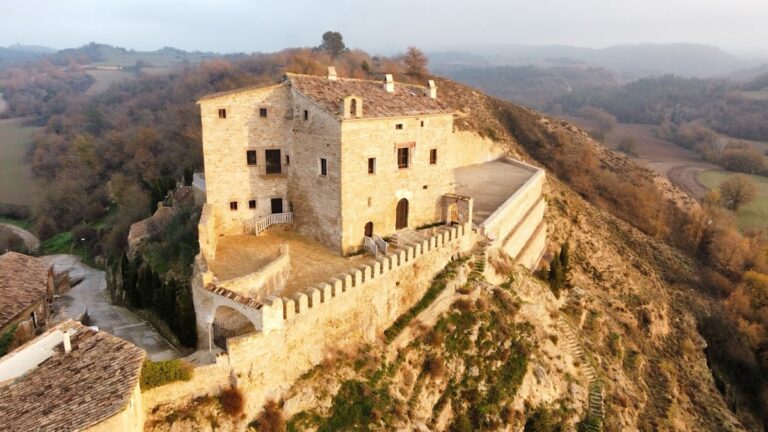
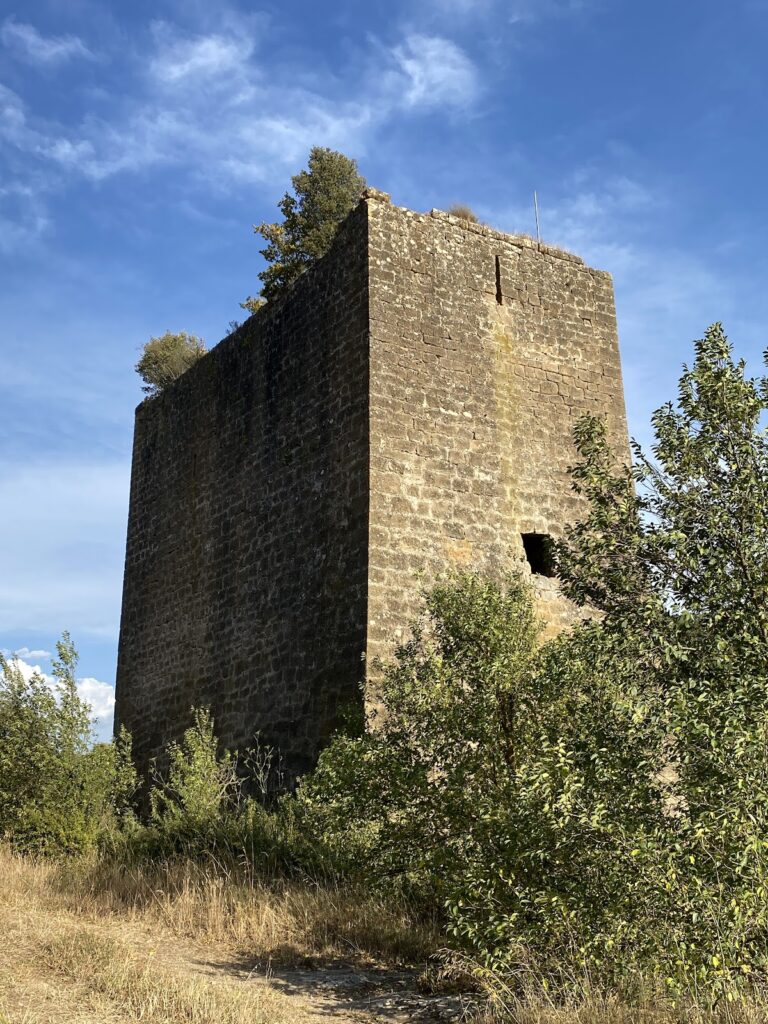
No trace of the original castle survives. The ruins visible today belong to a seigneurial manor house built and altered in several phases between the sixteenth and nineteenth centuries. A seigneurial manor house was a residence associated with a feudal lord or noble family rather than solely a military fortress. Although practically ruined, the surviving façades retain the scale and character of a substantial residence.
Heavy snowfall in 1944 brought down the roof. The property is now protected as a Cultural Asset of National Interest and is also listed as a Spanish Asset of Cultural Interest.
Legends and changing interpretations
Several local traditions connect the castle with harsh seigneurial justice. One legend associates its lord with the alleged late survival of a supposed feudal right over women under his authority, particularly on their wedding night. In the story, a newly married peasant killed the lord with an arrow while he crossed a wall linking Sant Martí church and the castle. The peasant’s lands and possessions were then confiscated, and the lord’s successors supposedly ended the practice.
Another tradition describes condemned prisoners placed on a cross-beam over a deep well inside the castle, where they eventually fell to their deaths. The story explains this punishment by claiming that the lord could not impose the death penalty because that authority belonged to the viscount of Cardona. The last owner able to enter the castle searched for the well and its supposed outside passage, but did not find the exit. Rubble now prevents examination of the interior.
A further tradition claimed that blood from condemned prisoners was used to produce red paint for the interior of Sant Martí church. Nearby rock-cut features are instead identified as medieval installations for a removable beam press, a wine-making device that used a large beam to press crushed grapes or grape residue and extract additional must.
Remains

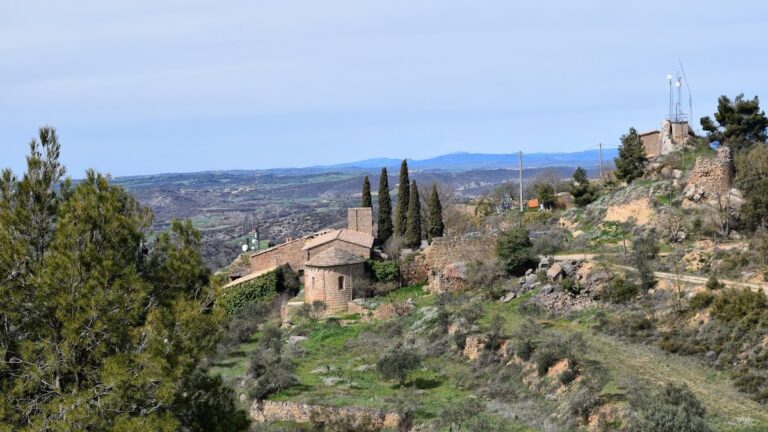
The ruins occupy a hill at the confluence of the Borics ravine and the Llanera stream, beside Sant Martí church, at approximately 603 metres above sea level. The surrounding landscape is rugged and isolated, with ravines, extensive woodland, scattered farmhouses, and fields reclaimed from the forest. The surviving manor is largely unusable: its interior has collapsed and is covered with vegetation, while the façades continue to convey the building’s former size.
Manor house façades
South façade
The south elevation has a ground-floor entrance with a doorway formed by wedge-shaped stones. Above it, a large rectangular window is flanked by two smaller square windows. A simple second-storey window and two further upper-floor windows complete the principal visible arrangement. The gabled roof is interrupted at the southwest by the structure of a courtyard.
West façade
The west elevation contains a small ground-floor doorway with a lintel. Two horizontally oriented rectangular windows occupy the first floor, while the second floor has three windows of different sizes. Three additional square windows appear on the uppermost floor. The façade has a single roof slope because the other side forms part of the courtyard.
East façade
The east elevation is the best preserved and retains the clearest seigneurial features. Two rectangular second-floor windows have sills and stepped mouldings. Two square windows on the third floor have plain mouldings, providing the principal surviving details of the manor’s formal exterior.
Rock-cut wine installation
About 100 metres from the castle, a rock outcrop contains two recesses for setting feet, channels that lead towards a hole cut into the rock, and a basin- or trough-like hollow. Local tradition once interpreted these features as part of an execution installation associated with the castle’s legendary punishments. Their form is instead understood as sockets and channels for a removable beam press used in medieval wine production.
Nearby sites