Castle of Costamezzana: A Medieval Fortress in Italy


Site at a Glance
- Rating
- 4.3
- Popularity
- Very Low
- Country
- Italy
- Primary era
- Medieval
- Eras represented
- Medieval
- Civilizations
- Holy Roman Empire
- Site type
- Military
- Remains
- Castle
On this page12 sections
History
The Castle of Costamezzana is a medieval hilltop fortress in Italy, located at Costamezzana, a hamlet of Noceto in Emilia-Romagna. Probably built by the noble Tavernieri family during the eleventh century, it defended territory along the Via Francigena, the major medieval pilgrimage and travel route linking western Europe with Rome. The fortress is also known as the Castle of the Tavernieri, a name distinguishing it from the now-destroyed Castle of the Garibaldis at nearby Costa Garibalda.
Early lordship and destruction
In 1249, Holy Roman Emperor Frederick II assigned the fief to Oberto II Pallavicino, a member of a powerful noble family in northern Italy. Oberto held it until 1268, when Costamezzana passed to the municipality of Parma. Parma destroyed the castle in 1297 and ordered that no new fortress should be built at Costamezzana.
The da Cornazzano family later conquered the fief and began rebuilding the stronghold. Their work was interrupted in 1325, when Parma’s Guelphs attacked and captured the castle. The Guelphs were a medieval faction generally associated with the papacy in conflicts involving imperial and pro-imperial forces.
Pallavicino reconstruction
In 1374, Marquis Niccolò Pallavicino took possession of the fief held by his ancestor and resumed construction. The work stopped after Niccolò became involved in the murder of his uncle Giacomo, lord of Bargone, and Giacomo’s son Giovanni. Bernabò Visconti, Duke of Milan, attacked and captured the Castle of Tabiano and stripped Niccolò of all his possessions.
After Gian Galeazzo Visconti seized power in 1389, Niccolò, Giovanni, and Federico Pallavicino recovered their fiefs. Construction at Costamezzana then began again, producing the powerful fortress completed around 1395. That year, King Wenceslaus of Luxembourg invested Niccolò Pallavicino with the fief.
Fifteenth-century conflicts
In 1403, the Rossi family attacked the castle in retaliation for the burning of Pieve Altavilla. Marquis Rolando il Magnifico initially drove them back, but later assaults destroyed the fortress and devastated the surrounding lands.
In 1441, Niccolò Piccinino persuaded Filippo Maria Visconti that Rolando had committed treason. Piccinino, a prominent military commander, was then commissioned to conquer the Pallavicino state. Rolando fled, and the Duke of Milan confiscated his fiefs, granting many of them to Piccinino. After Piccinino died in 1445, the Visconti granted Costamezzana to his sons Jacopo and Francesco. In 1455, however, they surrendered the castle and its lands to Rolando il Magnifico.
From hereditary fief to private ownership
After Rolando died in 1457, Costamezzana was assigned to his son Giovan Manfredo, Marquis of Polesine, and passed through his descendants. When the last marquis, Giulio, died in 1600, Costamezzana, Cella, and Borghetto were absorbed into the ducal administration of Parma.
In 1625, Marquis Alessandro Bergonzi acquired the fief of Cella and Costamezzana. In 1706, Duke Francesco Farnese elevated the fief to a marquisate, a territorial lordship governed by a marquis, and assigned it to Benedetto Mischi, governor of Parma.
Napoleon’s decrees of 1805 abolished feudal rights, meaning hereditary legal and political privileges attached to lordship, but they did not lead to confiscation of the castle. The Mischi family retained it until the end of the nineteenth century, when the Barbieri family purchased it. The Barbieri family is identified as the current owner. Today, the castle survives as a partially restored ruin, with only limited portions of the medieval complex remaining.
Remains
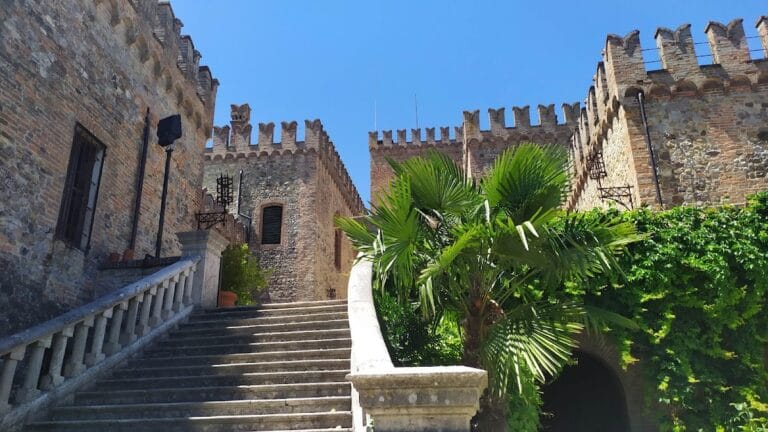
The surviving castle occupies a small hill about 213 metres above sea level. Its remains combine brick, stone, and rubble masonry. Only a small section of the late-medieval complex survives, but the principal elements still indicate a fortified settlement organized around a southern keep, northern defensive structures, buildings associated with the former church, and retaining walls supporting the embankment.
Southern fortress remains
Square keep
At the southern end stands the square-plan keep, built in masonry and marked by a small number of narrow windows. Its undecorated surfaces and limited openings preserve the defensive character of the medieval stronghold.
Perimeter walls and associated buildings
Ruins of the massive perimeter walls remain beside several brick-and-stone buildings. These structures form part of the surviving complex and are now used as agricultural premises and a restaurant. Retaining walls continue to support the embankment on which the fortress stands.
Northern buildings and church
Round tower
Farther north, additional brick-and-stone buildings stand beside an austere round tower. The tower opens toward the valley through two narrow, splayed windows. Like the other surviving buildings, it has small and sparsely distributed openings, reinforcing the defensive character of the remains.
Former Chapel of San Pietro Apostolo
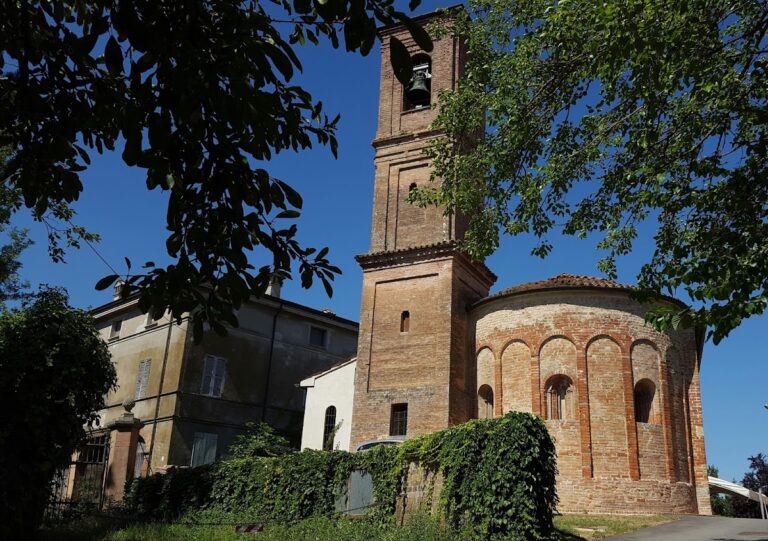
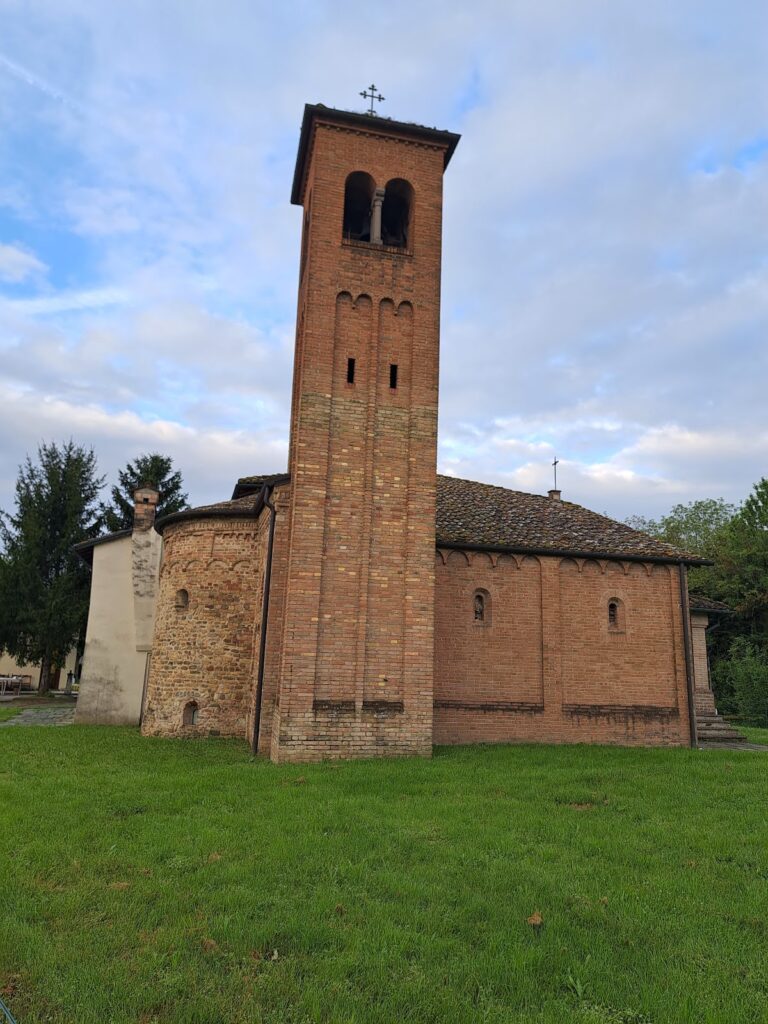
The former Chapel of San Pietro Apostolo stands beside the northern buildings. In 1230, it appears under the name Ecclesia S. Petri de Costa Mezzana Tabernariorum. The medieval church had a bell tower and became a parish church in 1564. It later closed for worship and was converted into a stable and hayloft. The building is now used for storage.
Nearby sites