Ouren Castle: Ancestral Seat and Medieval Fortress in Belgium
Site at a Glance
- Rating
- 4
- Popularity
- Very Low
- Country
- Belgium
- Primary era
- Medieval
- External website
- Open
- Eras represented
- Medieval, Early Modern
- Civilizations
- Holy Roman Empire
- Site type
- Military
- Remains
- Castle
On this page11 sections
History
Ouren Castle is a medieval castle in Ouren, Belgium, near the Luxembourg border. It was the ancestral seat of the free noble Lords of Ouren, whose lineage appears in records from the eleventh century. The castle itself is first mentioned in a deed dated 1190–1198, when Henry of Sponheim received his share of it as a fief from John I, Archbishop of Trier. Its exact foundation date remains unknown.
From the Lords of Ouren to the House of Malberg
After the male line of the Lords of Ouren ended, the castle and its lordship, the territory and governing rights held by a lord, passed through marriage to the House of Malberg in 1365. During the final decade of the fourteenth century, the castle was pledged to Werner von Falkenstein, Archbishop of Trier. A feud between the archbishop and the Lords of Aremberg brought direct military action to Ouren in 1394. Eberhard von der Mark and his son John besieged and occupied the castle, but the archbishop’s soldiers recaptured it later that year.
The castle and lordship remained with the House of Malberg until 1517, when marriage divided them between the Houses of Malberg and Giltingen. These houses were noble dynastic lineages whose claims to land and lordship could pass through inheritance and marriage. Ownership was later disputed in court. In 1614, Gerhard von der Horst claimed the title after marrying Gerhard von Malberg’s daughter in 1583.
Seventeenth- and eighteenth-century ownership
During the seventeenth century, the castle and lordship passed to a family of Ouren that used the titles Lords of Ouren, Tavigny, Limbach, and Feilen. Johann Franz Ignaz von Ouren leased them to Peter de la Branche in 1680, and the lease was extended for another six years in 1690.
Marriage again divided the property when Maria Sidonie von Ouren, born in 1643, married Johann Lambert von Dobbelstein. After the death of Veronika von Ouren, widow of Johann Franz Ignaz von Ouren, the castle and lordship passed entirely to the House of Dobbelstein after 1733. When that family line ended with the death of Karl August von Dobbelstein, ownership passed to Baron von Taverne.
Destruction, reuse, and archaeological investigation
French Revolutionary troops destroyed Ouren Castle in 1794, leaving it uninhabitable. Four years later, insurgents used the ruins as a fortified position during the Klöppel War, also known as the Peasants’ War. The remaining buildings and components were auctioned for demolition in 1844 and 1845. The castle was almost completely dismantled, and stone, floor tiles, and other elements were reused in houses in Ouren and the wider region.
Archaeological investigations by the Société Archéologique du Sillon Mosan in autumn 1988 and January 1989 were superficial and poorly documented. Excavations on the castle hill were carried out during the early 2010s by the Archaeological Service of the German-speaking Community of Belgium, the language community responsible for regional public administration in Belgium’s German-speaking eastern area. Because the written evidence is sparse, archaeology remains essential for reconstructing the castle’s architectural history and the development of Ouren. The ruin is protected as a monument and is also regarded as an archaeological site.
Remains
Ouren Castle occupied a shale outcrop shaped like a projecting spur above the Our valley. The river surrounded the hill to the north, west, and east, while the approach from the south crossed a slight depression. The complex was arranged in two principal areas. A higher northern section contained the main residential and defensive buildings, while a lower southern section held the secondary enclosure and service facilities. The surrounding East Ardennes ridges are mainly wooded and rise to approximately 400–539 metres above Ostend datum on both sides of the Our.
Upper castle and residential transformation
Principal buildings
The higher northern area contained a palas, the principal residential and representational building of a medieval castle, together with a bergfried, a fortified tower used mainly for defence and refuge, and a castle chapel. These structures formed the core of the complex on the elevated part of the shale spur.
From fortress to palace
During the Late Middle Ages, increasing residential comfort for the noble inhabitants gradually reduced the complex’s primarily defensive character. Alterations made in 1535 and 1615 transformed the castle into a more residential palace. A pen drawing from the first half of the nineteenth century, based on a lost watercolour by Joseph-Ernest Buschmann, depicts the complex as a probably romanticized Baroque palace. Buschmann was a nineteenth-century artist whose lost watercolour survives through this later drawing.
Lower enclosure and surviving fabric
Outer bailey and service buildings
The lower southern area contained the outer bailey, the secondary enclosure of a castle, along with service buildings. Such an enclosure supported the main stronghold through facilities for storage, workshops, and other practical activities. At Ouren, it formed the lower part of the multi-part fortified complex beneath the principal buildings on the northern height.
Foundations and enclosing wall
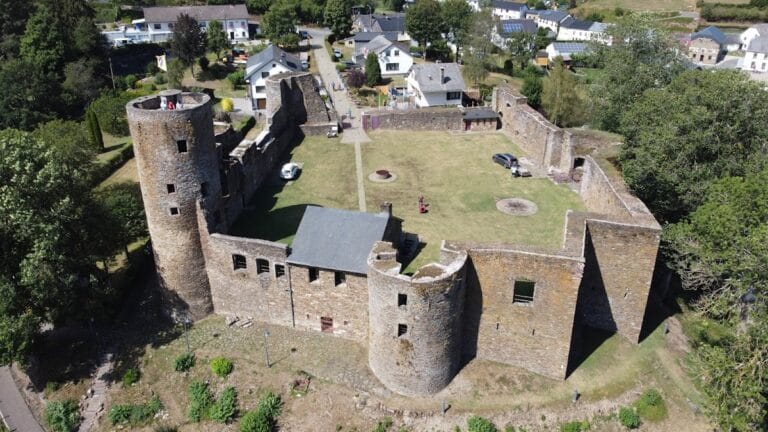
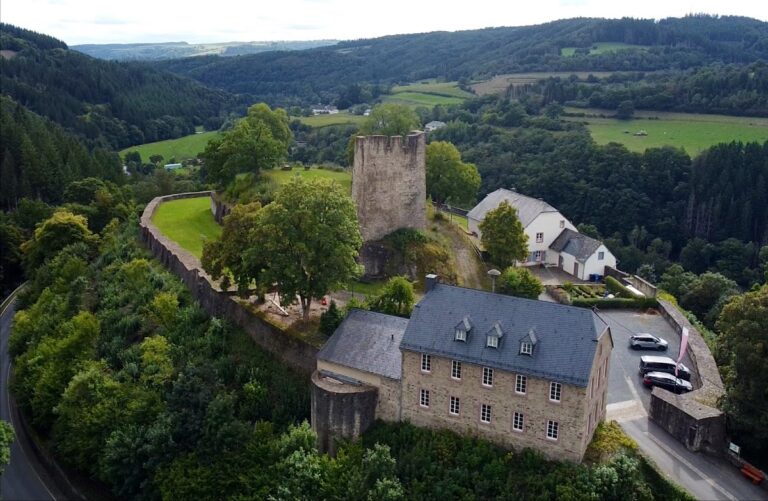
Only individual foundation remains and sections of the former enclosing wall survive above ground. Excavations on the castle hill have exposed archaeological evidence within the setting of the former complex, helping to clarify its construction and successive changes. The surviving masonry is therefore only a fragment of the castle that stood on the spur, while the layout of the foundations and wall remains preserves part of its former organization.
Nearby sites