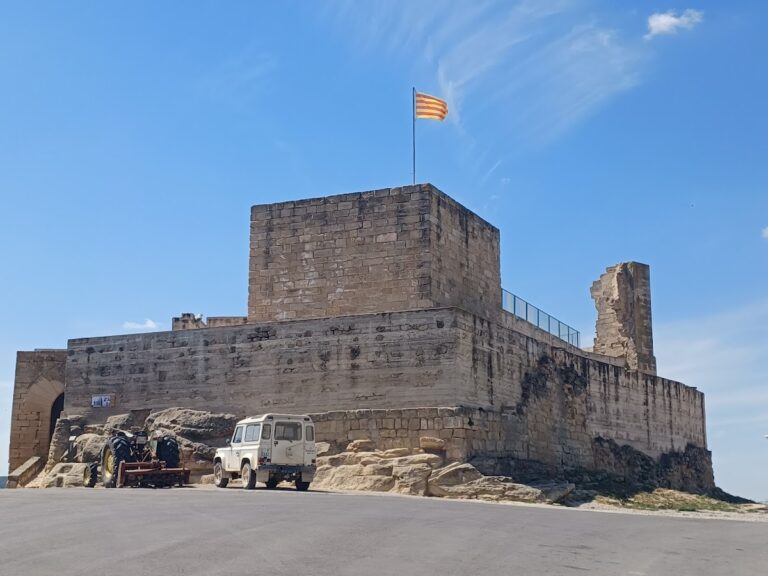
Castell de l’Espluga Calba: A Hospitaller Gothic Castle in Spain


Site at a Glance
- Rating
- 4.4
- Popularity
- Very Low
- Country
- Spain
- Primary era
- Medieval
- External website
- Open
- Eras represented
- Medieval, Early Modern, Modern
- Civilizations
- Crown of Aragon, Crusader, Knights Hospitaller, Spanish
- Site type
- Military
- Remains
- Castle
On this page11 sections
History
Castell de l’Espluga Calba is a Gothic castle in Spain, documented from 1148 and developed from a Muslim frontier fortress into a Hospitaller commandery. Its name comes from the Latin spelunca, meaning cave, and refers to caves excavated in the rock at several places in the town. During Muslim rule, the fortress belonged to the Taifa of Siurana, an independent Muslim principality in Iberia, while the town’s church of Santa Maria served as a mosque.
From Muslim Frontier to Christian Lordship
On 22 December 1148, during the siege of Tortosa while Lleida remained under Muslim control, Ramon Berenguer IV granted Espluga Calba a charter of settlement. The act encouraged repopulation and transferred the castle and enclosed town to five families: those of Porcell of Cervera, Vives of Cruzillada, Guillem Bertran, Arnau Bosquet, and Mir of Fluvià.
Under Christian rule, the town became part of the vegueria of Montblanc, a territorial jurisdiction administered by a royal official called a veguer. In 1251, Jaume I granted the castle to Eldiarda of Anglesola, abbess of Vallbona de les Monges. The monastery retained the property until 1350, when it was sold to Pere of Carcassona for 115,000 Barcelona sous.
Pere of Carcassona and his wife, Constança, sold the castle in 1368 to Jaume Conesa, a royal councillor and protonotary. It later passed through several owners before reaching Antoni of Maçanet, a deputy of Catalonia, in 1375. Antoni’s descendant Nicolau of Maçanet inherited it to his nephew Antoni of Montsuar, lord of Torregrossa.
The Hospitaller Commandery
In 1405, the Order of Saint John of Jerusalem, also known as the Hospitallers or the Order of Malta, bought the town and castle from Antoni of Montsuar and his brother Vicenç for 140,000 sous. The Hospitallers were a religious and military order that administered estates through local commanderies. A commandery was an administrative and economic unit governed by a commander.
Pope Benedict XIII established the Espluga Calba commandery, which included Sidamon, el Palau d’Anglesola, el Bordell, and Civit. The Hospitallers rebuilt or extensively refashioned the castle, producing the Gothic quadrangular manor that largely defines its present form. The commandery remained associated with the order for approximately four centuries and survived until the end of the Ancien Régime.
Recorded commanders included Joan Descarrigues, who served from 1408 to 1414; Lluís de Mur in 1426; Guillem de Sant Celoni from 1475 to 1499; Onofre de Monsuar from 1535 to 1548; and Miquel de Caldes from 1665 to 1771. Later commanders included Arnau Moix, Magi Anton de Vilallonga, Nicolau Abri Descatllar, and Salvador Xammar, whose tenure began in 1797.
Religious, Educational, and Municipal Uses
The commandery’s property was auctioned during the Madoz disentailment in the 1850s, a programme that sold church and communal property. Joan Cendra, an apothecary, purchased the castle. Toward the end of 1860, he exchanged it with Mercedarian nuns who operated a school in a house known as Ca l’Agna. Cendra received that house and later sold it to Cristòfol Teixidó in 1920.
On 24 September 1877, Dominican nuns moved into the castle after an arrangement with the Mercedarian community. The two Mercedarian nuns joined the Dominican community, which then continued the educational work under the name of Saint Vincent Ferrer, a fifteenth-century Dominican preacher venerated as a Catholic saint. The nuns possessed one of his sandals and displayed it at the castle’s principal window during storms as protection against hail.
The Dominican nuns left the castle and the town in 1963, transferring the sandal to the parish of the Immaculate. The building then remained closed and deteriorated. On 17 April 1966, the municipality, under Joan Torres Roca, acquired the castle and agricultural land for 300,000 pesetas. The castle was later rehabilitated and now contains a room dedicated to the Order of Malta and a museum of rural life. It has been protected as a Cultural Asset of National Interest since 1988 and is listed as a Spanish cultural-interest monument under reference RI-51-0006318.
Remains
Castle Structure and Courtyard
Gothic Manor
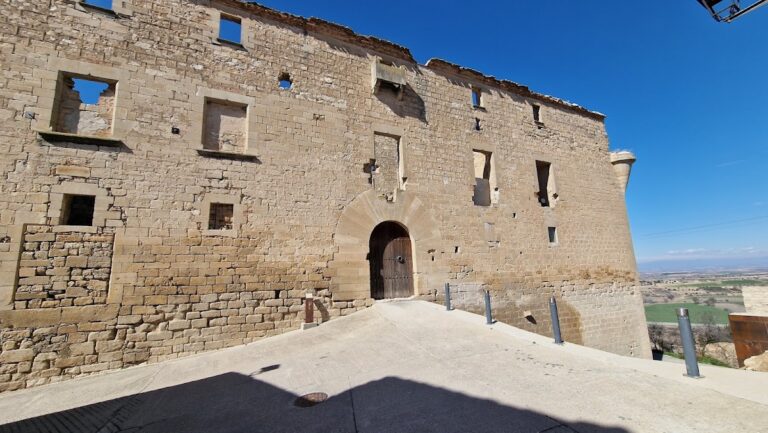
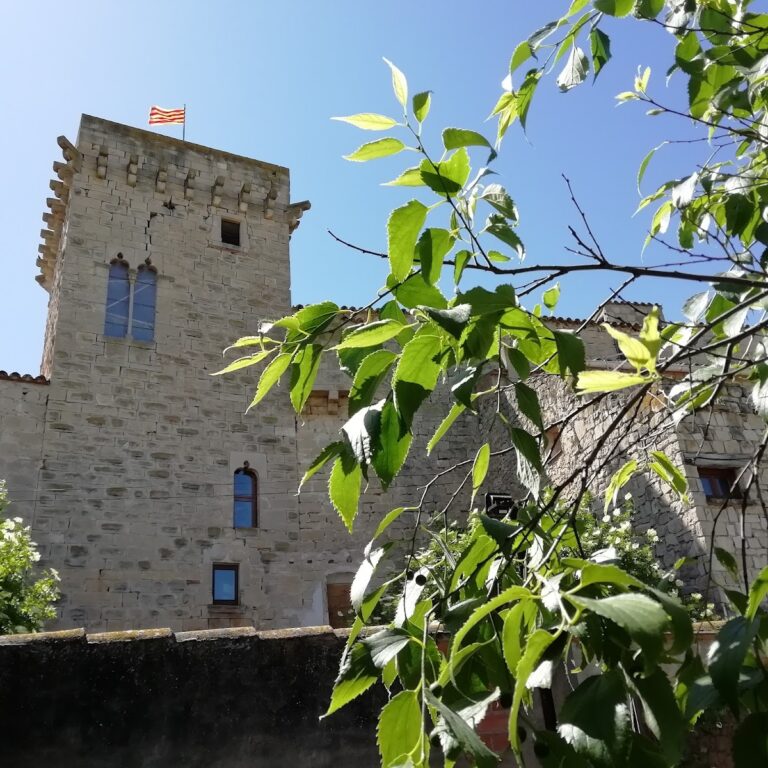
The surviving building is a quadrangular Gothic manor erected or completely rebuilt when the Hospitallers established themselves at Espluga Calba in the fifteenth century. Its ground floor, upper floor, and attic are formed by several ranges arranged around a central courtyard. The main facade has two ground-level portals with semicircular arches made from wedge-shaped stones. Paired windows appear on the first floor of each facade, while the attic has a gallery of semicircular arches built from unworked stone slabs. One side facade is finished with battlements.
Two entrance portals serve different parts of the castle. One opens directly into the internal rooms, while the other leads to the chapel. Their arrangement reflects the building’s combination of domestic, institutional, and religious functions under the commandery.
Arms Courtyard
The rectangular central courtyard functioned as an arms courtyard and contains the staircase leading to the upper floor. Large corbels project from its walls and may have supported galleries. The space now contains the aula magna, or great hall, together with a large stone basin formerly used to store oil.
Chapel and Later Alterations
Commandery Chapel
The arms courtyard was remodeled in the eighteenth century, when a plaster chapel was introduced. During the nineteenth century, the chapter hall was completely remodeled as a chapel for the Espluga Calba commandery of the Order of Saint John. This work altered an important interior space while preserving the castle’s continuing connection with the order’s religious administration.
School Conversion
The rear part of the first floor was completely remodeled when the castle was converted into a school. The alteration belongs to the building’s later educational phase, when religious communities used the former commandery as an institutional residence and teaching establishment.