Barnwell Castle: A Medieval Quadrilateral Fortification in England


Site at a Glance
- Rating
- 3.9
- Popularity
- Very Low
- Country
- United Kingdom
- Primary era
- Medieval
- Eras represented
- Medieval
- Civilizations
- English
- Site type
- Military
- Remains
- Castle
On this page9 sections
History
Barnwell Castle is a ruined medieval castle in the United Kingdom, near Peterborough, whose stone form was built around 1266 during the reign of King Henry III by the family of Berengar le Moyne. It developed from an earlier earthwork castle established at Barnwell in 1132.
Earthwork and Stone Castle
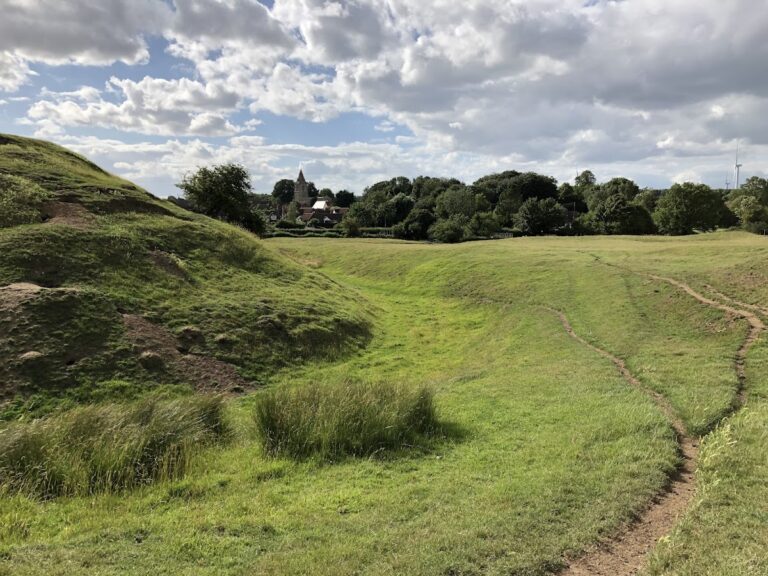
The first castle at Barnwell was a motte-and-bailey, a medieval fortification combining a raised earth mound with an enclosed defensive courtyard. The later stone castle was constructed around 1266, during Henry III’s reign, by the family of Berengar le Moyne.
The Civil War and the Montagu Family
During the English Civil War, the seventeenth-century conflict between supporters of King Charles I and parliamentary forces, Barnwell Castle was used by its owner, Edward Montagu, 1st Baron Montagu of Boughton, as an arsenal for the Royalist cause.
After the war, the Montagu family built Barnwell Manor, a large manor house near the castle. Barnwell Castle is a Grade I listed historic building and a Scheduled Monument. Its Grade I listing dates from 1988. The listing is England’s highest category of statutory protection for buildings of exceptional architectural or historic interest, while Scheduled Monument status protects archaeologically or historically important sites under national heritage legislation.
Remains
Barnwell Castle survives as a ruined quadrilateral fortification south of Oundle and west of the village of Barnwell in Northamptonshire. Substantial sections of its walls and corner defences remain. The walls reach approximately 9 metres in height and are about 4 metres thick, while Barnwell Manor stands nearby.
Walls and Corner Towers
Cylindrical Towers
Cylindrical towers occupy the northeast, northwest, and southwest corners of the castle. They form part of the surviving outer fortification and remain among the most substantial elements of the ruined structure.
Fortification Walls
The castle walls connect the corner defences to form the quadrilateral enclosure. Their surviving height and thickness convey the scale of the stone construction undertaken around 1266.
Gatehouse
Southeast Entrance
The southeast corner contains the gatehouse, which is flanked by two towers. This entrance structure forms a distinct part of the castle’s surviving defensive arrangement.
Nearby sites