Forte Ceraino: An Austrian and Italian Fort on the Adige


Site at a Glance
- Rating
- 4.5
- Popularity
- Low
- Country
- Italy
- Primary era
- Modern
- Eras represented
- Modern
- Civilizations
- Habsburg, Italian
- Site type
- Military
- Remains
- Fort
On this page13 sections
History
Forte Ceraino is a nineteenth-century military fort in Italy, at the Ceraino hamlet of Dolcè. Built by Austria in 1850 and 1851, it formed part of the defensive system established along the Adige after the 1848 uprisings in Lombardy. The fort belonged first to the Kingdom of Lombardy–Venetia within the Austrian Empire and was initially called Fort Hlawaty.
Austrian construction and the Adige defenses
The fort was built at the initiative of Field Marshal Radetzky, an Austrian commander associated with the defense of Austria’s Italian territories. Its original name commemorated Lieutenant Field Marshal Johann von Hlawaty, who had contributed to military architecture. The Imperial-Royal Fortification Bureau in Verona prepared the plans, while Major of Engineers Felix von Swiatkiewich supervised the construction.
Forte Ceraino formed the second defensive barrier on the Adige with Fort Wohlgemuth, now Forte Rivoli, Fort Mollinary, now Forte Monte, and the Chiusa road barrier, now Forte di Chiusa. Positioned behind the Pastrengo barrier, these works controlled the route from the south toward Tyrol and the Brenner road. Their positions also allowed the valley to be covered by crossfire. The two defensive groups along the Adige were created to prevent hostile forces from moving through the valley toward the former Tyrolean border with Venetia.
Italian alterations and later use
After Venetia passed to the Kingdom of Italy following the war of 1866, the fort was transferred to the Italian Royal Army. Italy extensively modified it by 1884, reversing the main artillery orientation toward the north. The fort then received the name Forte Ceraino, taken from the hamlet where it stood. The later Italian designation for the wider defensive group was the Rivoli Group. Forte San Marco joined that group only after 1888.
The fort’s design soon became outdated and ineffective for its role as a fortress. It was used for several years as an ammunition depot before being abandoned and withdrawn from military service. In recent decades, the former State Forestry Corps used the building for storage. It is now empty and abandoned, and continuing deterioration threatens its otherwise relatively good state of preservation.
Remains
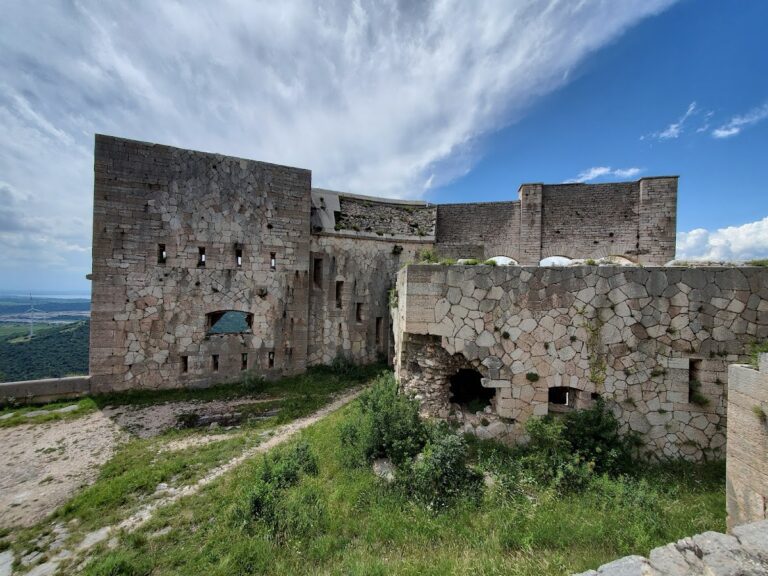
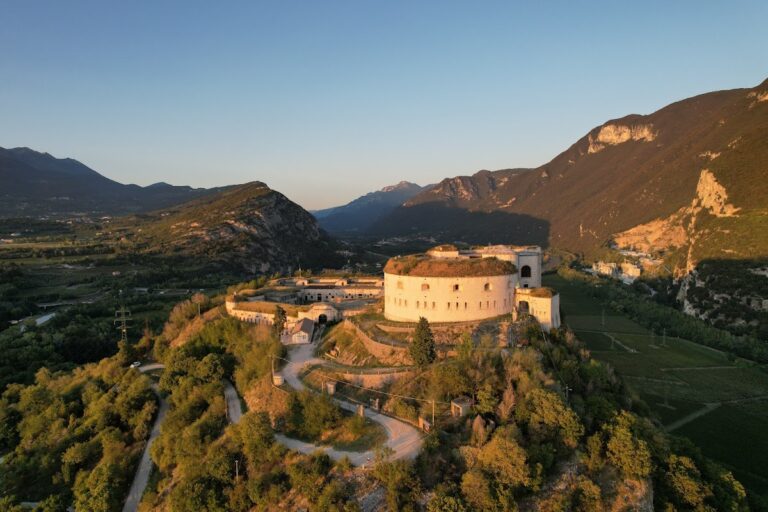
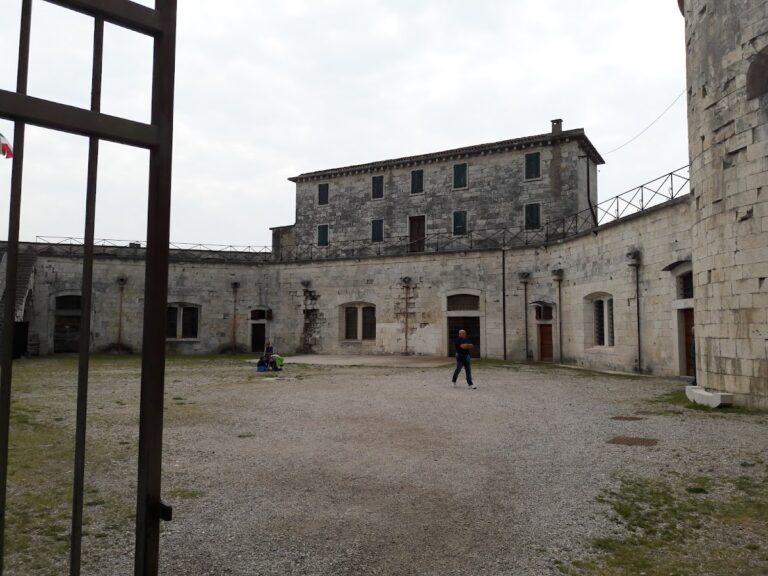
Forte Ceraino occupies an irregular rocky plateau at about 236 metres above sea level, on the flank of Monte Pastello and above the left bank of the Adige valley. The uneven rock determined the fort’s ground plan. Its walls were built in tall masonry using local Veronese marble, especially rosso ammonitico. A clay waterproofing layer and an earth covering up to two metres thick protected the roof, gun positions, and upper structures.
Outer defenses and entrance
Gorge caponier
The right flank of the fort was constructed against the rock face. At the southeast rear, where the entrance lay, a projecting gorge caponier protected the approach. A caponier is a defensive projection designed to fire along or into a moat, and this example had rifle loopholes for close defense.
Moat and drawbridge
An external moat several metres wide and about three metres deep surrounded the fort. It became narrower near the rock face. Entry was made by crossing a drawbridge, while the thick earth layer above the fortifications provided additional protection for the gun positions and roof structures.
Artillery batteries and casemates
Italian northern battery
The Italian alterations changed the northeast-facing front. A crenellated wall, meaning a defensive wall with regularly spaced raised sections and openings, was replaced or reinforced by a casemate battery. A casemate is a fortified chamber, usually vaulted, intended to house artillery or protect troops. This battery contained eight artillery emplacements. After 1884, it held eight guns of 12 or 15 centimetres.
Central and flanking casemates
The central battery faced the Adige valley and had eight artillery openings. Six west-facing casemates and two directed toward the southwest added to the fort’s firepower. The northern casemate had five openings aimed toward the northwest, while the southern casemate had two openings facing west. The remaining casemates held nine field guns, supported by two to four quick-firing guns for defense of the moat and two to four mortars.
Interior arrangement and capacity
Courtyard and water system
Inside the fort, a courtyard contained a rainwater cistern. Engineered channels collected and distributed water through the building, forming part of the infrastructure needed to sustain the garrison.
Rooms and wartime accommodation
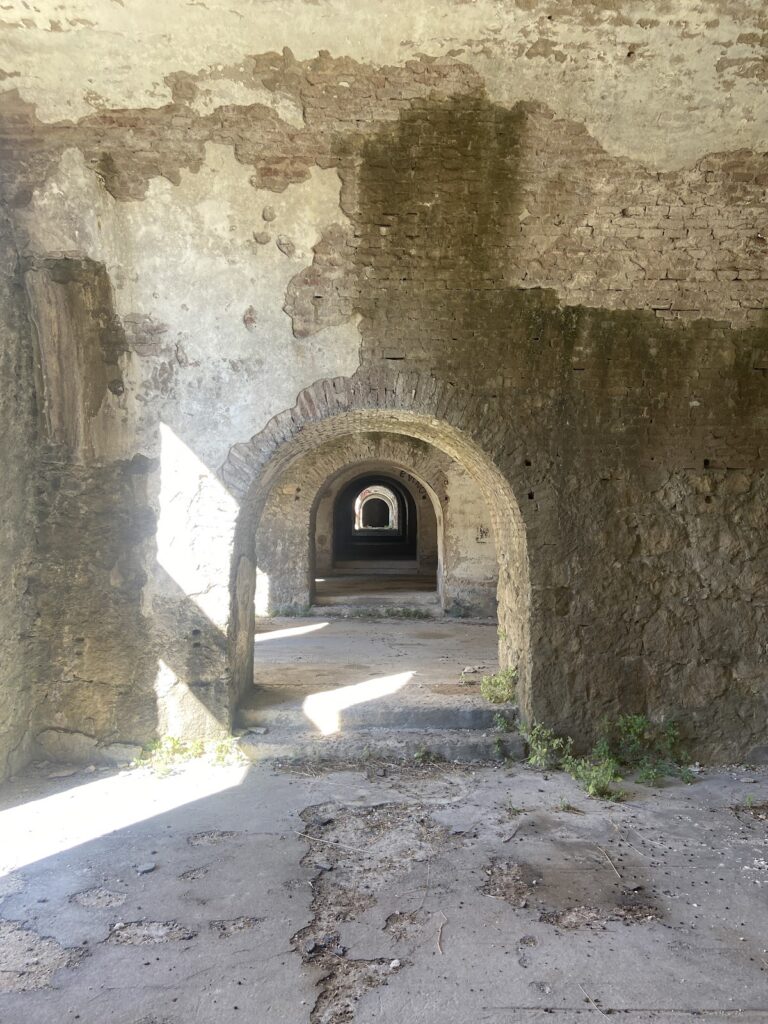
The interior included gun positions, casemates, stairways, corridors, storage rooms, officers’ rooms, and other spaces serving different military functions. During wartime, the fort could house between half and three-quarters of an infantry company, together with between 100 and 115 artillerymen.
Nearby sites