Asterstein Fort: A Prussian Fortress in Koblenz


Site at a Glance
- Rating
- 4.4
- Popularity
- Low
- Country
- Germany
- Primary era
- Modern
- External website
- Open
- Eras represented
- Modern
- Civilizations
- Kingdom of Prussia
- Site type
- Military
- Remains
- Fort
On this page10 sections
History
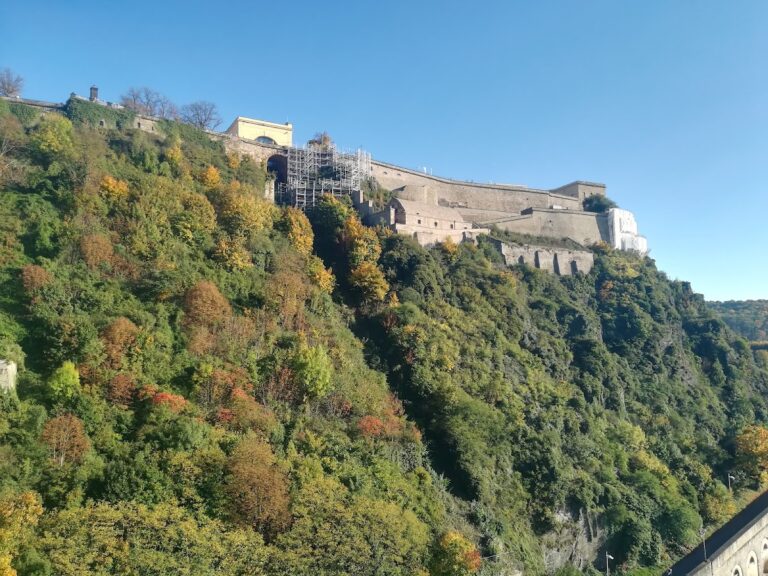
Asterstein Fort is a Prussian fortification in Koblenz, Germany, built between 1819 and 1826 in the New Prussian style. It formed part of the Pfaffendorfer Höhe system on the right bank of the Rhine and served as a southern outpost of Ehrenbreitstein Fortress. Together with Fort Rheinhell, Werk Glockenberg, and the Bienhornschanze, it helped protect Koblenz and Ehrenbreitstein from artillery fire.
Construction and Prussian service
Earlier French earthworks had occupied the site during the siege of the Baroque Ehrenbreitstein Fortress. The Prussian authorities ultimately chose to build an entirely new fort rather than restore or incorporate those works. Prussian engineer officers directed the initial construction, including Friedrich Wilhelm von Kummer, who served in Koblenz from 1818 to 1820, and another engineer officer who served there from 1820 to 1823.
Troops first occupied the fort in 1830. It received the name Asterstein in 1847, honoring Prussian General Ernst Ludwig von Aster, the inspector of Prussian fortresses in the Rhineland during the construction of the Koblenz fortress.
Reconstruction and military changes
A major reconstruction in 1865 extended the northeastern rampart and created a second front. Raised traverses, protective earth barriers designed to shield against lateral fire, were added along the rampart. The left flank tower drew enemy fire and was demolished in 1875, after which a low earthwork took its place.
Asterstein Fort remained a Prussian barracks until 1918 and accommodated the Rhenish Pioneer Regiment No. 30. French occupation troops used it from 1918 until 1929. In 1927, the fort was dismantled under Article 180 of the Treaty of Versailles, the post-First World War settlement that imposed military restrictions on Germany. Large sections of the ramparts and ditches were removed. The right flank tower was demolished in 1938, and most of the remaining outer works later disappeared.
Reuse, damage, and preservation
The fort’s history continued through several civilian and political uses. In 1933, it contained a site of the Catholic Journeymen’s Association. On 25 March that year, against the wishes of the local director, the Association for the Retraining of Voluntary Workers in Koblenz raised the swastika flag and established its own camp there. That association was a forerunner of the Reich Labour Service.
From 1941 to 1945, production of the National Socialist newspaper Nationalblatt took place in the Reduit, the fortified rear stronghold of a larger fort. The Rhein-Zeitung was produced there from 1945 to 1951. Koblenz families lived in the fort until 1971, after which the interior stairs and wooden ceilings were destroyed to prevent illegal resettlement. The resulting deterioration continued for a period. The creation of a cemetery immediately beside the fort also led to the leveling of surviving sections of the outer enceinte, or enclosing defensive works.
Between 1996 and 2011, the Initiative Fort Asterstein worked with the city of Koblenz on access, preservation, and restoration. In 2010, pressure grouting stabilized the vaults. The first section of the Fortress Park includes fixed paths, information pillars, and information panels, as well as a memorial to soldiers of the VIII Army Corps who fell in the German War of 1866. Asterstein Fort is protected under the Rhineland-Palatinate Monument Protection Act and forms part of the Fort Asterstein monument zone in the state monument register. Since 2002, it has also belonged to the UNESCO World Heritage property Upper Middle Rhine Valley.
Remains
Fortification layout
Asterstein Fort was arranged according to the polygonal system, a nineteenth-century method in which walls, angles, ditches, and flanking positions supported one another with defensive fire. Its rampart formed two obtuse angles facing south. The original plan contained one front and two flanks; after the 1865 reconstruction, it had two fronts and two flanks.
Schist and greywacke rubble masonry formed the main construction, while red sandstone was used for edges and architectural details. Earth cover remains over the surviving buildings. In front of the ditch lay a covered way, a protected passage along its outer side, with a countermine system beneath it. Ditch defense included a position on the ditch floor before the front and additional positions built into the ditch walls. Underground connections led from these positions to the Reduit.
A separate gate building provided access from outside into the courtyard. Ramps led from the courtyard to the gun positions, which were protected toward the front and later shielded laterally by traverses. Underground magazine rooms supported the fort’s defensive function. A ditch surrounded the entire fort, while a second ditch encircled the Reduit and a drawbridge protected the gorge, the rear side of the fort.
Reduit and entrance works
Reduit
The two-story, casemated Reduit is the principal surviving structure. A casemate is a vaulted, protected room used for artillery or accommodation. The Reduit consists of a circular building based on roughly three-quarters of a circle, about 290 degrees, with two rectangular traditors attached to the gorge. Traditors were fortified structures designed to direct defensive fire toward a flank or rear approach.
The Reduit’s front contains gun and rifle embrasures, while further gun positions stood behind a parapet on its earth-covered roof. The circular building was intended to support defense in every direction and to provide a fallback position behind the main rampart. Its low gorge wall allowed the eastern front of Ehrenbreitstein Fortress to fire into the fort if an enemy captured it.
The casemates served as gun positions and living quarters, and they housed barrack rooms until 1918. Basement rooms functioned as magazines. Including the two wings and the gate building, the fort contained 51 residential and defensive casemates. A cistern beneath the right-hand traditor stored drinking water pumped from the Blindtal and, from 1866, conveyed from the Riddelsorn near Arenberg.
Mine galleries extended from a basement passage in the circular building beneath the courtyard, and one of these galleries has been exposed. The Reduit’s circular plan has tentative art-historical parallels with revolutionary architecture, including August von Voit’s circular prison design and panoptic building ideas of around 1800. At Asterstein, however, the Reduit served as a defensive stronghold, not as a prison or a device for monitoring and confining soldiers.
Its interior reflects the principles of the Prussian army reforms of 1808 and has an unusually bright appearance. Rusticated blind arcades and smoothly plastered arched niches evoke Baroque facades such as those of the Marstall at Weissenstein Palace in Pommersfelden. The Reduit is fully preserved and is the last completely preserved Reduit of the Koblenz fortress.
Gate building
The gate building has a round-arched passage and facades decorated with pilasters, simple Tuscan capitals, an architrave, and rusticated plasterwork. Its southwest casemate was destroyed in a bombing raid in 1943. The circular plan of the Reduit is comparable to that of the destroyed Bubenheimer Flesche, while the surviving entrance works retain details that help explain how the fort was entered and defended.
Surviving ramparts and landscape connections
The surviving fabric includes the rear Reduit, parts of the main gate to the rampart complex, part of the left side of the rampart, and the left flank work. The flank work is an earthwork that had been a flank tower until 1871. The exterior defenses have suffered substantial losses, especially in the ramparts and ditches, but the remaining structures preserve the relationship between the rear stronghold, entrance, rampart, and flanking defenses.
The Fortress Park and the adjacent memorial to the soldiers of the VIII Army Corps provide visual connections toward Ehrenbreitstein Fortress and across Koblenz toward Fort Grossfurst Konstantin and Kaiser Franz Fortress.
Nearby sites