Palazzo Tolomei-Biffi: A Historic Florentine Palace
Site at a Glance
- Rating
- 4.8
- Popularity
- Low
- Country
- Italy
- Primary era
- Early Modern
- External website
- Open
- Eras represented
- Early Modern, Modern
- Civilizations
- Grand Duchy of Tuscany
- Site type
- Domestic
- Remains
- Elite Residence
On this page16 sections
History
Palazzo Tolomei-Biffi is a historic palace in Florence, Italy, whose sixteenth-century facade was built for the Taddei family during the third or fourth decade of the sixteenth century. It began as the “great house” of Antonio Taddei, a member of a family that owned numerous properties in the area. Nearby Via Taddea preserves the family’s name. The palace is often confused with the neighboring Palazzo Taddei, although its patron was Antonio Taddei rather than Taddeo Taddei, the well-known patron of writers and artists.
The Taddei and Del Chiaro Families
In 1561, the Taddei family leased the palace to Lelio Torelli, a jurist who settled a dispute between Cosimo I de’ Medici and Lorenzino de’ Medici by transferring the family possessions to Cosimo I. The building was sold to the Baglioni of Perugia in 1564, resold to the Galli in 1584, and later passed to the Martelli. The Del Chiaro family acquired it in 1620.
Formerly known as the Albizzelli, the Del Chiaro were silk merchants and members of the Order of Saint Stephen, a Tuscan chivalric and religious order whose commanderies and members formed part of the early-modern political and social elite. They used Santa Maria Maggiore as their burial church. Between 1692 and 1694, in preparation for the marriage of Leon Battista Del Chiaro and Maria Ugolini, they commissioned major alterations from Antonio Maria Ferri, a Florentine architect and engineer. The work incorporated a neighboring house and united it with the earlier building.
The Del Chiaro owned the palace until 1742, when the family became extinct. In 1743 it passed to the Company of Saint Mark, a Florentine religious confraternity or charitable company, and was soon sold to the Florentine Tolomei family.
The Tolomei Biffi Residence
The Florentine Tolomei, who were distinct from the Tolomei of Siena, originated in Legri in the Val di Marina. Their presence is documented from 1246 through their chapel and burial places at Santo Stefano. They held their first priory in 1300, traded in silk, and had financial interests in several banking companies. In 1591 they became noble after founding a commandery of the Order of Saint Stephen.
Neri di Baccio Tolomei married Margherita Frescobaldi, whose dowry of 3,000 scudi enabled the purchase and rebuilding of the adjoining house at Via de’ Ginori 23 as a family residence. The building at number 19 and the adjoining property at number 23 then became known as the “great house” and the “small house.” The latter is also called Palazzo Tolomei.
The family, initially known as the Tolomei Gucci, became the Tolomei Biffi after an inheritance from Girolamo Biffi, the uncle of Neri Maria Tolomei, required a change of surname. After receiving the inheritance, Neri Maria commissioned frescoes and gilded stucco decoration for the piano nobile, the principal ceremonial residential floor of an Italian palace. The Tolomei and Biffi coats of arms were quartered and displayed as part of the decoration.
Later Ownership and Preservation
In 1850 Paolo di Neri Maria di Jacopo sold both palaces to Giuseppe Garzoni Venturi, a member of a family originally from Lucca. Garzoni Venturi became a deputy, mayor of Florence, and senator of the Kingdom of Italy. After his death, the properties passed to his daughter, the wife of Gian Paolo Poschi Meuron, and remained with that family until the First World War.
The property later passed to the Isola family, which carried out a lengthy restoration of the entire building. Palazzo Tolomei-Biffi was included in the 1901 list of monumental buildings compiled by the General Directorate of Antiquities and Fine Arts as part of Italy’s national artistic heritage.
The Misplaced Raphael Association
A later confusion connected the palace and Palazzo Taddei with Raphael, the Italian Renaissance painter and architect also known as Raffaello Sanzio. In the first half of the nineteenth century, after the Levi family acquired Palazzo Taddei, a tabernacle by the Florentine painter Antonio Sogliani was moved from Palazzo Taddei to the neighboring house. A plaque commemorating Raphael’s stay was then placed at the wrong location. Raphael stayed neither in the corner house nor in Palazzo Taddei, but in a palace on the opposite side of Via Taddea.
Remains
Facade and Entrance
Street Facade
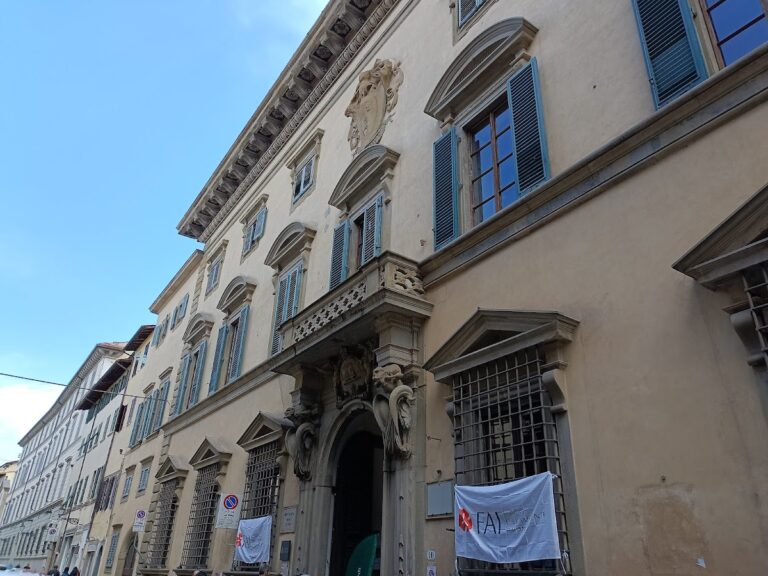
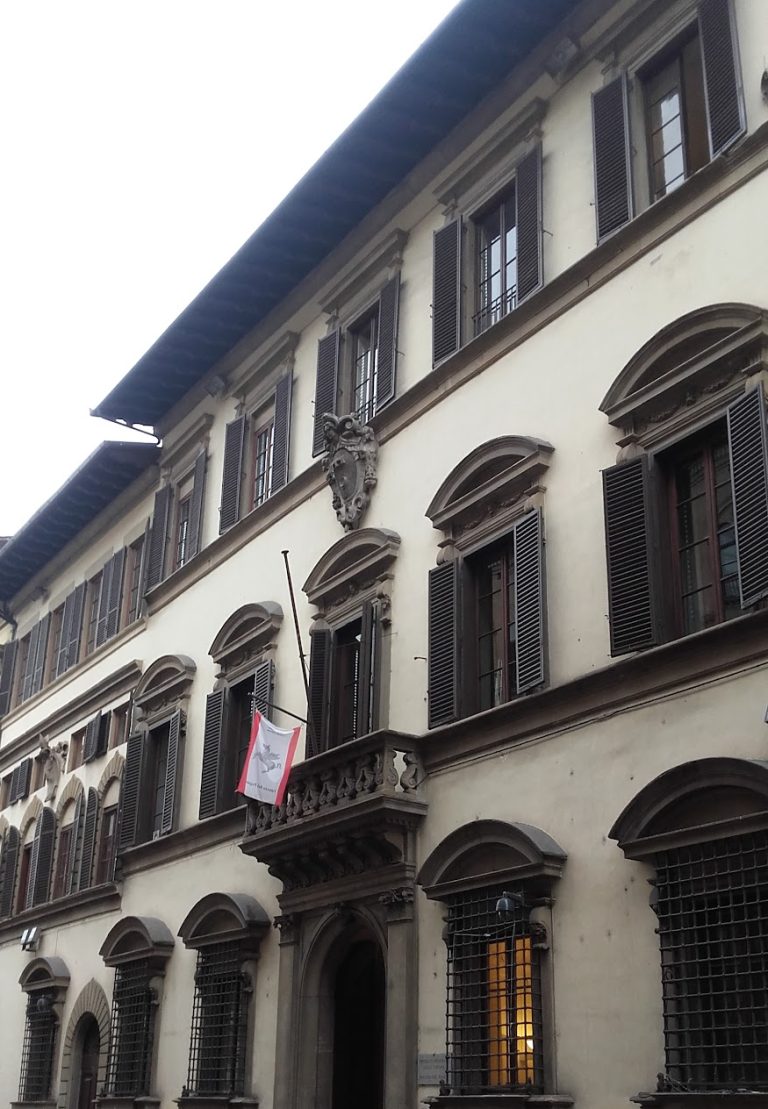
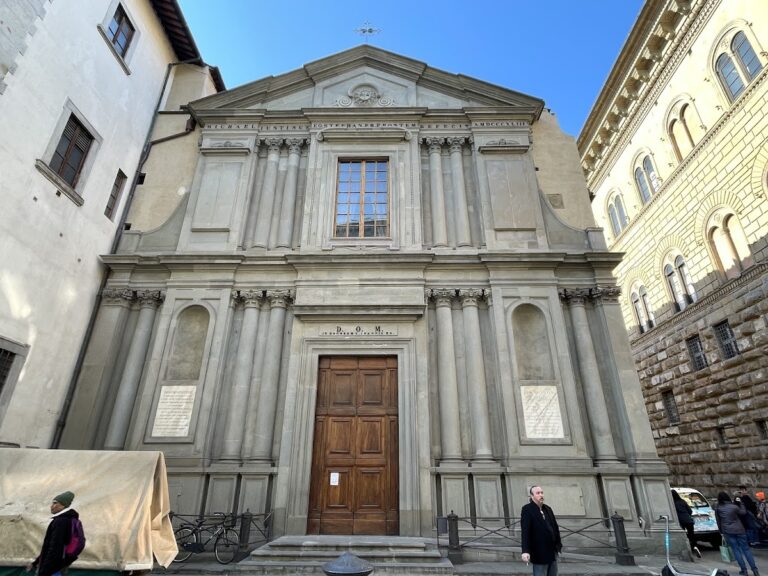
The palace has three floors arranged across a seven-axis facade. Stone architectural elements contrast with light-colored plaster in the traditional Florentine manner. On the ground floor, the main portal occupies the axis of the oldest part of the facade and is framed by rustication, masonry articulated with projecting blocks or emphasized joints. Two large kneeling windows flank it, while a secondary entrance marked number 21 and another window occupy the right side.
The upper floors have aligned, arched windows with rusticated surrounds. A large Del Chiaro coat of arms occupies the center of the facade. Other exterior details include a seventeenth-century studded door and a small wine window.
Portal and Staircase
The portal is faced with rusticated blocks arranged radially and has a pointed keystone. It opens into a vaulted entrance hall leading toward the staircase and courtyard. Statues of Hercules stand in niches along the staircase, adding a sculptural element to the route through the entrance area.
Courtyard and Garden Features
Sixteenth-Century Courtyard
The courtyard dates from the Taddei period in the first half of the sixteenth century. A loggia occupies two adjoining sides, where stone columns support round arches and cross vaults, formed by the intersection of two barrel vaults. The other two sides have projecting structures attached to the walls and supported by lunettes, semicircular or segmental surfaces, together with vault sections joined to corbels, which are projecting supports built into a wall.
The corbels and capitals are Florentine work from around the turn of the fifteenth and sixteenth centuries. The courtyard elevations have a string course and a continuous line of window sills. The “eared” windows belong to the Del Chiaro period. A fireplace lintel carrying the Del Chiaro coat of arms is embedded in one wall. It dates from the early sixteenth century and came from another Del Chiaro residence.
Diana Statue
A marble statue of Diana the Huntress with a dog stands in a pedimented niche in the courtyard. Made around 1690 by Giovanni Baratta, it forms the principal visual focus of the courtyard when seen through the entrance portal.
Grotto
Beyond a small gate on the south side is a shallow grotto consisting of a niche decorated with spongy rockwork and a dolphin statue. Leon Battista Del Chiaro commissioned it at the end of the sixteenth century, following a fashion then prevalent among noble families.
Interior Decoration
Late Baroque Reception Rooms
The Del Chiaro family commissioned late Baroque frescoes for the palace’s reception rooms. In the gallery, Giuseppe Nicola Nasini painted an Allegory of the Del Chiaro Family’s Commercial Activities. In the double-height ballroom, Alessandro Gherardini painted the Triumph of Apollo the Sun within a stucco frame by Giovanni Battista Ciceri. The subject alludes to the Del Chiaro surname.
Other Decorated Rooms
The ground floor contains a frescoed room with grotesques and late-sixteenth-century scenes associated with the circle of Michelangelo Cinganelli. The piano nobile also includes a nineteenth-century residential suite.
The Tolomei and Biffi arms appear throughout the palace decoration and on the wrought-iron gate beyond the entrance. The Tolomei arms show three vine leaves on a blue field with a gold band and an Angevin chief, a shield section associated with the Angevin dynasty. The Biffi arms display a black eagle on a gold field. The Tolomei Gucci arms, composed of three leaves and three lilies on four pendants, also survive among the palace’s heraldic decorations.
Nearby sites