Palacio de Orleans-Borbón: A Historicist Summer Palace and Town Hall in Spain


Site at a Glance
- Rating
- 4.3
- Popularity
- Low
- Country
- Spain
- Primary era
- Modern
- External website
- Open
- Eras represented
- Modern
- Civilizations
- Spanish
- Site type
- Domestic
- Remains
- Palace
On this page6 sections
History
Palacio de Orleans-Borbón is a historicist and eclectic palace in Sanlúcar de Barrameda, Spain, built between 1853 and 1870 as the summer residence of Antonio de Orleans, Duke of Montpensier, and María Luisa Fernanda de Borbón, an infanta of Spain, meaning a son or daughter of the Spanish monarch who is not the heir to the throne. The couple chose Sanlúcar as a summer retreat in 1849 after visiting the Cádiz coast.
The Montpensier residence
Antonio de Orleans was a son of Louis Philippe I, king of the French, and already held the title Duke of Montpensier. After establishing himself at Seville’s Palacio de San Telmo, he and María Luisa Fernanda settled in Sanlúcar in the following years. The palace became a personal project for the duke, whose design interests had been shaped by military training in Lebanon and Algeria and by a diplomatic journey through the eastern Mediterranean in 1845. These experiences helped encourage the use of Neo-Islamic architectural ideas among the bourgeoisie of Cádiz and Seville during the nineteenth century.
In 1852, the dukes began acquiring the former Botanical Garden estate from Concepción Rosales. The land supplied water for the palace gardens. Wells and iron waterwheels were restored, ornamental-tree nurseries were established, and pines were planted on the remaining ground. The Orleans-Borbón family occupied the palace until 1955.
Reuse and protection
The palace was sold for demolition in 1971. From 1979, the Ayuntamiento de Sanlúcar de Barrameda began procedures to acquire and recover the building, which now serves as the municipal town hall. It forms part of the Historic-Artistic Ensemble and the Convent-City of Sanlúcar de Barrameda. Proceedings to declare it a historic-artistic monument began in 1982. In 2021, Hispania Nostra placed the palace on its Red List of Heritage because of its ruinous condition.
Remains
Palace architecture
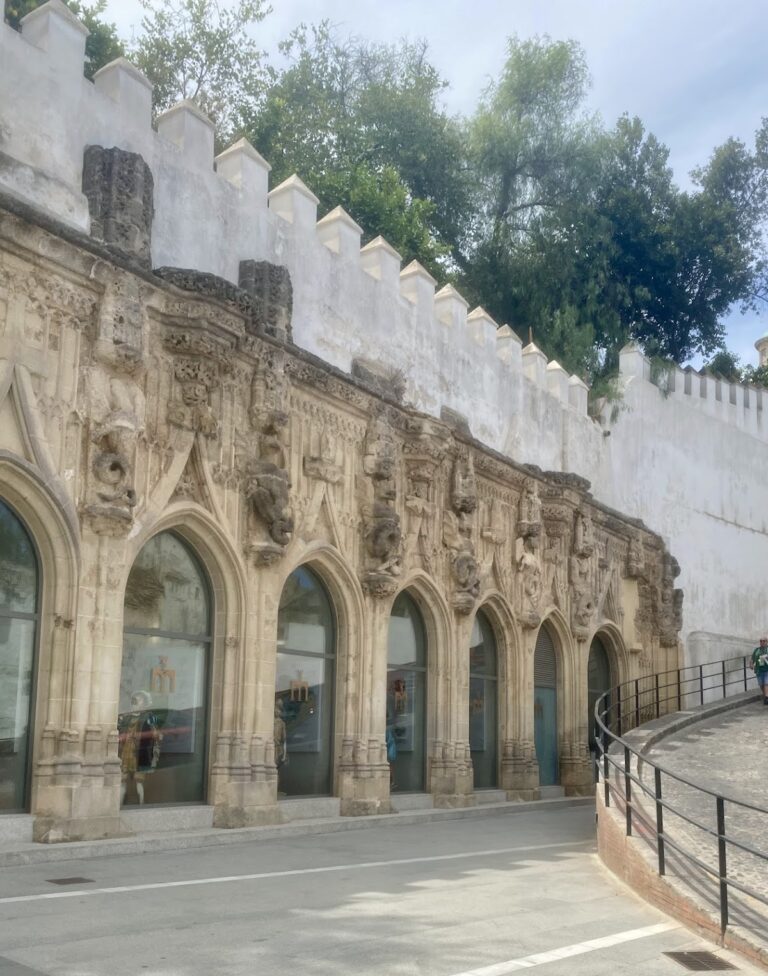
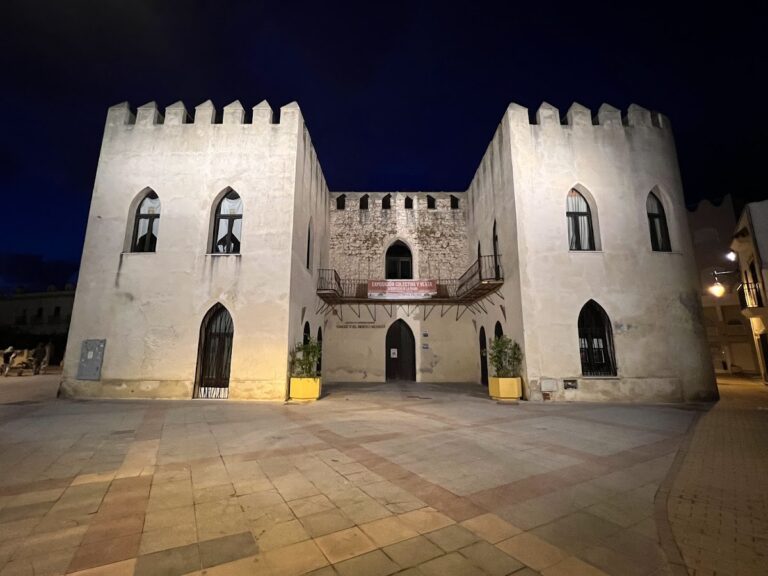
The house-palace was formed around three earlier structures: the former diocesan seminary, the Páez de la Cadena house, and part of the Merced convent. These buildings were enclosed within a common exterior wrapper, producing a complex without axial or coaxial symmetry. Its façades unite Neo-Mudéjar, a nineteenth-century revival of Mudéjar architecture and ornament, with Italianate Classicism, which revives classical forms associated with Italy.
The interiors contain a wide range of historicist treatments, including Neo-Mudéjar, Rococo, Chinoiserie, Egyptian, and English designs. Chinoiserie is a European decorative style based on imagined or adapted Chinese motifs. Oriental, Hispano-Muslim, Mudéjar, French, and Classical influences combine in an eclectic scheme often understood as a nineteenth-century Romantic caprice. The design is attributed to Balbino Marrón and Juan Talavera y de la Vega.
Gardens and setting
The English-style gardens were designed by the French landscape gardener Lecolant, who was also involved in the landscaping of Seville’s Palacio de San Telmo. The palace stands beside the Church of Nuestra Señora de la O, identified as Sanlúcar de Barrameda’s oldest church.
Nearby sites