Torenfort aan de Ossenmarkt: A Dutch Tower Fort at Weesp


Site at a Glance
- Rating
- 4.1
- Popularity
- Low
- Country
- Netherlands
- Primary era
- Modern
- External website
- Open
- Eras represented
- Modern
- Civilizations
- Dutch
- Site type
- Military
- Remains
- Fort
On this page10 sections
History
Torenfort aan de Ossenmarkt is a Dutch tower fort in the Netherlands, completed in 1861 on the eastern side of the fortified town of Weesp. Built over approximately two years, it formed part of the Nieuwe Hollandse Waterlinie, a defensive system that used controlled flooding together with forts and other works to protect the central Netherlands.
Waterline defense
The fort was among the final tower forts constructed to strengthen the waterline. From 1892, it also belonged to the Stelling van Amsterdam, a ring of defensive fortifications around Amsterdam that incorporated inundation into its strategy.
Torenfort aan de Ossenmarkt was placed in a state of defense during the mobilizations of 1870–1871, which accompanied the Franco-Prussian War, and again from 1914 to 1918 during the First World War. At full occupancy, the fort could house 232 soldiers.
Reinforcement and later reuse
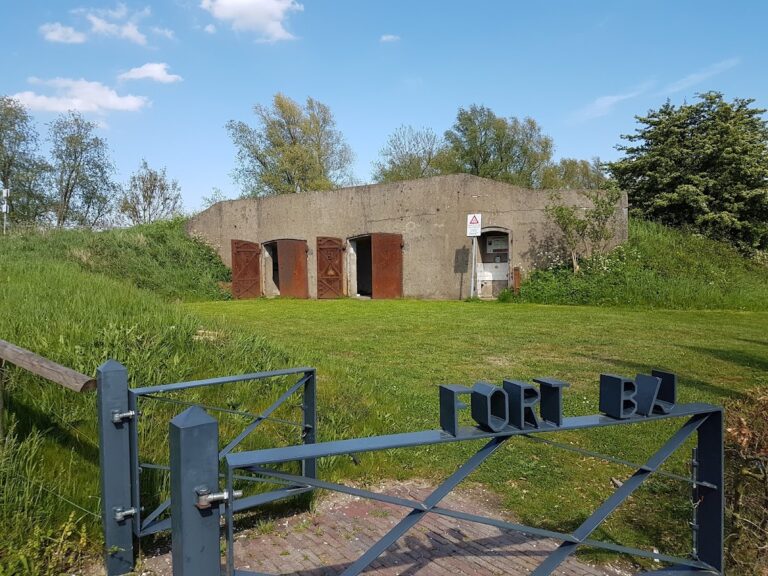
The spread of high-explosive shells exposed the vulnerability of the fort’s masonry construction to bombardment. In 1876, its eastern side was strengthened with a heavy bank of earth, while the moat was filled. The artillery on the roof was removed, and a thick layer of sand was added above the structure.
After the Second World War, the fort no longer served a defensive purpose. Renovation for peaceful reuse began in 1985, and the building was ceremonially reopened in 1992. The Municipality of Weesp owns the fort, which accommodates business and association spaces as well as museum-related uses. Torenfort aan de Ossenmarkt is protected as a Dutch national monument under registration number 38662.
Remains
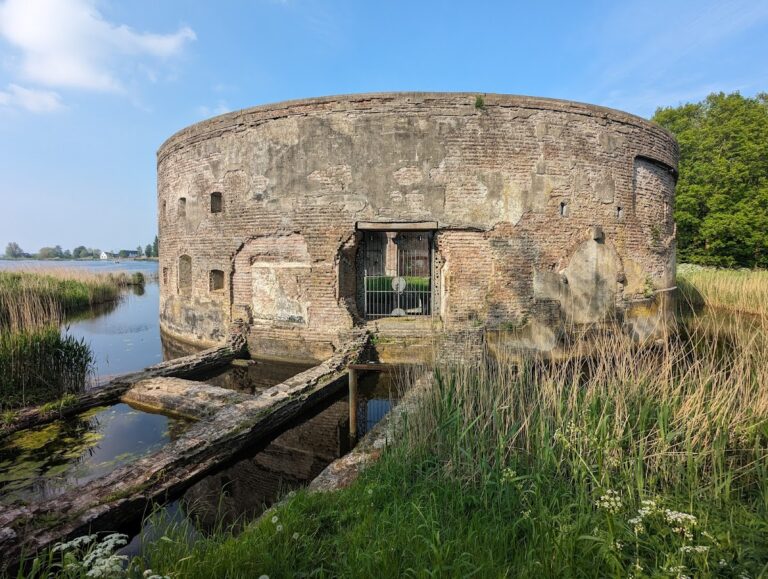
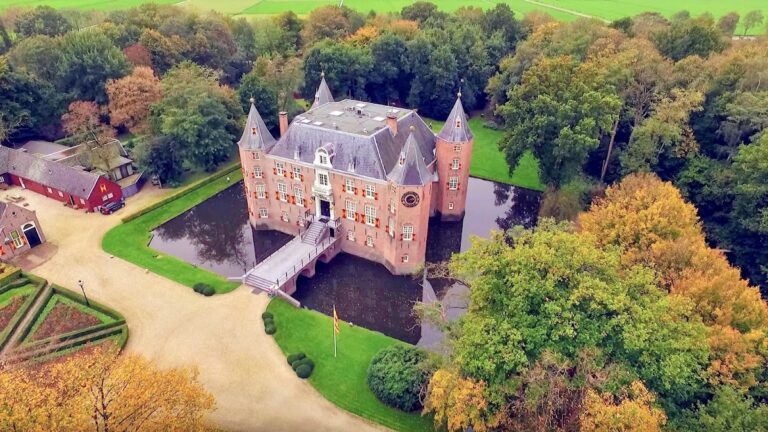
The surviving fort is a circular, two-level brick structure about 34 metres across. Its walls are approximately 1.8 metres thick, and a semicircular stairwell projects beside the entrance. The main entrance leads to the ground floor, while two staircases connect it with the basement.
Main fort
Circular brick tower
Both levels follow broadly similar plans. Rooms are arranged along the outer wall, with a corridor running around the entire interior. Four central rooms receive no outside light. The rooms along the perimeter contain loopholes for hand firearms and cannon, preserving the fort’s arrangement for close defense.
Interior accommodation and stores
The ground floor provided quarters for soldiers, the commander, and the guard, along with interior magazines for gunpowder and projectiles. Each ground-floor room held 15 soldiers. The basement contained a bakery, kitchen, and water tank, as well as further rooms for soldiers, officers, and non-commissioned officers. Its rooms accommodated between 10 and 15 men.
Outer defenses and service buildings
Earth bank and roof defenses
The roof originally carried an artillery battery. Following the defensive work of 1876, the guns were removed and the roof was covered by a thick layer of sand. The eastern earth bank was separated from the main building by a protected passage and wall called a counterscarp gallery, a covered structure associated with the outer side of a defensive ditch or earthwork.
Engineering shed and restored water defenses
A wooden engineering shed from 1877 survives as part of the complex. Originally used by military engineers responsible for constructing and maintaining fortifications, it now contains an exhibition space. The earth bank was later removed, while the moat and bridge were restored during the renovation for peaceful reuse.
Nearby sites