Mickeln House: A Former Noble Estate in Düsseldorf


Site at a Glance
- Rating
- 4.6
- Popularity
- Low
- Country
- Germany
- Primary era
- Modern
- External website
- Open
- Eras represented
- Modern
- Civilizations
- German, Kingdom of Prussia
- Site type
- Domestic
- Remains
- Manor House
On this page6 sections
History
Mickeln House is a former noble estate in Düsseldorf, Germany, with a history reaching back to the early thirteenth century. Its predecessor was first recorded in 1210, when Pope Innocent III confirmed it among the possessions of Altenberg Abbey. Pope Gregory IX confirmed the holding again in 1237.
Medieval and early modern ownership
In 1382, the estate passed to the County of Berg. It became a knightly estate of the von Kapellen family in 1418, then was acquired by the baronial von Willich family in 1632. In 1681, ownership passed to the Counts of Nesselrode-Reichenstein.
After that family line died out, the barons of Hompesch-Bolheim acquired the estate in 1776. In 1835, Wilhelm von Hompesch’s heirs sold Mickeln House, together with Fronhof, to the Duke of Arenberg.
Fire, rebuilding, and later use
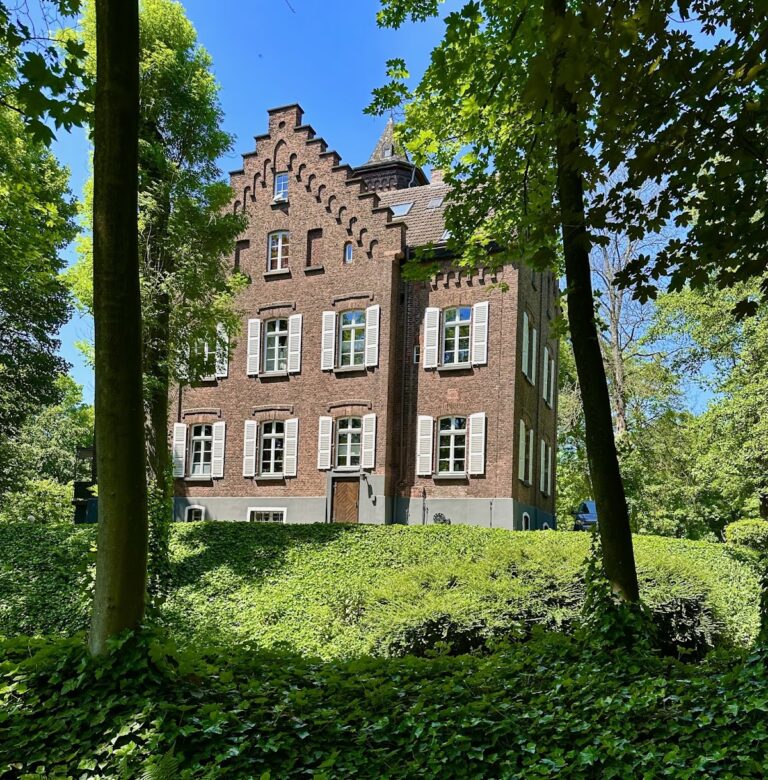
The earlier Mickeln House burned down in 1836. Using the insurance payment from the fire, the owners built a new manor near the former site in the early 1840s. The rebuilt house served as the Arenberg family’s summer residence, and the estate remained in aristocratic ownership until the mid-twentieth century.
In 1973, Arenberg-Düsseldorf transferred Mickeln House to the City of Düsseldorf. Since June 2000, Heinrich Heine University Düsseldorf has used the building as a conference centre and guest house. Mickeln House is protected as an architectural monument and appears in Düsseldorf’s monument register.
Remains
Manor house
The present manor is a square building measuring 19.55 metres on each side. Designed by the architect Josef Niehaus and built in the early 1840s, it drew its principal models from engravings of sixteenth-century villas by the Italian architect Galeazzo Alessi. All four elevations are designed alike, apart from the external staircase on the north side.
Park and surviving trees
The entrance portal is approached along an avenue lined with lime trees. Garden architect Maximilian Friedrich Weyhe included this arrangement in his 1843 design for the surrounding park. Some of the trees growing today belong to the nineteenth-century planting scheme, including plane trees, European beech trees, and two Lebanon cedars. The cedars are listed as natural monuments of Düsseldorf.
Nearby sites