Château des Bordes: A Medieval Fortress and Renaissance Residence in France


Site at a Glance
- Rating
- 4.4
- Popularity
- Low
- Country
- France
- Primary era
- Medieval
- External website
- Open
- Eras represented
- Medieval, Early Modern
- Civilizations
- French
- Site type
- Domestic
- Remains
- Castle
On this page12 sections
History
Château des Bordes is a historic castle in Urzy, France, whose origins reach back to an eleventh-century castle mound above the Nièvre valley. The medieval fief was held by the des Bordes family, and the property later became a fortified residence before being transformed into a Renaissance château.
Early lordship and the medieval fief
The estate belonged to agricultural lands around Nevers seized by Charles Martel, the eighth-century Frankish political and military leader. He transferred them to his son Pepin the Short, who became king of the Franks, and they later passed to Pepin’s son Charlemagne, the Carolingian ruler who was crowned emperor. Around 800, Charlemagne temporarily granted the lands to Saint Jerome, bishop of Nevers. Their exploitation helped finance construction of the new Cathedral of Saint-Cyr and Saint-Julitte.
The bishops retained high justice over the estate, meaning the authority to judge serious crimes and impose the most severe penalties. They also built the nearby Bishops’ Castle. By the eleventh century, the des Bordes family held the fief, which adopted their name. In 1041, Jehan des Bordes served as chamberlain and counsellor to King Henry I of France.
The first castle consisted initially of timber and was later rebuilt in stone. It was burned, along with the village of Urzy, between 1430 and 1434, during the final phase of the Hundred Years’ War. This prolonged conflict between the English and French crowns had reached its later campaigns under Charles VI of France. The destruction was connected with the family’s long service to the French Crown, including custody of the royal standard for twenty-five years during Charles VI’s minority.
A tradition associates the gate tower with Joan of Arc’s visit in 1429. The more cautious historical connection places her probably passing through the area while travelling between La Charité and Saint-Pierre-le-Moûtier. The property itself changed hands in 1412, when Pétronille des Bordes brought the land by marriage to Humbert de La Platière, a nobleman from Franche-Comté who was close to Margaret of Flanders, duchess of Burgundy and countess of Nevers.
Rebuilding and Renaissance transformation
By the fifteenth century, the domain extended across several villages. Its lands reached toward Beaumont-la-Ferrière and Poiseux to the north, and Montigny-aux-Amognes and Le Marault to the east and south. The fiefs of La Bretonnière, Huez, and Lichy depended on the lordship of Les Bordes. In 1474, La Bretonnière was given to the monks of Saint-Étienne of Nevers, who already held the ecclesiastical fief of Bona.
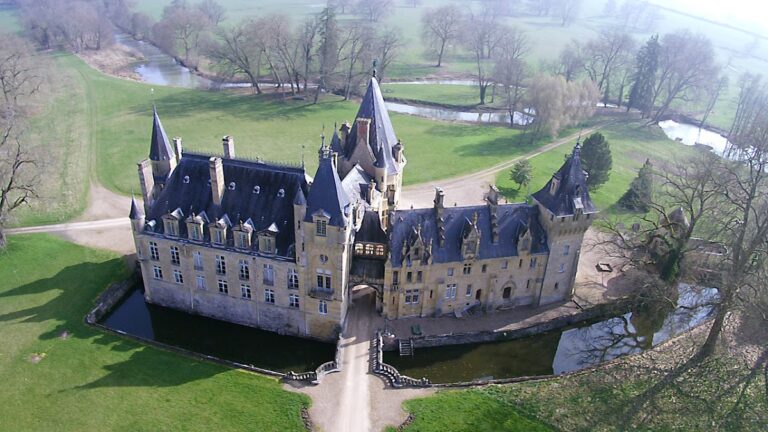
In December 1486, King Charles VIII authorized his chamberlain Philibert de La Platière, lord of Les Bordes, to rebuild the burned castle. The new fortress was planned with four large towers, moats, and drawbridges. The La Platière family used its connections at court to undertake the reconstruction after acquiring the domains of Frasnay-Saint-Aubin and Prye.
From 1540 to 1552, major building works changed the defensive complex into a Renaissance residence. Philibert II de La Platière, his son Philibert, and his grandsons Imbert and François successively developed the estate. Imbert, known as Bourdillon, became marshal of the king’s armies after the Battle of Saint-Quentin. He was an intimate of Francis I and Henry II and became one of the three most influential men on the royal council. His brother François was close to Charles II, Duke of Orléans.
Inheritance and seventeenth-century embellishment
The La Platière family became extinct in 1567, leaving Françoise de La Platière as its sole heir. She married Henri de l’Hôpital in 1569 and Louis d’Ancienville in 1573. She later assigned Époisses to her eldest son Louis, Les Bordes to her second son Achille, and Prye to her daughter Anne after Anne married Antoine de La Grange d’Arquien.
Françoise’s granddaughter, Germaine-Louise d’Ancienville, married her first cousin La Grange d’Arquien and directed a major campaign of improvement during the first half of the seventeenth century. Completed in 1653, the works established much of the château’s definitive appearance. They included retaining walls, a grille, a gatehouse, a justice house, gardens, orchards, kitchen gardens, dependencies, and monumental fireplaces with painted wall decoration.
Through the La Grange d’Arquien family, the property passed to Louise de La Grange d’Arquien, sister of Marie-Casimire-Louise de La Grange d’Arquien, who married John III Sobieski, king of Poland. Louise’s marriage to François de Béthune-Chabris transferred Les Bordes to the House of Béthune, a French noble family. The great stables were modified to accommodate the Polish queen and her retinue.
Decline, industry, and modern ownership
The château lost importance during the second half of the seventeenth century. In 1721, the Count of Béthune and Les Bordes purchased Apremont and preferred to live there. A forge was later installed at Les Bordes to work for the Guérigny forges of Pierre Babaud de La Chaussade. The industrial complex passed to King Louis XVI in 1781, and the lease he granted was renewed by the Convention, the French revolutionary governing assembly that ruled France from 1792 to 1795.
During the nineteenth century, the Béthune family sold the château to the engineer Joseph Alviset de Maisieres, who sold it to Amédée Richard in 1861. Auguste Col acquired it in 1867 for his younger daughter but died before the restoration was complete. The château then remained abandoned for nearly fifty years.
At the end of the nineteenth century, Auguste Col’s grandson, Auguste Vernin, moved into the château with his family. The building was renovated with running water and central heating. A fire had weakened part of the south wing, which was demolished. The château was continuously inhabited from 1909 to 1914. After mobilization, the family moved permanently to Nevers, although the property continued to be used mainly during the warmer months and Auguste Vernin stayed there regularly.
After the Vernin couple died in the 1940s, their children retained the property, which the Vernin and Appert families used for holidays. Following Philippe Dupont’s death in 1989, the cousins decided to sell. Despite protection under France’s Historic Monuments system from 1946, the estate was stripped between 1990 and 1997. Fireplaces, parquet floors, and paving were removed, while the stables were concreted for livestock. The property was seized in April 1997 and sold at auction.
The new owner extended the Historic Monuments protection in 1998 and began renovation, but his death brought the project to an end. Matthieu and Françoise Joulie bought the château in November 2013 and began restoration in 2014 with help from about one hundred volunteers from the association Les Amis du Château des Bordes, chaired by Françoise Joulie. The work made the château habitable again.
Remains
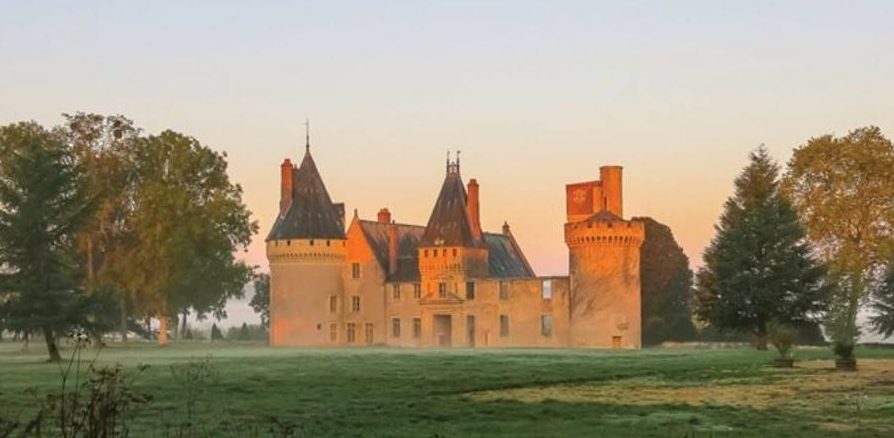
The surviving complex preserves parts of the medieval fortress, the Renaissance residence, the seventeenth-century gardens and service buildings, and the long royal stables. Its layout was organized around four defensive corner towers, moats, drawbridges, and a prominent postern, or small secondary entrance. Two of the original three wings remain, while the south wing is the only surviving wing that retains a medieval appearance.
Fortress and Renaissance residence
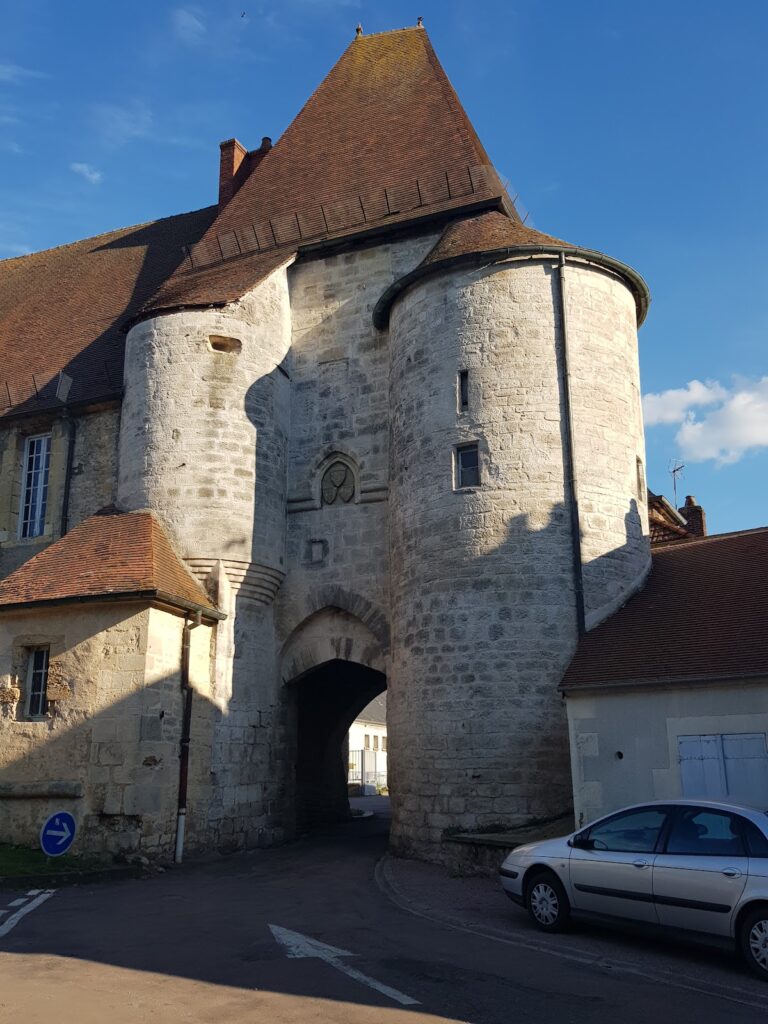
Jeanne d’Arc Tower
The gate tower known as the Jeanne d’Arc Tower is traditionally linked with Joan of Arc’s visit in 1429. Its commemorative name belongs to the château’s later historical tradition, while the broader association with her journey concerns a probable passage through the area between La Charité and Saint-Pierre-le-Moûtier.
Surviving wings and interior rooms
The medieval fortress had three wings, of which two survive. The Renaissance rebuilding added a north wing that has since been destroyed and included plans for a flight-over-flight staircase, a sequence of straight flights arranged one above another around a central space, in the central pavilion of the west wing. The west-wing façade was remodeled in the seventeenth century. A surviving monumental staircase leads to the Queen’s Chamber.
Seventeenth-century built elements
The major embellishment campaign also produced the grille, gatehouse, justice house, dependencies, orchards, kitchen gardens, and monumental fireplaces in the state rooms. The fireplaces retain painted wall decoration, connecting the interior rooms with the decorative program that shaped the château’s appearance by 1653.
Royal stables
Built in 1640, the royal stables are more than 100 metres long and constructed from dressed stone, meaning stone cut and finished for building. Their three vaulted pavilions are covered by Mansard roofs, which have two slopes on each side and create additional usable space beneath the roof. The buildings were later adapted for cattle, including the installation of concrete floors.
Rehabilitation in the twenty-first century addressed the floors, openings, and vaults. The earlier modification of the stables had been connected with the Polish queen, her equipages, and approximately fifty horses, giving the buildings a particular relationship to the château’s period under the House of Béthune.
Terraced formal gardens
Germaine-Louise d’Ancienville de La Grange d’Arquien created French formal gardens between 1640 and 1650. The gardens were arranged on terraces supported by retaining walls approximately 7 to 8 metres high. Their walls formed part of the same seventeenth-century campaign that included the château’s gatehouse, service buildings, and interior decoration.
After several years of drought followed by torrential spring rains in 2016, a section of the retaining walls, about ten metres long, threatened to collapse and carry the terraced gardens with it. A crowdfunding campaign was established in early 2019 to address the threatened structure.
Nearby sites