Garderhøj Fort: A Danish Fortress in Copenhagen’s Defensive System


Site at a Glance
- Rating
- 4.4
- Popularity
- Low
- Country
- Denmark
- Primary era
- Modern
- External website
- Open
- Eras represented
- Modern
- Civilizations
- Danish
- Site type
- Military
- Remains
- Fort
On this page8 sections
History
Garderhøj Fort is a Danish fortification in Gentofte, Denmark, built between 1886 and 1892 as part of Copenhagen’s late-nineteenth-century defensive system. It occupied the northwestern sector of the defenses, about 14 kilometres from the capital’s centre and just over 2 kilometres east of Fort Lyngby. Together with the other forts and defensive flooding works, it was intended to keep an enemy at a distance.
Planning and construction
By the end of the nineteenth century, plans were being considered for a third defensive position around Copenhagen. Improvements in artillery range meant that new forts and related works needed to stand farther from the city. Debate over the value of the proposed defenses continued without a parliamentary decision, yet construction of Garderhøj Fort began in 1886 without parliamentary authorization.
Because Parliament declined to finance the project, private supporters funded the fort. The Danish War Ministry commissioned Lieutenant Colonel E. J. Sommerfeldt, a military officer and fort designer, to prepare its design. After completion, the fort was made available to the ministry, which placed Sommerfeldt in charge of its administration. Its defensive role formed part of a coordinated system in which neighbouring forts could provide supporting fire. The system also relied on inundations, defensive flooding operations in which controlled water was released across the terrain. Water for these fields came from Lake Furesø through a purpose-built waterway.
Military use and later restoration
The Ministry of Defence used Garderhøj Fort until 1920. It was then closed and returned to its private funders, but the ministry leased it again in 1921. The fort subsequently served as an ammunition depot and as a training ground for the police and armed forces.
In 1996, ownership passed to the public, and an organization was established to restore the fort and open it as a museum. Years of inadequate maintenance had allowed moisture to penetrate the walls and ceilings. Restoration took place between 1996 and 2013 with support from Realdania, the Danish Ministry of Culture, and the Ministry of Environment. The fort now functions as a museum and preserves a broad collection of military material, including objects unrelated to the fort or to its period of military use.
Remains
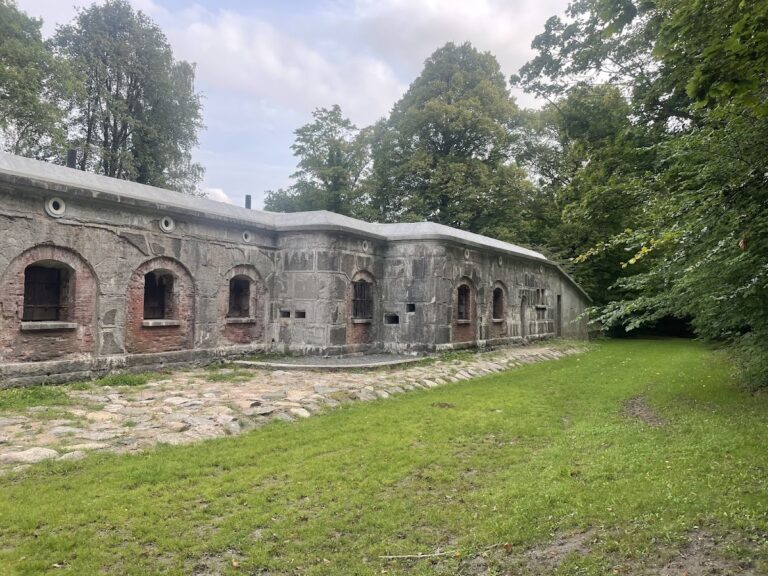
Garderhøj is one of the larger forts in Copenhagen’s defensive position and has an unusual rectangular plan. Many of the other forts had triangular plans with their bases facing Copenhagen. The fort was built of concrete finished with brick and natural stone. Its main building is enclosed by a dry moat and a counterscarp, the outer side of a defensive ditch. Light guns and machine guns were placed in the front corners of the counterscarp to fire into the moat.
Entrance and defensive layout
The side facing Copenhagen, known as the rear or gorge side, was the safer part of the fort. It held most of the personnel accommodation and the main entrance. A guard post and heavy gate protected the approach, while a central casemate, a protected chamber or projecting structure for firing, extended from the gorge side and enabled weapons to cover the entire gorge wall.
Guns and rotating turrets
The principal guns stood on the roof, at the centre of the fort and along the gorge side. Ammunition stores were concentrated directly beneath the guns in the centre, where the roof covering was thickest. Two of the largest weapons were 150-millimetre guns manufactured in Sweden in 1887 and mounted in a fully rotating armoured turret. The moving part weighed 100 tonnes, while the complete turret with its armour ring weighed 200 tonnes. Each gun had an approximate range of 5.5 kilometres. Two additional turrets each carried another 150-millimetre gun.
Disappearing and observation turrets
Four disappearing turrets carried smaller weapons. Two held one 75-millimetre gun each, and two held one 53-millimetre gun each. A disappearing turret rose above the roof to fire and then descended into a protected position, leaving it difficult to hit. Its limited internal space and relatively weak armour were disadvantages. Each 75-millimetre turret weighed 19 tonnes and had a 15-tonne counterweight, with an additional 550 kilograms added to raise it.
Two further disappearing turrets carried machine guns using 8-millimetre ammunition for close defence. Two observation turrets provided views of an enemy while the fort was under fire. These roof installations formed part of the fort’s system of concealed weapons and protected observation points.
Interior spaces and surviving equipment
About 200 infantrymen were stationed at Garderhøj. Their quarters occupied the outer wall alongside the kitchen and latrines, and the fort also had a water well. Many of the guns, especially those installed on the roof, remain in place, while the interior rooms are relatively intact.
The surviving physical remains include the central corridor running beside the infantry quarters, the interior of a turret containing a 150-millimetre gun, and the mechanism that rotated such a gun. Ventilation equipment for the turrets also survives, as does the underside of a machine-gun disappearing turret. Together, these elements preserve both the fort’s working spaces and the machinery that operated its weapons.
Nearby sites